Welcome to effortless living in the highly sought-after Arbor Walk Subdivision in Denham Springs-where modern design, thoughtful upgrades, and serene outdoor views come together beautifully. Built in 2020 and meticulously maintained, this stunning 3-bedroom, 2-bath home immediately impresses with its fresh, move-in-ready feel. Recently repainted and featuring all new flooring installed in March 2026, every inch of this home reflects care, style, and quality. Step inside to a bright, open floor plan designed for both everyday comfort and entertaining. Expansive windows flood the space with natural light, seamlessly blending indoor and outdoor living. The kitchen is a true centerpiece, boasting granite countertops, abundant cabinetry, a spacious walk-in pantry, a breakfast bar, and a charming dedicated coffee station-perfect for starting your mornings in style. The split floor plan offers privacy and functionality, with generously sized secondary bedrooms and a truly exceptional primary suite. The oversized primary bedroom is a private retreat, complemented by a spa-like ensuite bath featuring a large soaking tub, separate shower, dual vanities, and a private water closet. The enormous walk-in closet is a standout feature, conveniently connecting directly to the laundry room-creating a seamless and practical daily routine. Additional highlights include a well-designed mudroom/laundry area off the 2-car garage, ample storage throughout, and a gas tankless water heater for efficiency and comfort. Step outside to your own backyard oasis. The partially wood-fenced yard opens to a wrought iron fence along the rear, perfectly framing peaceful pond views-an ideal backdrop for relaxing evenings on the covered patio or hosting guests. The beautifully landscaped yard further enhances the home's curb appeal and outdoor enjoyment. Located in a desirable area where flood insurance is not required, this home offers peace of mind. This is more than a home- it's a lifestyle upgrade!
For sale
$269,900
14112 Colt Dr, Denham Springs, LA 70726
3beds
1,825sqft
Single Family Residence, Residential
Built in 2021
8,276 Square Feet Lot
$-- Zestimate®
$148/sqft
$21/mo HOA
What's special
Beautifully landscaped yardBright open floor planPartially wood-fenced yardEnormous walk-in closetSeparate showerAbundant cabinetrySerene outdoor views
- 177 days
- 88
- 10
Zillow last checked:
Listing updated:
Listed by:
Erica Dupre,
Good Earth Realty, Inc. 985-851-3999
Source: ROAM MLS,MLS#: 2026007010
Facts & features
Interior
Bedrooms & bathrooms
- Bedrooms: 3
- Bathrooms: 2
- Full bathrooms: 2
Rooms
- Room types: Bathroom, Primary Bathroom, Bedroom, Primary Bedroom, Dining Room, Foyer, Kitchen, Living Room
Primary bedroom
- Features: En Suite Bath, Ceiling 9ft Plus, Ceiling Fan(s)
- Level: First
- Area: 180
- Dimensions: 12 x 15
Bedroom 1
- Level: First
- Area: 144
- Dimensions: 12 x 12
Bedroom 2
- Level: First
- Area: 156
- Dimensions: 12 x 13
Primary bathroom
- Features: Double Vanity, Dressing Area, Walk-In Closet(s), Separate Shower, Soaking Tub, Water Closet
- Level: First
- Area: 120
- Dimensions: 10 x 12
Bathroom 1
- Level: First
- Area: 45
- Dimensions: 5 x 9
Dining room
- Level: First
- Area: 120
- Dimensions: 10 x 12
Kitchen
- Features: Granite Counters, Kitchen Island, Pantry, Cabinets Factory Built
- Level: First
- Area: 234
- Dimensions: 13 x 18
Living room
- Level: First
- Area: 288
- Dimensions: 16 x 18
Heating
- Central, Electric
Cooling
- Central Air, Ceiling Fan(s)
Appliances
- Included: Electric Cooktop, Dishwasher, Disposal, Microwave, Range/Oven, Range Hood, Gas Water Heater, Stainless Steel Appliance(s), Tankless Water Heater
- Laundry: Electric Dryer Hookup, Washer Hookup, Inside, Washer/Dryer Hookups, Laundry Room
Features
- Breakfast Bar, Eat-in Kitchen, Ceiling 9'+
- Flooring: Tile, Other
- Windows: Screens
- Attic: Attic Access
Interior area
- Total structure area: 2,495
- Total interior livable area: 1,825 sqft
Property
Parking
- Total spaces: 2
- Parking features: 2 Cars Park, Attached, Garage, Driveway, Garage Door Opener
- Has attached garage: Yes
Features
- Stories: 1
- Patio & porch: Covered
- Exterior features: Lighting
- Fencing: Wood,Wrought Iron
- On waterfront: Yes
- Waterfront features: Waterfront, Lake Front
- Frontage length: 55
Lot
- Size: 8,276 Square Feet
- Dimensions: 55 x 150 x 53 x 150
- Features: Rear Yard Vehicle Access
Details
- Parcel number: 0490342JE
- Special conditions: Standard
Construction
Type & style
- Home type: SingleFamily
- Architectural style: Traditional
- Property subtype: Single Family Residence, Residential
Materials
- Brick Siding, Stucco Siding, Vinyl Siding, Brick
- Foundation: Slab
- Roof: Shingle
Condition
- Updated/Remodeled
- New construction: No
- Year built: 2021
Details
- Builder name: Dsld, LLC
Utilities & green energy
- Gas: Atmos
- Sewer: Comm. Sewer
- Water: Comm. Water
- Utilities for property: Cable Connected
Community & HOA
Community
- Features: Park
- Security: Security System, Smoke Detector(s)
- Subdivision: Arbor Walk
HOA
- Has HOA: Yes
- HOA fee: $250 annually
Location
- Region: Denham Springs
Financial & listing details
- Price per square foot: $148/sqft
- Tax assessed value: $237,080
- Annual tax amount: $1,704
- Price range: $269.9K - $269.9K
- Date on market: 4/17/2026
- Listing terms: Cash,Conventional,FHA,FMHA/Rural Dev,VA Loan
Estimated market value
Not available
Estimated sales range
Not available
Not available
Price history
| Date | Event | Price |
|---|---|---|
| 7/10/2026 | Price change | $269,900-1.9%$148/sqft |
Source:  ROAM MLS #2026007010 Report a problem ROAM MLS #2026007010 Report a problem | ||
| 5/29/2026 | Price change | $275,000-2.7%$151/sqft |
Source: ROAM MLS #2026007010 Report a problem | ||
| 4/17/2026 | Listed for sale | $282,500+43.1%$155/sqft |
Source: ROAM MLS #2026007010 Report a problem | ||
| 1/20/2021 | Sold | -- |
Source: ROAM MLS #161290 Report a problem | ||
| 11/5/2020 | Pending sale | $197,390$108/sqft |
Source: Cicero Realty, LLC #2020017353 Report a problem | ||
| 11/5/2020 | Listed for sale | $197,390$108/sqft |
Source: Cicero Realty, LLC #2020017353 Report a problem | ||
Public tax history
| Year | Property taxes | Tax assessment |
|---|---|---|
| 2025 | $1,704 +2.3% | $23,708 |
| 2024 | $1,665 +40.2% | $23,708 +32.2% |
| 2023 | $1,188 -0.7% | $17,930 |
| 2022 | $1,197 +14.6% | $17,930 |
| 2021 | $1,044 +228% | $17,930 +443.3% |
| 2020 | $318 +31735% | $3,300 +32900% |
| 2019 | $1 | $10 |
Find assessor info on the county website
Monthly payment
Est. payment
Payment breakdown
Explore the cost of this home by adjusting the details. Changes won't be saved.Climate risks
Neighborhood: 70726
Nearby schools
Schools provided by the listing agent
- District: Livingston Parish
Source: ROAM MLS. This data may not be complete. We recommend contacting the local school district to confirm school assignments for this home.
Similar homes
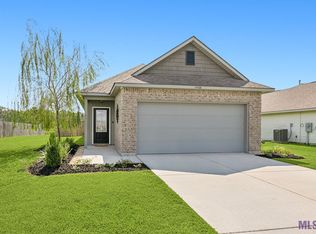
- $269,9003 bd2 ba1.8k sqft23249 Berry View Dr, Denham Springs, LA 70726For Sale
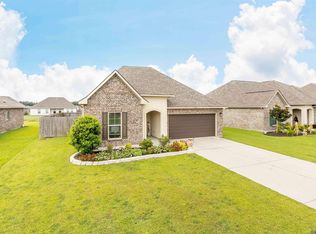
 MLS ID #2026016620, Justin Brewer, eXp Realty. ROAM MLS
 - $259,9994 bd2 ba2k sqft23426 Conifer Dr, Denham Springs, LA 70726For Sale
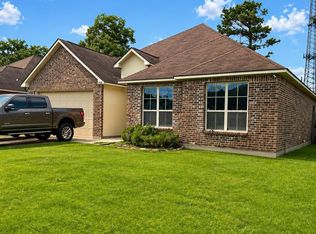 MLS ID #2026007772, Dymond Bell, Fathom Realty LA LLC. ROAM MLS
 - $259,9003 bd2 ba1.7k sqft23196 Arcwood Dr, Denham Springs, LA 70726For Sale
 MLS ID #2026000696, Gabriela Corro-Torres, Goodwood Realty. ROAM MLS
 - $245,0003 bd2 ba1.5k sqft25960 Bronzewood St, Denham Springs, LA 70726For Sale
 MLS ID #2026018285, Yusmila Arocha Escobar, Keller Williams Realty-First Choice. ROAM MLS
 - $249,9003 bd2 ba1.8k sqft23411 Mango Dr, Denham Springs, LA 70726For SaleMLS ID #2026010060, David Landry, David Landry Real Estate, LLC. ROAM MLS
- $225,0003 bd2 ba1.4k sqft23490 Encore Dr, Denham Springs, LA 70726For SaleMLS ID #2026005931, Nicole Stallings, Vessel Towers Realty LLC. ROAM MLS
- $268,2904 bd2 ba1.8k sqft23276 Kudu Trail Dr, Denham Springs, LA 70726New ConstructionROAM MLS
- $299,8004 bd2 ba2.2k sqft13626 Cantebury Ave, Denham Springs, LA 70726For SaleMLS ID #2025021114, CJ Johnson, Black Label Holdings Real Estate. ROAM MLS
- $230,0004 bd2 ba1.7k sqft13019 Vermillion Dr, Denham Springs, LA 70726For SaleMLS ID #2026007916, Matthew Heroman, Perspective Realty. ROAM MLS
- $255,0003 bd2 ba1.6k sqft25743 Pristine St, Denham Springs, LA 70726For SaleMLS ID #2026005705, Scooter Morris, Magnolia Roots Realty LLC. ROAM MLS
- $245,0003 bd2 ba1.6k sqft26406 Evangeline Trace Blvd, Denham Springs, LA 70726For SaleMLS ID #2026008917, Kimberly Lejeune, eXp Realty. ROAM MLS
- $230,0003 bd2 ba1.4k sqft23181 Wilton Dr, Denham Springs, LA 70726For SaleMLS ID #2026017126, Richard Spears, Prime Properties Realty Group, LLC. ROAM MLS
- $238,0003 bd2 ba1.6k sqft12172 Wilderness Run Dr, Denham Springs, LA 70726For SaleMLS ID #2026012760, Kirby Pearson, Pennant Real Estate. ROAM MLS
- $240,3853 bd2 ba1.6k sqft13583 Wesson Dr, Denham Springs, LA 70726New ConstructionMLS ID #2026010707, Saun Sullivan, Cicero Realty, LLC. ROAM MLS
- $260,0004 bd2 ba1.9k sqft10734 Dodger Dr, Denham Springs, LA 70726For SaleMLS ID #2026015120, Stephen Williams, Keller Williams Realty-First Choice. ROAM MLS
- $289,9003 bd2 ba1.8k sqft23444 Sholar Dr, Denham Springs, LA 70726For SaleMLS ID #2026017068, Aryn Oberste, Platinum Real Estate Services. ROAM MLS
- $259,9003 bd2 ba1.5k sqft42198 Marblestone Ave, Prairieville, LA 70769For SaleMLS ID #2026018304, Calvin Clement, Pennant Real Estate. ROAM MLS
- $224,5003 bd2 ba1.3k sqft11406 Ashwood Ct, Denham Springs, LA 70726For SaleMLS ID #2026012549, Trinity Mihail, Clients First Realty, LLC. ROAM MLS
- $285,0005 bd3 ba2.3k sqft10709 Braves Ave, Denham Springs, LA 70726For SaleMLS ID #2026017118, Tricia Hamner Walker, Keller Williams Realty Premier Partners. ROAM MLS
- $256,2853 bd2 ba1.6k sqft25663 Tarver Dr, Denham Springs, LA 70726New ConstructionROAM MLS
