Beautiful well maintained 3bed/2bath house located on a HUGE CORNER LOT!! Upon entering you will notice the spacious open floor plan. The kitchen features lots of cabinetry along with a pantry creating apple room for storage and flows effortlessly into the living area. The bedrooms are spacious as well with amazing accent walls in both guest bedrooms. The primary suite features an en suite bathroom with double vanities, a soaking tub, and separate shower. The back yard is HUGE and features a privacy fence perfect for entertain. This house is also conveniently located across from the neighborhood park perfect for families. This house has so much to offer, the only thing missing is YOU!!!! Schedule your private tour Today!!!
For sale
$259,900
23196 Arcwood Dr, Denham Springs, LA 70726
3beds
1,718sqft
Single Family Residence, Residential
Built in 2018
0.29 Acres Lot
$-- Zestimate®
$151/sqft
$21/mo HOA
What's special
Separate showerHuge corner lotDouble vanitiesSoaking tubBedrooms are spaciousSpacious open floor plan
- 217 days |
- 60 |
- 5 |
Zillow last checked:
Listing updated:
Listed by:
Gabriela Corro-Torres,
Goodwood Realty 225-366-9993
Source: ROAM MLS,MLS#: 2026000696
Facts & features
Interior
Bedrooms & bathrooms
- Bedrooms: 3
- Bathrooms: 2
- Full bathrooms: 2
Rooms
- Room types: Bedroom, Primary Bedroom, Dining Room, Kitchen, Living Room
Primary bedroom
- Features: En Suite Bath, Ceiling 9ft Plus, Ceiling Fan(s), Walk-In Closet(s)
- Level: First
- Area: 204
- Dimensions: 12 x 17
Bedroom 1
- Level: First
- Area: 116.6
- Dimensions: 11 x 10.6
Bedroom 2
- Level: First
- Area: 126
- Dimensions: 10 x 12.6
Dining room
- Level: First
- Area: 127.2
- Length: 12
Kitchen
- Level: First
- Area: 156
- Dimensions: 12 x 13
Living room
- Level: First
- Area: 274.56
Heating
- Central
Cooling
- Central Air
Interior area
- Total structure area: 2,118
- Total interior livable area: 1,718 sqft
Property
Parking
- Parking features: Garage
- Has garage: Yes
Features
- Stories: 1
Lot
- Size: 0.29 Acres
- Dimensions: 74 x 151 x 187 x 150
Details
- Parcel number: 0490342FDD
- Special conditions: Standard
Construction
Type & style
- Home type: SingleFamily
- Architectural style: Traditional
- Property subtype: Single Family Residence, Residential
Materials
- Brick Siding, Stucco Siding, Vinyl Siding
- Foundation: Slab
Condition
- New construction: No
- Year built: 2018
Utilities & green energy
- Gas: Atmos
- Sewer: Public Sewer
- Water: Public
Community & HOA
Community
- Subdivision: Arbor Walk
HOA
- Has HOA: Yes
- HOA fee: $250 annually
Location
- Region: Denham Springs
Financial & listing details
- Price per square foot: $151/sqft
- Tax assessed value: $225,140
- Annual tax amount: $2,355
- Price range: $259.9K - $259.9K
- Date on market: 1/13/2026
- Listing terms: Cash,Conventional,FHA,FMHA/Rural Dev,Private Financing Available,VA Loan
Estimated market value
Not available
Estimated sales range
Not available
Not available
Price history
| Date | Event | Price |
|---|---|---|
| 4/27/2026 | Price change | $259,900-0.6%$151/sqft |
Source:  ROAM MLS #2026000696 Report a problem ROAM MLS #2026000696 Report a problem | ||
| 2/23/2026 | Price change | $261,500-0.5%$152/sqft |
Source: ROAM MLS #2026000696 Report a problem | ||
| 1/13/2026 | Listed for sale | $262,900+5.2%$153/sqft |
Source: ROAM MLS #2026000696 Report a problem | ||
| 8/13/2024 | Sold | -- |
Source: ROAM MLS #2024012067 Report a problem | ||
| 7/12/2024 | Pending sale | $250,000$146/sqft |
Source: ROAM MLS #2024012067 Report a problem | ||
| 6/28/2024 | Price change | $250,000+2%$146/sqft |
Source: ROAM MLS #2024012067 Report a problem | ||
| 6/25/2024 | Listed for sale | $245,000$143/sqft |
Source: ROAM MLS #2024012067 Report a problem | ||
| 3/15/2018 | Sold | -- |
Source: ROAM MLS #2017019242 Report a problem | ||
Public tax history
| Year | Property taxes | Tax assessment |
|---|---|---|
| 2025 | $2,355 +2.4% | $22,514 |
| 2024 | $2,301 +116.7% | $22,514 +34.1% |
| 2023 | $1,062 -0.7% | $16,790 |
| 2022 | $1,069 +14.6% | $16,790 |
| 2021 | $933 +0.6% | $16,790 |
| 2020 | $928 -2.9% | $16,790 -0.4% |
| 2019 | $956 | $16,850 |
Find assessor info on the county website
Monthly payment
Est. payment
Payment breakdown
Explore the cost of this home by adjusting the details. Changes won't be saved.Climate risks
Neighborhood: 70726
Nearby schools
GreatSchools rating
- 4/10South Fork Elementary SchoolGrades: PK-5Distance: 0.7 mi
- 5/10Walker Junior High SchoolGrades: 6-8Distance: 5.6 mi
- 7/10Walker High SchoolGrades: 9-12Distance: 5.7 mi
Schools provided by the listing agent
- District: Livingston Parish
Source: ROAM MLS. This data may not be complete. We recommend contacting the local school district to confirm school assignments for this home.
- $254,800-- bd-- ba1.7k sqft23184 Arcwood Dr, Denham Springs, LA 70726Off Market
- $--4 bd2 ba1.9k sqft13790 Arbor Walk Dr, Denham Springs, LA 70726Sold

- $273,200-- bd-- ba1.9k sqft13781 Arbor Walk Dr, Denham Springs, LA 70726Off Market
- $232,900-- bd-- ba1.5k sqft13787 Arbor Walk Dr, Denham Springs, LA 70726Off Market
- $--3 bd2 ba1.6k sqft23195 Mango Dr, Denham Springs, LA 70726Sold
- $227,100-- bd-- ba1.5k sqft13793 Arbor Walk Dr, Denham Springs, LA 70726Off Market
- $274,700-- bd-- ba1.8k sqft23201 Mango Dr, Denham Springs, LA 70726Off Market
- $--4 bd2 ba1.8k sqft23189 Mango Dr, Denham Springs, LA 70726Sold
A local agent can set up tours, give advice and negotiate with sellers.
A local lender can help you make sure your offer is ready when you are.
Similar homes
- $249,9003 bd2 ba1.8k sqft13711 Fig Dr, Denham Springs, LA 70726For Sale
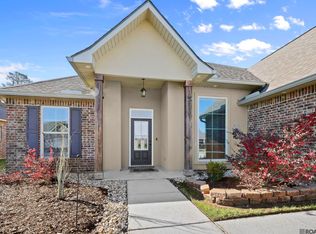
 MLS ID #2026004753, Trey Willard, The W Group Real Estate LLC. ROAM MLS
 - $249,9003 bd2 ba1.8k sqft23411 Mango Dr, Denham Springs, LA 70726For Sale
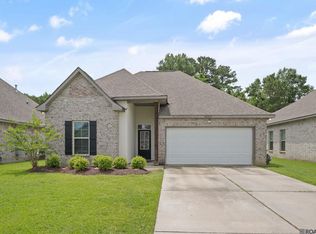 MLS ID #2026010060, David Landry, David Landry Real Estate, LLC. ROAM MLS
 - $249,0003 bd2 ba1.6k sqft13638 Cantebury Ave, Denham Springs, LA 70726For Sale
 MLS ID #2026012223, Tonya McAnally, Supreme. ROAM MLS
 - $260,0003 bd2 ba1.9k sqft26339 Poplar Glen Dr, Denham Springs, LA 70726For Sale
 MLS ID #2026013344, Aimee Norton, eXp Realty. ROAM MLS
 - $249,0003 bd2 ba1.6k sqft26627 Evangeline Trace Blvd, Denham Springs, LA 70726For SaleMLS ID #2026014779, Jessica Huber, Keller Williams Realty-First Choice. ROAM MLS
- $249,5003 bd2 ba1.3k sqft12823 Catalpa Ave, Denham Springs, LA 70726For SaleMLS ID #2026015012, Sondra Richard, Real Broker LLC. ROAM MLS
- $249,9003 bd2 ba1.6k sqft12172 Wilderness Run Dr, Denham Springs, LA 70726For SaleMLS ID #2026012760, Kirby Pearson, Pennant Real Estate. ROAM MLS
- $255,0003 bd2 ba1.6k sqft25743 Pristine St, Denham Springs, LA 70726For SaleMLS ID #2026005705, Scooter Morris, Magnolia Roots Realty LLC. ROAM MLS
- $245,0003 bd2 ba1.6k sqft26406 Evangeline Trace Blvd, Denham Springs, LA 70726For SaleMLS ID #2026008917, Kimberly Lejeune, eXp Realty. ROAM MLS
- $230,0004 bd2 ba1.7k sqft13019 Vermillion Dr, Denham Springs, LA 70726For SaleMLS ID #2026007916, Matthew Heroman, Perspective Realty. ROAM MLS
- $265,0003 bd2 ba1.6k sqft28961 Marlin Way Dr, Denham Springs, LA 70726For SaleMLS ID #2026014027, Rosana Sotile, Sotile Realty. ROAM MLS
- $232,5003 bd2 ba1.4k sqft12207 Wilderness Run Dr, Denham Springs, LA 70726For SaleMLS ID #2026012407, Alissa Jenkins, Compass - Perkins. ROAM MLS
- $258,0004 bd2 ba1.7k sqft10705 Dodger Dr, Denham Springs, LA 70726For SaleMLS ID #2026007964, Lisa Delaune, Clients First Realty, LLC. ROAM MLS
- $280,0003 bd3 ba1.8k sqft30004 Sanctuary Blvd, Denham Springs, LA 70726For SaleMLS ID #2026013450, Richard Spears, Prime Properties Realty Group, LLC. ROAM MLS
- $215,0003 bd2 ba1.4k sqft26621 Evangeline Trace Blvd, Denham Springs, LA 70726For SaleMLS ID #2026010292, Alicia Hedrick, CENTURY 21 Bessette Flavin. ROAM MLS
- $279,9004 bd2 ba1.9k sqft10564 Braves Ave, Denham Springs, LA 70726For SaleMLS ID #2026011479, Michele Pourciau, LPT Realty, LLC. ROAM MLS
- $289,0003 bd2 ba2k sqft26057 Purdy Ave, Denham Springs, LA 70726For SaleMLS ID #2026013277, Darren James, LPT Realty, LLC. ROAM MLS
- $195,0004 bd2 ba2k sqft10960 Woodhaven Dr, Denham Springs, LA 70726For SaleMLS ID #2026012249, Amanda Ruiz, Brookhaven Realty, LLC. ROAM MLS
- $259,9004 bd2 ba1.8k sqft7794 Collin Trl, Denham Springs, LA 70726For SaleMLS ID #2026010764, Richard Spears, Prime Properties Realty Group, LLC. ROAM MLS
- $219,5003 bd2 ba1.7k sqft731 Castlewood St, Denham Springs, LA 70726For SaleMLS ID #2026000484, Kai Smith, Anchor Realty Group LLC. ROAM MLS
