Welcome to Ellis Estates! This beautiful 3-bedroom, 2-bath home offers 2,010 sq ft of open living space, perfect for both everyday comfort and entertaining. The thoughtfully designed layout features a spacious kitchen with a large island that overlooks the dining and living areas, plus quartz countertops throughout, electric stainless steel appliances, and undermount cabinet lighting. The primary bedroom's en suite bath is a private retreat with two walk-in closets, a double vanity, garden tub, separate shower, and a linen closet. Additional upgrades include framed bathroom mirrors, undermount sinks, cabinet hardware, recessed can lighting, ceiling fans in the living room and primary bedroom, and a covered rear porch—ideal for relaxing outdoors. This home also includes a smart connect Wi-Fi thermostat, smoke and carbon monoxide detectors, post-tension slab, architectural 30-year shingles, flood lights, and complete low maintenance landscaping. Energy-efficient features such as Low E tilt-in windows and an electric appliance package help reduce energy costs year-round. Conveniently located just minutes from Juban Road shopping, dining, and the Denham Springs Antique Village, and Bass Pro Shops. Schedule your private tour today and see everything Ellis Estates has to offer! Photos are edited by a professional photo editor for marketing purposes. Some photos may have Ai Generated Furniture in the homes for visualization purposes.
For sale
Price cut: $10K (9/22)
$279,000
26057 Purdy Ave, Denham Springs, LA 70726
3beds
2,010sqft
Single Family Residence, Residential
Built in 2024
0.32 Acres Lot
$-- Zestimate®
$139/sqft
$32/mo HOA
What's special
Separate showerUndermount cabinet lightingCabinet hardwareFlood lightsComplete low maintenance landscapingGarden tubQuartz countertops throughout
- 87 days
- 264
- 23
Zillow last checked:
Listing updated:
Listed by:
Darren James,
LPT Realty, LLC 877-366-2213
Source: ROAM MLS,MLS#: 2026013277
Facts & features
Interior
Bedrooms & bathrooms
- Bedrooms: 3
- Bathrooms: 2
- Full bathrooms: 2
Rooms
- Room types: Bathroom, Primary Bathroom, Bedroom, Primary Bedroom, Dining Room, Kitchen, Living Room
Primary bedroom
- Features: En Suite Bath, Ceiling 9ft Plus, Ceiling Fan(s), Tray Ceiling(s)
- Level: First
- Area: 231.04
- Width: 15.2
Bedroom 1
- Level: First
- Area: 109.61
- Width: 9.7
Bedroom 2
- Level: First
- Area: 109.61
- Width: 9.7
Primary bathroom
- Features: Double Vanity, 2 Closets or More, Walk-In Closet(s), Separate Shower, Soaking Tub
- Level: First
- Area: 208.12
- Width: 12.1
Bathroom 1
- Level: First
- Area: 76.84
Dining room
- Level: First
- Area: 120.25
Kitchen
- Features: Kitchen Island, Pantry
- Level: First
- Area: 225.7
Living room
- Level: First
- Area: 550.29
Heating
- Central
Cooling
- Central Air, Ceiling Fan(s)
Appliances
- Included: Elec Stove Con, Dishwasher, Disposal, Microwave, Range/Oven
- Laundry: Electric Dryer Hookup, Washer Hookup, Inside, Washer/Dryer Hookups, Laundry Room
Features
- Ceiling 9'+, Tray Ceiling(s), Ceiling Varied Heights, Crown Molding
- Flooring: Carpet, Ceramic Tile
- Attic: Attic Access
Interior area
- Total structure area: 2,553
- Total interior livable area: 2,010 sqft
Property
Parking
- Total spaces: 2
- Parking features: 2 Cars Park, Attached, Garage, Concrete
- Has attached garage: Yes
Features
- Stories: 1
- Patio & porch: Porch
- Exterior features: Lighting
- On waterfront: Yes
- Waterfront features: Lake Front
Lot
- Size: 0.32 Acres
- Dimensions: 55 x 175 x 180 x 109
- Features: Cul-De-Sac, Landscaped
Details
- Parcel number: 0472159FBI
- Special conditions: Standard
Construction
Type & style
- Home type: SingleFamily
- Architectural style: Traditional
- Property subtype: Single Family Residence, Residential
Materials
- Brick Siding, Vinyl Siding, Frame
- Foundation: Slab
- Roof: Shingle
Condition
- New construction: No
- Year built: 2024
Details
- Builder name: Dsld, LLC
Utilities & green energy
- Gas: None
- Sewer: Public Sewer
- Water: Public
- Utilities for property: Cable Connected
Community & HOA
Community
- Security: Smoke Detector(s)
- Subdivision: Ellis Estates
HOA
- Has HOA: Yes
- Services included: Common Areas, Maint Subd Entry HOA, Management
- HOA fee: $380 annually
Location
- Region: Denham Springs
Financial & listing details
- Price per square foot: $139/sqft
- Tax assessed value: $301,390
- Annual tax amount: $2,404
- Price range: $279K - $279K
- Date on market: 7/21/2026
- Listing terms: Cash,Conventional,FHA,FMHA/Rural Dev,VA Loan
Estimated market value
Not available
Estimated sales range
Not available
Not available
Price history
| Date | Event | Price |
|---|---|---|
| 9/22/2026 | Price change | $279,000-3.5%$139/sqft |
Source:  ROAM MLS #2026013277 Report a problem ROAM MLS #2026013277 Report a problem | ||
| 7/21/2026 | Listed for sale | $289,000$144/sqft |
Source: ROAM MLS #2026013277 Report a problem | ||
| 2/1/2026 | Listing removed | $289,000$144/sqft |
Source: ROAM MLS #2025013725 Report a problem | ||
| 9/23/2025 | Price change | $289,000-1.7%$144/sqft |
Source: ROAM MLS #2025013725 Report a problem | ||
| 9/2/2025 | Price change | $294,000-1.7%$146/sqft |
Source: ROAM MLS #2025013725 Report a problem | ||
| 7/23/2025 | Listed for sale | $299,000+0.4%$149/sqft |
Source: ROAM MLS #2025013725 Report a problem | ||
| 6/28/2024 | Sold | -- |
Source: ROAM MLS #2024002423 Report a problem | ||
| 5/17/2024 | Pending sale | $297,680$148/sqft |
Source: ROAM MLS #2024002423 Report a problem | ||
| 3/27/2024 | Price change | $297,680+0.7%$148/sqft |
Source: ROAM MLS #2024002423 Report a problem | ||
| 2/13/2024 | Listed for sale | $295,680$147/sqft |
Source: ROAM MLS #2024002423 Report a problem | ||
Public tax history
| Year | Property taxes | Tax assessment |
|---|---|---|
| 2025 | $2,404 +315.3% | $30,139 +438.2% |
| 2024 | $579 | $5,600 |
Find assessor info on the county website
Monthly payment
Est. payment
Payment breakdown
Explore the cost of this home by adjusting the details. Changes won't be saved.Climate risks
Neighborhood: 70726
Nearby schools
Schools provided by the listing agent
- District: Livingston Parish
Source: ROAM MLS. This data may not be complete. We recommend contacting the local school district to confirm school assignments for this home.


Similar homes
- $285,0003 bd2 ba2k sqft27955 Meadow Hill Ln, Denham Springs, LA 70726For Sale
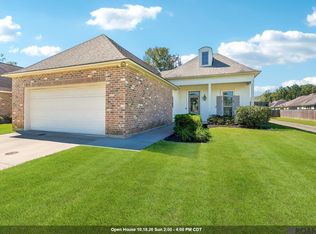
 MLS ID #2026018569, Kelli Wascom, Keller Williams Realty-First Choice. ROAM MLS
 - $249,0003 bd2 ba1.6k sqft26627 Evangeline Trace Blvd, Denham Springs, LA 70726For Sale
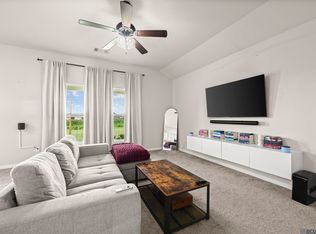 MLS ID #2026014779, Jessica Huber, Keller Williams Realty-First Choice. ROAM MLS
 - $275,0003 bd2 ba1.8k sqft9698 Muncy Ln, Denham Springs, LA 70726For Sale
 MLS ID #2026018497, Katie Lewis, PINO & Associates. ROAM MLS
 - $265,0003 bd2 ba1.5k sqft12822 Sweetleaf Ave, Denham Springs, LA 70726For Sale
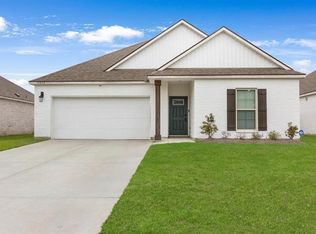
 MLS ID #2578440, Demetria Miller, Composite Realty Group, LLC. GSREIN
 - $245,0003 bd2 ba1.6k sqft26406 Evangeline Trace Blvd, Denham Springs, LA 70726For SaleMLS ID #2026008917, Kimberly Lejeune, eXp Realty. ROAM MLS
- $279,9993 bd2 ba1.6k sqft10753 Fenway Ln, Denham Springs, LA 70726For SaleMLS ID #2026015309, Jessica Landers, LPT Realty, LLC. ROAM MLS
- $274,0004 bd2 ba2.2k sqft13824 Parkway Dr, Denham Springs, LA 70726For SaleMLS ID #2026017059, Scott Gaspard, Gaspard & Co Real Estate LLC. ROAM MLS
- $233,5003 bd2 ba1.6k sqft12172 Wilderness Run Dr, Denham Springs, LA 70726For SaleMLS ID #2026012760, Kirby Pearson, Pennant Real Estate. ROAM MLS
- $289,0004 bd3 ba1.9k sqft11896 Wildebeest Ridge Dr, Denham Springs, LA 70726For SaleMLS ID #2026016323, Brad Welsh, Monarc Realty, LLC. ROAM MLS
- $245,0003 bd2 ba1.5k sqft25960 Bronzewood St, Denham Springs, LA 70726For SaleMLS ID #2026018285, Yusmila Arocha Escobar, Keller Williams Realty-First Choice. ROAM MLS
- $260,0003 bd2 ba1.4k sqft10225 Carter Hills Ave, Denham Springs, LA 70726For SaleMLS ID #2026013431, Dierdre McLin, Proven Properties, LLC. ROAM MLS
- $272,0004 bd2 ba1.9k sqft10564 Braves Ave, Denham Springs, LA 70726For SaleMLS ID #2026011479, Michele Pourciau, LPT Realty, LLC. ROAM MLS
- $224,5003 bd2 ba1.4k sqft12207 Wilderness Run Dr, Denham Springs, LA 70726For SaleMLS ID #2026012407, Alissa Jenkins, Compass - Perkins. ROAM MLS
- $285,0005 bd3 ba2.3k sqft10709 Braves Ave, Denham Springs, LA 70726For SaleMLS ID #2026017118, Tricia Hamner Walker, Keller Williams Realty Premier Partners. ROAM MLS
- $310,0004 bd3 ba1.8k sqft10547 Brown Pelican St, Denham Springs, LA 70726For SaleMLS ID #2026018142, Abraham Slocum, TGL Group, LLC. ROAM MLS
- $269,0003 bd2 ba1.3k sqft9198 Cypress Lake Dr, Denham Springs, LA 70726For SaleMLS ID #2026016375, Taylor Olivier, Covington & Associates Real Estate, LLC. ROAM MLS
- $259,9003 bd2 ba1.7k sqft23196 Arcwood Dr, Denham Springs, LA 70726For SaleMLS ID #2026000696, Gabriela Corro-Torres, Goodwood Realty. ROAM MLS
- $315,0003 bd2 ba1.8k sqft30786 La Madeline Ct, Denham Springs, LA 70726For SaleMLS ID #2026015081, Shaun Ramos, NuHome Real Estate LLC. ROAM MLS
- $243,0003 bd2 ba1.6k sqft13638 Cantebury Ave, Denham Springs, LA 70726For SaleMLS ID #2026012223, Tonya McAnally, Supreme. ROAM MLS
- $265,0003 bd2 ba1.7k sqft28259 Moreau Dr, Denham Springs, LA 70726For SaleMLS ID #2026016563, Stephen Couvillion, Keller Williams Realty-First Choice. ROAM MLS
