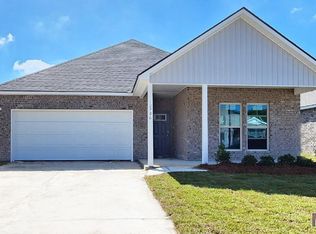
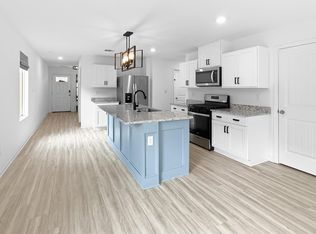
Welcome to your next home!!! This like-new home features modern finishes, comfortable living, and flexible financing options are available. Built just 2 years ago, this 3-bedroom, 2-bath home features an open floor plan designed for everyday living and entertaining. the kitchen is finished with granite countertops and flows naturally into the main living area. The primary suite offers a spacious walk-in closet, while the backyard provides plenty of room to relax, entertain, or create your own outdoor retreat. This is a great opportunity for buyers who thought homeownership might be out of reach; this property may offer options that are worth exploring.
For sale
$265,000
12822 Sweetleaf Ave, Denham Springs, LA 70726
3beds
1,510sqft
Single Family Residence
Built in 2024
7,461 Square Feet Lot
$264,700 Zestimate®
$175/sqft
$35/mo HOA
What's special
Modern finishesComfortable living
- 18 days
- 35
- 2
Zillow last checked:
Listing updated:
Listed by:
Demetria A Miller,
Composite Realty Group, LLC 504-370-4668,
Crystal Marie Webb,
Composite Realty Group, LLC
Source: ROAM MLS,MLS#: 2578440
Facts & features
Interior
Bedrooms & bathrooms
- Bedrooms: 3
- Bathrooms: 2
- Full bathrooms: 2
Primary bedroom
- Description: Lower Level, Ceiling Ht: 8, Flooring: Carpet
- Area: 195 Square Feet
- Dimensions: 13 X 15
Bedroom
- Description: Lower Level, Ceiling Ht: 8, Flooring: Carpet
- Area: 122.04 Square Feet
- Dimensions: 10.8 X 11.3
Bedroom
- Description: Lower Level, Ceiling Ht: 8, Flooring: Carpet
- Area: 118.65 Square Feet
- Dimensions: 10.5 X 11.3
Kitchen
- Description: Lower Level, Ceiling Ht: 8, Flooring: Vinyl Wood Plank
- Area: 213.3 Square Feet
- Dimensions: 13.5 X 15.8
Living room
- Description: Lower Level, Ceiling Ht: 8, Flooring: Vinyl Wood Plank
- Area: 226.5 Square Feet
- Dimensions: 15 X 15.10
Heating
- Central, Other
Cooling
- Attic Fan, Central Air, Ceiling Fan(s), Other
Appliances
- Included: Dryer, Dishwasher, Microwave, Refrigerator, Range
- Laundry: Electric Dryer Hookup, Washer Hookup
Features
- Flooring: Carpet, Plank, Vinyl, Wood
- Has fireplace: No
Interior area
- Total structure area: 1,725
- Total interior livable area: 1,510 sqft
Video & virtual tour
Property
Parking
- Total spaces: 2
- Parking features: Garage
- Has garage: Yes
Features
- Levels: One
- Stories: 1
Lot
- Size: 7,461 Square Feet
- Dimensions: 73.74 x 117.73/94.5
- Features: Other
Details
- Parcel number: 0110300340BA
Construction
Type & style
- Home type: SingleFamily
- Architectural style: Cottage
- Property subtype: Single Family Residence
Materials
- Brick, Vinyl Siding
- Foundation: Slab
- Roof: Shingle
Condition
- Year built: 2024
- Major remodel year: 2024
Details
- Builder name: D. R. Horton, Inc. - Gulf Coast
Utilities & green energy
- Sewer: Public Sewer
- Water: Public
- Utilities for property: Cable Available, Natural Gas Not Available
Green energy
- Energy efficient items: Insulation, Water Heater, Windows
Community & HOA
Community
- Subdivision: Indigo Trails
HOA
- Has HOA: Yes
- HOA fee: $420 annually
Location
- Region: Denham Springs
Financial & listing details
- Price per square foot: $175/sqft
- Date on market: 9/22/2026
- Listing terms: Lease Purchase,Owner May Carry,Bond for Deed
Estimated market value
$264,700
$251,000 - $278,000
$1,803/mo
Price history
| Date | Event | Price |
|---|---|---|
| 9/23/2026 | Listed for sale | $265,000+7.3%$175/sqft |
Source:  GSREIN #2578440 Report a problem | ||
| 8/20/2026 | Listing removed | $2,000$1/sqft |
Source: ROAM MLS #2026012695 Report a problem | ||
| 7/10/2026 | Listed for rent | $2,000$1/sqft |
Source: ROAM MLS #2026012695 Report a problem | ||
| 7/10/2026 | Price change | $247,000-3.1%$164/sqft |
Source:  ROAM MLS #2026004906 Report a problem | ||
| 6/10/2026 | Price change | $255,000-1.9%$169/sqft |
Source: ROAM MLS #2026004906 Report a problem | ||
| 4/21/2026 | Price change | $260,000-1.9%$172/sqft |
Source: ROAM MLS #2026004906 Report a problem | ||
| 3/19/2026 | Listed for sale | $265,000+8.2%$175/sqft |
Source: ROAM MLS #2026004906 Report a problem | ||
| 3/17/2025 | Sold | -- |
Source: ROAM MLS #2025005746 Report a problem | ||
| 1/3/2025 | Pending sale | $244,900-0.8%$162/sqft |
Source: ROAM MLS #2023020424 Report a problem | ||
| 11/19/2024 | Price change | $246,770+0.8%$163/sqft |
Source:  DR Horton Report a problem | ||
| 11/16/2024 | Price change | $244,900-2%$162/sqft |
Source: DR Horton Report a problem | ||
| 11/11/2024 | Price change | $249,900-2%$165/sqft |
Source: ROAM MLS #2023020424 Report a problem | ||
| 10/15/2024 | Price change | $254,900-3%$169/sqft |
Source: ROAM MLS #2023020424 Report a problem | ||
| 10/2/2024 | Price change | $262,900-0.8%$174/sqft |
Source: DR Horton Report a problem | ||
| 9/16/2024 | Price change | $264,900-1.9%$175/sqft |
Source: ROAM MLS #2023020424 Report a problem | ||
| 3/30/2024 | Price change | $269,980+0.1%$179/sqft |
Source: DR Horton Report a problem | ||
| 12/19/2023 | Listed for sale | $269,810$179/sqft |
Source: DR Horton Report a problem | ||
Public tax history
Tax history is unavailable.
Monthly payment
Est. payment
Payment breakdown
Explore the cost of this home by adjusting the details. Changes won't be saved.Climate risks
Neighborhood: 70726
Similar homes
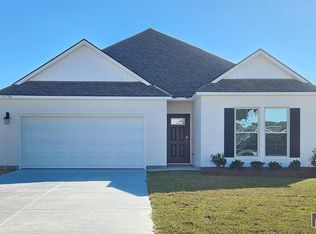
- $249,0003 bd2 ba1.6k sqft26627 Evangeline Trace Blvd, Denham Springs, LA 70726For Sale
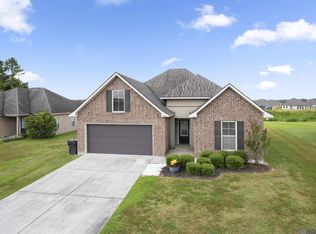
 MLS ID #2026014779, Jessica Huber, Keller Williams Realty-First Choice. ROAM MLS
- $239,9003 bd2 ba1.3k sqft12823 Catalpa Ave, Denham Springs, LA 70726For Sale
 MLS ID #2026015012, Sondra Richard, Real Broker LLC. ROAM MLS
- $265,0003 bd2 ba1.6k sqft8311 Rosemary Ave, Denham Springs, LA 70726For Sale
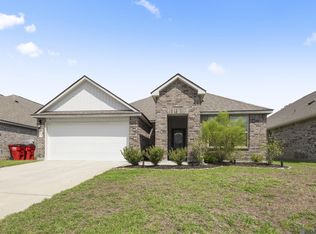 MLS ID #2026016688, Anna Stafford, Smart Move Real Estate. ROAM MLS
- $234,0003 bd2 ba1.9k sqft12376 Mimosa Dr, Denham Springs, LA 70726For Sale
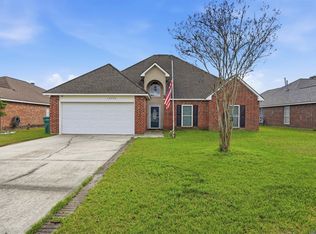 MLS ID #2026001005, Darren James, LPT Realty, LLC. ROAM MLS
- $265,0003 bd2 ba1.7k sqft28259 Moreau Dr, Denham Springs, LA 70726For SaleMLS ID #2026016563, Stephen Couvillion, Keller Williams Realty-First Choice. ROAM MLS
- $259,9003 bd2 ba1.7k sqft23196 Arcwood Dr, Denham Springs, LA 70726For SaleMLS ID #2026000696, Gabriela Corro-Torres, Goodwood Realty. ROAM MLS
- $224,5003 bd2 ba1.4k sqft12207 Wilderness Run Dr, Denham Springs, LA 70726For SaleMLS ID #2026012407, Alissa Jenkins, Compass - Perkins. ROAM MLS
- $265,9004 bd2 ba1.9k sqft10626 Dodger Dr, Denham Springs, LA 70726For SaleMLS ID #2026015965, J Reese King, HomeStitch Realty. ROAM MLS
- $260,0004 bd2 ba1.9k sqft10734 Dodger Dr, Denham Springs, LA 70726For SaleMLS ID #2026015120, Stephen Williams, Keller Williams Realty-First Choice. ROAM MLS
- $259,9004 bd2 ba1.8k sqft7794 Collin Trl, Denham Springs, LA 70726For SaleMLS ID #2026010764, Richard Spears, Prime Properties Realty Group, LLC. ROAM MLS
- $280,0004 bd2 ba2k sqft32123 Devan Trails, Denham Springs, LA 70726For SaleMLS ID #2026015937, Dustin Alexander, Alexander Realty, LLC. ROAM MLS
- $289,0004 bd3 ba1.9k sqft11896 Wildebeest Ridge Dr, Denham Springs, LA 70726For SaleMLS ID #2026016323, Brad Welsh, Monarc Realty, LLC. ROAM MLS
- $249,9003 bd2 ba1.6k sqft25743 Pristine St, Denham Springs, LA 70726For SaleMLS ID #2026005705, Scooter Morris, Magnolia Roots Realty LLC. ROAM MLS
- $245,0003 bd2 ba1.6k sqft26406 Evangeline Trace Blvd, Denham Springs, LA 70726For SaleMLS ID #2026008917, Kimberly Lejeune, eXp Realty. ROAM MLS
- $279,0003 bd2 ba1.9k sqft23861 S Point Dr, Denham Springs, LA 70726For SaleMLS ID #2026012469, Stacey Boudreaux, Guidry Group Properties. ROAM MLS
- $279,0003 bd2 ba2k sqft26057 Purdy Ave, Denham Springs, LA 70726For SaleMLS ID #2026013277, Darren James, LPT Realty, LLC. ROAM MLS
- $230,0003 bd2 ba1.4k sqft23181 Wilton Dr, Denham Springs, LA 70726For SaleMLS ID #2026017126, Richard Spears, Prime Properties Realty Group, LLC. ROAM MLS
- $249,9003 bd2 ba1.8k sqft23411 Mango Dr, Denham Springs, LA 70726For SaleMLS ID #2026010060, David Landry, David Landry Real Estate, LLC. ROAM MLS
- $280,5003 bd2 ba1.6k sqft24130 Stellers Sea Dr, Denham Springs, LA 70726New ConstructionROAM MLS
- $254,9004 bd2 ba1.7k sqft8411 Fairlane Dr, Denham Springs, LA 70726For SaleMLS ID #2026016183, Timothy DeAngelo, Compass - Perkins. ROAM MLS
