Welcome home to this beautifully maintained property offering the perfect blend of style, comfort, and functionality! From the moment you step through the impressive front entry with soaring ceilings and abundant natural light, you'll feel right at home. The open-concept floor plan is designed for effortless entertaining, featuring a spacious living room, tiled throughout, highlighted by a stunning floor-to-ceiling stone wood-burning fireplace, a nice sized kitchen island, and generous dining space. The kitchen is truly the heart of the home with: Large center island with seating, Gas range, Stainless steel microwave and a corner Walk-in pantry. The primary bedroom is enormous, measuring approximately 16.6 x 12, with space for a reading/tv area. The oversized enclosed patio creates an incredible second living area, that is perfect for morning coffee, football Saturdays, family gatherings, or simply relaxing while enjoying the view of the expansive backyard. It is tiled and has a split unit AC for your comfort! Outside you'll find: A fully fenced backyard with plenty of room for kids, pets, or a future pool, 2 Storage sheds for all your tools and toys, and Beautiful curb appeal. This move-in ready home offers spacious living areas, timeless finishes, and an inviting layout that's perfect for everyday living and entertaining alike. Don't miss your opportunity to make this one yours! Schedule your private showing today!
For sale
$279,000
23861 S Point Dr, Denham Springs, LA 70726
3beds
1,908sqft
Single Family Residence, Residential
Built in 2004
9,016 Square Feet Lot
$-- Zestimate®
$146/sqft
$13/mo HOA
What's special
Open-concept floor planStainless steel microwaveGas rangeBeautiful curb appealTiled throughoutNice sized kitchen islandCorner walk-in pantry
- 94 days
- 41
- 1
Zillow last checked:
Listing updated:
Listed by:
Stacey Boudreaux,
Guidry Group Properties 225-800-3031
Source: ROAM MLS,MLS#: 2026012469
Facts & features
Interior
Bedrooms & bathrooms
- Bedrooms: 3
- Bathrooms: 2
- Full bathrooms: 2
Rooms
- Room types: Bedroom, Primary Bedroom, Dining Room, Foyer, Kitchen, Living Room, Utility Room
Primary bedroom
- Features: Ceiling 9ft Plus, Ceiling Fan(s)
- Level: First
- Area: 199.2
- Width: 12
Bedroom 1
- Level: First
- Area: 146.16
- Width: 11.6
Bedroom 2
- Level: First
- Area: 160.48
- Width: 11.8
Primary bathroom
- Features: Double Vanity, 2 Closets or More, Walk-In Closet(s)
Dining room
- Level: First
- Area: 185.6
- Length: 16
Kitchen
- Features: Granite Counters, Pantry, Cabinets Factory Built
- Level: First
- Area: 180.96
Living room
- Level: First
- Area: 373.76
Heating
- Central, Gas Heat
Cooling
- Central Air, Ceiling Fan(s)
Appliances
- Included: Gas Stove Con, Gas Cooktop, Dishwasher, Disposal, Microwave, Range/Oven, Self Cleaning Oven, Gas Water Heater
- Laundry: Electric Dryer Hookup, Washer Hookup, Inside, Washer/Dryer Hookups
Features
- Ceiling 9'+, Cathedral Ceiling(s), Crown Molding, High Speed Internet
- Flooring: Ceramic Tile
- Windows: Window Treatments
- Attic: Attic Access,Storage
- Number of fireplaces: 1
- Fireplace features: Gas Log, Wood Burning
Interior area
- Total structure area: 2,628
- Total interior livable area: 1,908 sqft
Property
Parking
- Total spaces: 3
- Parking features: 3 Cars Park, Garage, Concrete, Driveway, Garage Door Opener
- Has garage: Yes
Features
- Stories: 1
- Patio & porch: Enclosed, Patio
- Fencing: Full,Privacy,Wood
- Frontage length: 60
Lot
- Size: 9,016 Square Feet
- Dimensions: 60 x 150
- Features: Rectangular Lot
Details
- Additional structures: Storage
- Parcel number: 0511469
- Special conditions: Standard
- Other equipment: Satellite Dish
Construction
Type & style
- Home type: SingleFamily
- Architectural style: Traditional
- Property subtype: Single Family Residence, Residential
Materials
- Brick Siding, Vinyl Siding, Brick, Stucco
- Foundation: Slab
- Roof: Shingle
Condition
- New construction: No
- Year built: 2004
Utilities & green energy
- Gas: City/Parish
- Sewer: Public Sewer
- Water: Public
- Utilities for property: Cable Connected
Community & HOA
Community
- Security: Security System, Smoke Detector(s)
- Subdivision: South Point
HOA
- Has HOA: Yes
- Services included: Common Areas, Maint Subd Entry HOA, Common Area Maintenance
- HOA fee: $160 annually
Location
- Region: Denham Springs
Financial & listing details
- Price per square foot: $146/sqft
- Tax assessed value: $149,400
- Annual tax amount: $800
- Price range: $279K - $279K
- Date on market: 7/8/2026
- Listing terms: Cash,Conventional,FHA,FMHA/Rural Dev,VA Loan
Estimated market value
Not available
Estimated sales range
Not available
Not available
Price history
| Date | Event | Price |
|---|---|---|
| 7/8/2026 | Listed for sale | $279,000$146/sqft |
Source:  ROAM MLS #2026012469 Report a problem ROAM MLS #2026012469 Report a problem | ||
| 8/17/2006 | Sold | -- |
Source: Public Record Report a problem | ||
Public tax history
| Year | Property taxes | Tax assessment |
|---|---|---|
| 2025 | $800 +2.3% | $14,940 |
| 2024 | $782 -8.7% | $14,940 |
| 2023 | $857 -0.7% | $14,940 |
| 2022 | $863 +14.4% | $14,940 |
| 2021 | $754 +0.6% | $14,940 |
| 2020 | $750 -12.3% | $14,940 -5.6% |
| 2019 | $855 -1% | $15,820 |
| 2017 | $863 +13.2% | $15,820 +6.5% |
| 2015 | $762 | $14,860 |
| 2014 | $762 -1.7% | $14,860 |
| 2013 | $775 +0.6% | $14,860 |
| 2012 | $771 -4.6% | $14,860 -1.3% |
| 2011 | $808 -20.4% | $15,060 -10.2% |
| 2010 | $1,015 -2.2% | $16,770 -90% |
| 2009 | $1,037 -4% | $167,700 |
| 2008 | $1,080 +54.1% | $167,700 +33.3% |
| 2007 | $701 +22.6% | $125,800 |
| 2006 | $572 -0.4% | $125,800 +900% |
| 2005 | $574 | $12,580 |
Find assessor info on the county website
Monthly payment
Est. payment
Payment breakdown
Explore the cost of this home by adjusting the details. Changes won't be saved.Climate risks
Neighborhood: 70726
Nearby schools
Schools provided by the listing agent
- District: Livingston Parish
Source: ROAM MLS. This data may not be complete. We recommend contacting the local school district to confirm school assignments for this home.
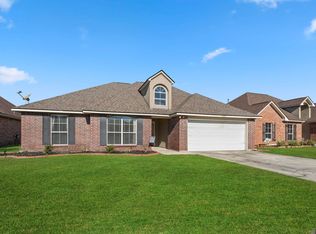
- $--4 bd2 ba1.9k sqft23867 Southpoint Dr, Denham Springs, LA 70726Sold
- $268,000-- bd-- ba1.9k sqft23867 S Point Dr, Denham Springs, LA 70726Off Market
- $230,0003 bd-- ba1.6k sqft23855 Southpoint Dr, Denham Springs, LA 70726Off Market
- $226,100-- bd-- ba1.5k sqft23855 S Point Dr, Denham Springs, LA 70726Off Market
Similar homes
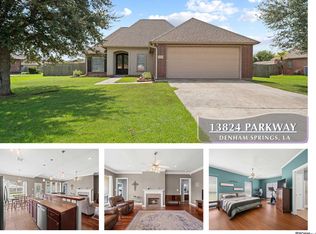
- $289,9004 bd2 ba2.2k sqft13824 Parkway Dr, Denham Springs, LA 70726For Sale
 MLS ID #2026017059, Scott Gaspard, Gaspard & Co Real Estate LLC. ROAM MLS
 - $310,0004 bd3 ba1.8k sqft10547 Brown Pelican St, Denham Springs, LA 70726For Sale
 MLS ID #2026018142, Abraham Slocum, TGL Group, LLC. ROAM MLS
 - $249,0003 bd2 ba1.9k sqft26141 Burlwood Ave, Denham Springs, LA 70726For Sale
 MLS ID #2026014723, Alicia Hedrick, CENTURY 21 Bessette Flavin. ROAM MLS
 - $243,0003 bd2 ba1.6k sqft13638 Cantebury Ave, Denham Springs, LA 70726For Sale
 MLS ID #2026012223, Tonya McAnally, Supreme. ROAM MLS
 - $279,0003 bd2 ba2k sqft26057 Purdy Ave, Denham Springs, LA 70726For SaleMLS ID #2026013277, Darren James, LPT Realty, LLC. ROAM MLS
- $234,5003 bd2 ba1.9k sqft26339 Poplar Glen Dr, Denham Springs, LA 70726For SaleMLS ID #2026013344, Aimee Norton, eXp Realty. ROAM MLS
- $285,0005 bd3 ba2.3k sqft10709 Braves Ave, Denham Springs, LA 70726For SaleMLS ID #2026017118, Tricia Hamner Walker, Keller Williams Realty Premier Partners. ROAM MLS
- $235,0003 bd2 ba1.5k sqft26436 Feliciana Ave, Denham Springs, LA 70726For SaleMLS ID #2026016952, Kara Horne, Dawson Grey Real Estate. ROAM MLS
- $264,9004 bd2 ba2.1k sqft9144 Kanawha Ct, Denham Springs, LA 70726For SaleMLS ID #2026009970, Madeline Cruz, Goodwood Realty. ROAM MLS
- $272,0004 bd2 ba1.9k sqft10626 Dodger Dr, Denham Springs, LA 70726For SaleMLS ID #2026015965, Reese King, HomeStitch Realty. ROAM MLS
- $245,0003 bd2 ba1.6k sqft26406 Evangeline Trace Blvd, Denham Springs, LA 70726For SaleMLS ID #2026008917, Kimberly Lejeune, eXp Realty. ROAM MLS
- $224,5003 bd2 ba1.3k sqft11406 Ashwood Ct, Denham Springs, LA 70726For SaleMLS ID #2026012549, Trinity Mihail, Clients First Realty, LLC. ROAM MLS
- $238,0003 bd2 ba1.6k sqft12172 Wilderness Run Dr, Denham Springs, LA 70726For SaleMLS ID #2026012760, Kirby Pearson, Pennant Real Estate. ROAM MLS
- $249,9003 bd2 ba1.8k sqft23411 Mango Dr, Denham Springs, LA 70726For SaleMLS ID #2026010060, David Landry, David Landry Real Estate, LLC. ROAM MLS
- $234,0003 bd2 ba1.9k sqft12376 Mimosa Dr, Denham Springs, LA 70726For SaleMLS ID #2026001005, Darren James, LPT Realty, LLC. ROAM MLS
- $253,0004 bd2 ba1.7k sqft10705 Dodger Dr, Denham Springs, LA 70726For SaleMLS ID #2026007964, Lisa Delaune, Clients First Realty, LLC. ROAM MLS
- $265,0003 bd2 ba1.5k sqft12822 Sweetleaf Ave, Denham Springs, LA 70726For Sale
 MLS ID #2578440, Demetria Miller, Composite Realty Group, LLC. GSREIN
 - $249,0003 bd2 ba2k sqft910 Angee Dr, Denham Springs, LA 70726For SaleMLS ID #2026015850, Laura Cotten, Lockhart Real Estate Collective. ROAM MLS
- $224,5003 bd2 ba1.4k sqft12207 Wilderness Run Dr, Denham Springs, LA 70726For SaleMLS ID #2026012407, Alissa Jenkins, Compass - Perkins. ROAM MLS
- $320,0004 bd3 ba2k sqft30384 Blue Heron St, Denham Springs, LA 70726For SaleMLS ID #2026016784, Ashley Roberts, Front Door Realty, LLC. ROAM MLS
