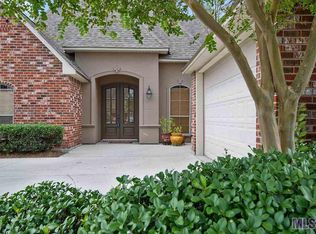
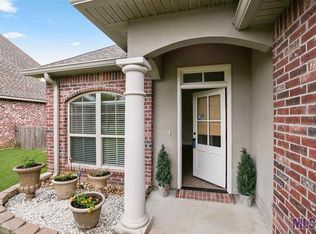
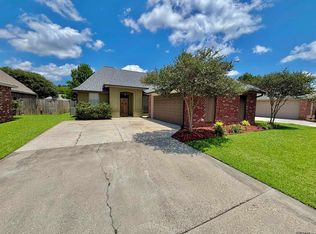
Welcome to 10061 Chanel Dr in Denham Springs! This beautiful 3-bedroom, 2-bath home offers approximately 1705 square feet of living space and sits on a 0.21-acre lot. Built in 2007, the home features a welcoming brick and stucco exterior, attractive curb appeal, and an attached garage. Inside, you’ll find custom cypress cabinetry and fresh, new paint, adding warmth and character throughout the home. The property is located in Flood Zone X and offers a comfortable layout with plenty of space to enjoy. Conveniently located in the Denham Springs area, this home is a great opportunity for buyers looking for a well-established property with thoughtful details and a fresh feel. Schedule your private showing today!
For sale
$264,500
10061 Chanel Dr, Denham Springs, LA 70706
3beds
1,705sqft
Single Family Residence, Residential
Built in 2007
9,147 Square Feet Lot
$-- Zestimate®
$155/sqft
$8/mo HOA
What's special
Attached garageCustom cypress cabinetryAttractive curb appealFresh new paintComfortable layoutBrick and stucco exterior
- 36 days
- 156
- 8
Zillow last checked:
Listing updated:
Listed by:
Dana Tucker,
eXp Realty 225-412-9982
Source: ROAM MLS,MLS#: 2026016945
Facts & features
Interior
Bedrooms & bathrooms
- Bedrooms: 3
- Bathrooms: 2
- Full bathrooms: 2
Rooms
- Room types: Bathroom, Primary Bathroom, Bedroom, Primary Bedroom, Dining Room, Foyer, Kitchen, Living Room, Utility Room
Primary bedroom
- Features: En Suite Bath, 2 Closets or More, Ceiling Fan(s), Walk-In Closet(s)
- Level: First
- Area: 207.11
- Width: 13.9
Bedroom 1
- Level: First
- Area: 122.4
- Dimensions: 12 x 10.2
Bedroom 2
- Level: First
- Area: 122.4
- Dimensions: 12 x 10.2
Primary bathroom
- Features: Double Vanity, Walk-In Closet(s), Separate Shower
- Level: First
Bathroom 1
- Level: First
- Area: 40.67
Dining room
- Level: First
- Area: 161.46
Kitchen
- Level: First
- Area: 165.33
Living room
- Level: First
- Area: 314.76
Heating
- Central
Cooling
- Central Air
Features
- Primary Closet
Interior area
- Total structure area: 2,467
- Total interior livable area: 1,705 sqft
Property
Parking
- Total spaces: 2
- Parking features: 2 Cars Park, Garage
- Has garage: Yes
Features
- Stories: 1
Lot
- Size: 9,147 Square Feet
- Dimensions: 60 x 155
Details
- Parcel number: 0550178
- Special conditions: Standard
Construction
Type & style
- Home type: SingleFamily
- Architectural style: Traditional
- Property subtype: Single Family Residence, Residential
Materials
- Brick Siding, Vinyl Siding
- Foundation: Slab
Condition
- New construction: No
- Year built: 2007
Utilities & green energy
- Gas: Denham Springs Gas
- Sewer: Public Sewer
- Water: Public
Community & HOA
Community
- Subdivision: Fountainbleau
HOA
- Has HOA: Yes
- HOA fee: $100 annually
Location
- Region: Denham Springs
Financial & listing details
- Price per square foot: $155/sqft
- Tax assessed value: $217,450
- Annual tax amount: $1,721
- Price range: $264.5K - $264.5K
- Date on market: 9/15/2026
- Listing terms: Cash,Conventional,FHA,FMHA/Rural Dev
Estimated market value
Not available
Estimated sales range
Not available
Not available
Price history
| Date | Event | Price |
|---|---|---|
| 9/15/2026 | Listed for sale | $264,500$155/sqft |
Source:  ROAM MLS #2026016945 Report a problem | ||
| 3/27/2007 | Sold | -- |
Source: Public Record Report a problem | ||
Public tax history
| Year | Property taxes | Tax assessment |
|---|---|---|
| 2025 | $1,721 +6% | $21,745 |
| 2024 | $1,623 +39.7% | $21,745 +33.2% |
| 2023 | $1,162 -0.6% | $16,320 |
| 2022 | $1,169 +12.4% | $16,320 |
| 2021 | $1,040 +0.5% | $16,320 |
| 2020 | $1,035 -9.1% | $16,320 -3.6% |
| 2019 | $1,139 -3.2% | $16,930 |
| 2017 | $1,177 +21.8% | $16,930 +12% |
| 2015 | $966 | $15,110 -1.8% |
| 2014 | $966 -8.3% | $15,390 |
| 2013 | $1,054 +1.6% | $15,390 |
| 2012 | $1,037 -9.3% | $15,390 -4.6% |
| 2011 | $1,143 +0.8% | $16,130 |
| 2010 | $1,134 -3% | $16,130 -90.2% |
| 2009 | $1,170 | $163,900 |
Find assessor info on the county website
Monthly payment
Est. payment
Payment breakdown
Explore the cost of this home by adjusting the details. Changes won't be saved.Climate risks
Neighborhood: 70706
Nearby schools
Schools provided by the listing agent
- District: Livingston Parish
Source: ROAM MLS. This data may not be complete. We recommend contacting the local school district to confirm school assignments for this home.

Similar homes
- $250,0003 bd2 ba1.8k sqft10184 Angela Dr, Denham Springs, LA 70706For Sale
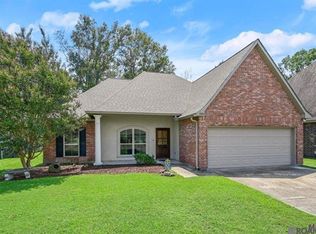
 MLS ID #2026010493, Stephanie Sandbom, Compass - Perkins. ROAM MLS
- $217,9993 bd2 ba1.3k sqft34276 Hawks Cv, Denham Springs, LA 70706For Sale
 MLS ID #2026014713, Ashley Easley, Keller Williams Realty Premier Partners. ROAM MLS
- $239,9003 bd2 ba1.7k sqft37043 Oak Haven Dr, Denham Springs, LA 70706For Sale
 MLS ID #2026014800, Caren Morgan, Redfin Corporation. ROAM MLS
- $239,0003 bd2 ba1.9k sqft36001 Raleigh Dr, Denham Springs, LA 70706For Sale
 MLS ID #2026012156, Trey Willard, The W Group Real Estate LLC. ROAM MLS
- $250,0004 bd2 ba2.3k sqft9911 Asheville Dr, Denham Springs, LA 70706For SaleMLS ID #2026011182, Happi Hoffer, RE/MAX Professional. ROAM MLS
- $249,0003 bd2 ba1.9k sqft10064 Park Ridge Dr, Denham Springs, LA 70706For SaleMLS ID #2026015359, Laura Buck Smith, The Market Real Estate Co. ROAM MLS
- $280,0003 bd3 ba1.8k sqft7429 Magnolia Garden Ct, Denham Springs, LA 70706For SaleMLS ID #2026008774, Brittany Henderson, Proven Properties, LLC. ROAM MLS
- $260,0004 bd2 ba1.9k sqft10734 Dodger Dr, Denham Springs, LA 70726For SaleMLS ID #2026015120, Stephen Williams, Keller Williams Realty-First Choice. ROAM MLS
- $333,5004 bd3 ba2.1k sqft8735 Sandpiper St, Denham Springs, LA 70706For SaleMLS ID #2026010226, Damien Tullier, Tullier Property Group. ROAM MLS
- $385,0004 bd3 ba2.1k sqft35490 Cane Market Rd, Denham Springs, LA 70706For SaleMLS ID #2026004248, Amie Lamana, United Properties of Louisiana. ROAM MLS
- $324,9004 bd3 ba2k sqft7382 Lake Meadow Dr, Denham Springs, LA 70706For SaleMLS ID #2026015459, Jessica Boatner, Magnolia Key Realty & Co. LLC. ROAM MLS
- $272,0004 bd2 ba1.9k sqft10564 Braves Ave, Denham Springs, LA 70726For SaleMLS ID #2026011479, Michele Pourciau, LPT Realty, LLC. ROAM MLS
- $265,9004 bd2 ba1.9k sqft10626 Dodger Dr, Denham Springs, LA 70726For SaleMLS ID #2026015965, Reese King, HomeStitch Realty. ROAM MLS
- $260,0003 bd2 ba1.4k sqft10225 Carter Hills Ave, Denham Springs, LA 70726For SaleMLS ID #2026013431, Dierdre McLin, Proven Properties, LLC. ROAM MLS
- $264,9004 bd2 ba2.1k sqft9144 Kanawha Ct, Denham Springs, LA 70726For SaleMLS ID #2026009970, Madeline Cruz, Goodwood Realty. ROAM MLS
- $279,9993 bd2 ba1.6k sqft10753 Fenway Ln, Denham Springs, LA 70726For SaleMLS ID #2026015309, Jessica Landers, LPT Realty, LLC. ROAM MLS
- $335,0004 bd3 ba2.2k sqft8669 Sandpiper St, Denham Springs, LA 70706For SaleMLS ID #2026011840, Maria Thorn, eXp Realty. ROAM MLS
- $345,0004 bd3 ba2.1k sqft36474 Rosalie Ave, Denham Springs, LA 70706For SaleMLS ID #2026015998, Kristen Lizana, Keller Williams Realty-First Choice. ROAM MLS
- $210,0003 bd2 ba1.4k sqft33755 Perkins Crossing Rd, Walker, LA 70785For SaleMLS ID #2026010139, Tiffany Mabry, Smart Move Real Estate. ROAM MLS
- $310,0004 bd3 ba1.8k sqft10547 Brown Pelican St, Denham Springs, LA 70726For SaleMLS ID #2026018142, Abraham Slocum, TGL Group, LLC. ROAM MLS
