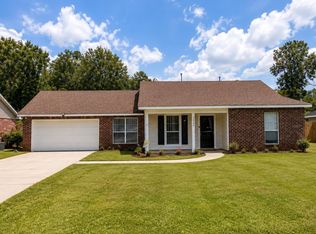
Welcome home to this beautifully maintained 3-bedroom, 2-bath home in the heart of Denham Springs! Offering a spacious open-concept floor plan, this move-in ready home features fresh interior paint, brand-new carpet in the bedrooms, and new energy-efficient windows, providing both style and peace of mind. The inviting living area flows seamlessly into the kitchen, creating the perfect space for entertaining and everyday living. The kitchen is equipped with a brand-new stove, a large eat-at island, abundant cabinet storage, and plenty of counter space for meal prep and gatherings. The spacious primary suite is a true retreat, complete with a private en suite bathroom featuring dual walk-in closets, a relaxing soaking tub, and a separate shower. Two additional generously sized bedrooms provide flexibility for family, guests, or a home office. Step outside to enjoy the large, fully fenced backyard—ideal for children, pets, outdoor entertaining, or simply relaxing in your own private outdoor space. Conveniently located near shopping, restaurants, schools, and all that Denham Springs has to offer, this home combines comfort, updates, and an exceptional location. Don't miss your opportunity to own this beautifully updated home—schedule your private showing today!
For sale
Price cut: $6K (9/10)
$239,000
36001 Raleigh Dr, Denham Springs, LA 70706
3beds
1,908sqft
Single Family Residence, Residential
Built in 2004
0.25 Acres Lot
$-- Zestimate®
$125/sqft
$10/mo HOA
What's special
Separate showerLarge fully fenced backyardRelaxing soaking tubBrand-new stovePrivate en suite bathroomFresh interior paintNew energy-efficient windows
- 89 days
- 196
- 22
Zillow last checked:
Listing updated:
Listed by:
Trey Willard,
The W Group Real Estate LLC 225-577-6555
Source: ROAM MLS,MLS#: 2026012156
Facts & features
Interior
Bedrooms & bathrooms
- Bedrooms: 3
- Bathrooms: 2
- Full bathrooms: 2
Rooms
- Room types: Bedroom, Primary Bedroom, Dining Room, Living Room
Primary bedroom
- Features: En Suite Bath, Ceiling Fan(s)
- Level: First
- Area: 256.5
- Width: 11.4
Bedroom 1
- Level: First
- Area: 149.94
- Width: 12.6
Bedroom 2
- Level: First
- Area: 156.78
- Width: 11.7
Primary bathroom
- Features: Double Vanity, 2 Closets or More, Separate Shower, Soaking Tub
Dining room
- Level: First
- Area: 172.25
Kitchen
- Features: Kitchen Island, Pantry
Living room
- Level: First
- Area: 365.19
Heating
- Central
Cooling
- Central Air
Appliances
- Included: Electric Cooktop, Dishwasher
- Laundry: Inside
Features
- Ceiling Varied Heights
- Flooring: Carpet, Ceramic Tile, Wood
- Number of fireplaces: 1
Interior area
- Total structure area: 2,348
- Total interior livable area: 1,908 sqft
Property
Parking
- Parking features: Garage
- Has garage: Yes
Features
- Stories: 1
- Exterior features: Lighting, Rain Gutters
- Fencing: Wood
Lot
- Size: 0.25 Acres
- Dimensions: 149 x 73 x 155 x 73
- Features: Landscaped
Details
- Parcel number: 0494229
- Special conditions: Standard
Construction
Type & style
- Home type: SingleFamily
- Architectural style: Traditional
- Property subtype: Single Family Residence, Residential
Materials
- Brick Siding, Stucco Siding, Vinyl Siding, Frame
- Foundation: Slab
Condition
- New construction: No
- Year built: 2004
Utilities & green energy
- Gas: City/Parish
- Sewer: Public Sewer
- Water: Public
Community & HOA
Community
- Subdivision: Richmond Place
HOA
- Has HOA: Yes
- HOA fee: $120 annually
Location
- Region: Denham Springs
Financial & listing details
- Price per square foot: $125/sqft
- Tax assessed value: $249,130
- Annual tax amount: $2,096
- Price range: $239K - $239K
- Date on market: 7/2/2026
- Listing terms: Cash,Conventional,FHA,FMHA/Rural Dev,VA Loan
Estimated market value
Not available
Estimated sales range
Not available
Not available
Price history
| Date | Event | Price |
|---|---|---|
| 9/10/2026 | Price change | $239,000-2.4%$125/sqft |
Source:  ROAM MLS #2026012156 Report a problem ROAM MLS #2026012156 Report a problem | ||
| 7/24/2026 | Price change | $245,000-2%$128/sqft |
Source: ROAM MLS #2026012156 Report a problem | ||
| 7/2/2026 | Listed for sale | $250,000$131/sqft |
Source: ROAM MLS #2026012156 Report a problem | ||
Public tax history
| Year | Property taxes | Tax assessment |
|---|---|---|
| 2025 | $2,096 +6% | $24,913 |
| 2024 | $1,977 +45.5% | $24,913 +39.5% |
| 2023 | $1,359 -0.6% | $17,860 |
| 2022 | $1,368 +12.5% | $17,860 |
| 2021 | $1,216 +0.5% | $17,860 |
| 2020 | $1,210 +1.1% | $17,860 +2.5% |
| 2019 | $1,198 -3.2% | $17,430 |
| 2017 | $1,237 +13% | $17,430 +7.9% |
| 2015 | $1,095 | $16,160 |
| 2014 | $1,095 -5.1% | $16,160 |
| 2013 | $1,153 +1.6% | $16,160 |
| 2012 | $1,135 +9.8% | $16,160 +5.8% |
| 2011 | $1,034 +0.8% | $15,280 |
| 2010 | $1,026 -3.6% | $15,280 -90.2% |
| 2009 | $1,064 -17.6% | $155,600 -10.7% |
| 2008 | $1,291 +84.9% | $174,200 +41.7% |
| 2007 | $699 -0.2% | $122,900 |
| 2006 | $700 -0.1% | $122,900 +900% |
| 2005 | $701 +2.3% | $12,290 |
| 2004 | $685 | $12,290 |
Find assessor info on the county website
Monthly payment
Est. payment
Payment breakdown
Explore the cost of this home by adjusting the details. Changes won't be saved.Climate risks
Neighborhood: 70706
Nearby schools
Schools provided by the listing agent
- District: Livingston Parish
Source: ROAM MLS. This data may not be complete. We recommend contacting the local school district to confirm school assignments for this home.
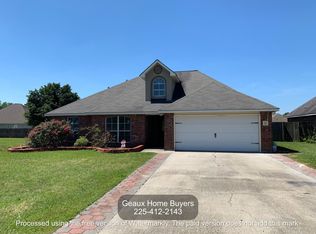
- $269,000-- bd-- ba1.9k sqft36007 Raleigh Dr, Denham Springs, LA 70706Off Market

- $271,7004 bd2 ba1.9k sqft35995 Raleigh Dr, Denham Springs, LA 70706Off Market
- $356,8004 bd2 ba2.5k sqft36013 Raleigh Dr, Denham Springs, LA 70706Off Market
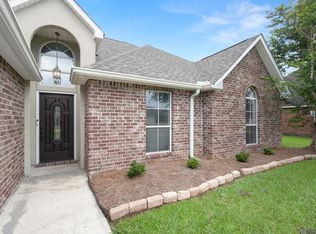
- $285,8004 bd2 ba2k sqft36014 Portsmouth Dr, Denham Springs, LA 70706Off Market
Similar homes
- $259,0004 bd2 ba2.3k sqft9911 Asheville Dr, Denham Springs, LA 70706For Sale
 MLS ID #2026011182, Happi Hoffer, RE/MAX Professional. ROAM MLS
 - $239,9003 bd2 ba1.7k sqft37043 Oak Haven Dr, Denham Springs, LA 70706For Sale
 MLS ID #2026014800, Caren Morgan, Redfin Corporation. ROAM MLS
 - $229,9003 bd2 ba1.8k sqft10430 Oakchase Dr, Denham Springs, LA 70706For Sale
 MLS ID #2026012521, Damien Tullier, Tullier Property Group. ROAM MLS
 - $225,0003 bd2 ba1.3k sqft34994 Napoleon Dr, Denham Springs, LA 70706For Sale
 MLS ID #2026016164, Rachael Taylor, Smart Move Real Estate. ROAM MLS
 - $255,0003 bd2 ba1.9k sqft10064 Park Ridge Dr, Denham Springs, LA 70706For SaleMLS ID #2026015359, Laura Buck Smith, The Market Real Estate Co. ROAM MLS
- $250,0003 bd2 ba1.8k sqft10184 Angela Dr, Denham Springs, LA 70706For SaleMLS ID #2026010493, Stephanie Sandbom, Compass - Perkins. ROAM MLS
- $217,9993 bd2 ba1.3k sqft34276 Hawks Cv, Denham Springs, LA 70706For SaleMLS ID #2026014713, Ashley Easley, Keller Williams Realty Premier Partners. ROAM MLS
- $234,9004 bd2 ba1.5k sqft35603 Forest Manor Ave, Denham Springs, LA 70706For SaleMLS ID #2026017035, Amanda Lass, Keller Williams Realty Premier Partners. ROAM MLS
- $284,9004 bd2 ba2k sqft7714 Bend Road Ext, Denham Springs, LA 70706For SaleMLS ID #2025017510, Garrett Neal, Smith Hearn Real Estate, LLC. ROAM MLS
- $299,0004 bd3 ba2.4k sqft36996 Prestonview Ln, Denham Springs, LA 70706For SaleMLS ID #2026004208, Trey Willard, The W Group Real Estate LLC. ROAM MLS
- $230,0003 bd2 ba1.5k sqft12703 Landon Dr, Walker, LA 70785For SaleMLS ID #2026017062, Chad Milton, Milton Lakvold Real Estate, LLC. ROAM MLS
- $235,0003 bd2 ba1.5k sqft26436 Feliciana Ave, Denham Springs, LA 70726For SaleMLS ID #2026016952, Kara Horne, Dawson Grey Real Estate. ROAM MLS
- $245,0004 bd2 ba1.5k sqft8278 Fairlane Dr, Denham Springs, LA 70726For SaleMLS ID #2026011749, Jen Dugar, Anchor South Real Estate. ROAM MLS
- $234,5003 bd2 ba1.9k sqft26339 Poplar Glen Dr, Denham Springs, LA 70726For SaleMLS ID #2026013344, Aimee Norton, eXp Realty. ROAM MLS
- $265,0003 bd2 ba1.6k sqft8311 Rosemary Ave, Denham Springs, LA 70726For SaleMLS ID #2026016688, Anna Stafford, Smart Move Real Estate. ROAM MLS
- $272,0004 bd2 ba1.9k sqft10564 Braves Ave, Denham Springs, LA 70726For SaleMLS ID #2026011479, Michele Pourciau, LPT Realty, LLC. ROAM MLS
- $264,9004 bd2 ba2.1k sqft9144 Kanawha Ct, Denham Springs, LA 70726For SaleMLS ID #2026009970, Madeline Cruz, Goodwood Realty. ROAM MLS
- $255,0004 bd2 ba1.7k sqft10705 Dodger Dr, Denham Springs, LA 70726For SaleMLS ID #2026007964, Lisa Delaune, Clients First Realty, LLC. ROAM MLS
- $274,9003 bd2 ba1.7k sqft11135 Peaks Ave, Walker, LA 70785For SaleMLS ID #2026017694, Amanda Bonaventure, Covington & Associates Real Estate, LLC. ROAM MLS
- $243,0003 bd2 ba1.6k sqft13638 Cantebury Ave, Denham Springs, LA 70726For SaleMLS ID #2026012223, Tonya McAnally, Supreme. ROAM MLS
