Welcome to 12792 Fowler Dr. in Denham Springs! Beautifully maintained and move-in ready, this spacious 4-bedroom, 3-bath home offers 2,484 sq ft and one of the neighborhood’s largest floor plans. Enjoy peaceful lake views and no backyard neighbors from this desirable lake lot. The triple-split layout features generous bedrooms, an impressive 18' x 10' primary closet, and an eat-in kitchen with granite countertops and stainless-steel appliances. Recent updates include LVP flooring (2023), a new dishwasher (2024), and fresh interior paint (2026). Enjoy the pergola, fire pit, children’s playset, two 5' x 7' all-weather storage sheds, and covered/open patio areas overlooking the lake. The heated and cooled garage offers flexible space for a gym, workshop, or hobbies. Community pool access adds even more to the lifestyle! Space, privacy, updates, and lake views—this one has it all.
For sale
$319,000
12792 Fowler Dr, Denham Springs, LA 70706
4beds
2,484sqft
Single Family Residence, Residential
Built in 2019
10,454 Square Feet Lot
$-- Zestimate®
$128/sqft
$33/mo HOA
What's special
Heated and cooled garagePeaceful lake viewsFire pitStainless-steel appliancesTriple-split layoutDesirable lake lotGenerous bedrooms
- 3 days
- 163
- 22
Zillow last checked:
Listing updated:
Listed by:
Cindy Carroll,
PINO & Associates 225-444-5664
Source: ROAM MLS,MLS#: 2026017388
Facts & features
Interior
Bedrooms & bathrooms
- Bedrooms: 4
- Bathrooms: 3
- Full bathrooms: 3
Rooms
- Room types: Bathroom, Primary Bathroom, Bedroom, Primary Bedroom, Breakfast Room, Family Room, Kitchen, Utility Room
Primary bedroom
- Features: En Suite Bath, Ceiling 9ft Plus, Ceiling Fan(s)
- Level: First
- Area: 290.64
- Width: 17.3
Bedroom 1
- Level: First
- Area: 135.72
- Width: 11.6
Bedroom 2
- Level: First
- Area: 147.32
- Width: 11.6
Bedroom 3
- Level: First
- Area: 148.68
- Width: 12.6
Primary bathroom
- Features: Walk-In Closet(s), Shower Combo
- Level: First
- Area: 99.84
- Width: 10.4
Bathroom 1
- Level: First
- Area: 41.1
- Width: 10
Bathroom 2
- Level: First
- Area: 41.1
- Width: 10
Bathroom 3
- Level: First
- Area: 41.1
- Width: 10
Family room
- Level: First
- Area: 356.7
Kitchen
- Features: Granite Counters, Kitchen Island, Pantry
- Level: First
- Area: 211.5
- Width: 15
Heating
- Central
Cooling
- Central Air
Appliances
- Included: Dishwasher, Microwave, Range/Oven, Stainless Steel Appliance(s)
- Laundry: Inside
Features
- Breakfast Bar, Ceiling 9'+, Primary Closet
- Flooring: Laminate
Interior area
- Total structure area: 3,104
- Total interior livable area: 2,484 sqft
Property
Parking
- Total spaces: 2
- Parking features: 2 Cars Park, Garage
- Has garage: Yes
Features
- Stories: 1
- Patio & porch: Covered, Patio, Porch
- Exterior features: Lighting
- Fencing: Full,Privacy,Wood
Lot
- Size: 10,454 Square Feet
- Dimensions: 70 x 150
Details
- Parcel number: 0390005AH
- Special conditions: Standard
Construction
Type & style
- Home type: SingleFamily
- Architectural style: Traditional
- Property subtype: Single Family Residence, Residential
Materials
- Brick Siding
- Foundation: Slab
- Roof: Shingle
Condition
- New construction: No
- Year built: 2019
Utilities & green energy
- Gas: City/Parish
- Sewer: Comm. Sewer
- Water: Comm. Water
Community & HOA
Community
- Subdivision: Whispering Springs
HOA
- Has HOA: Yes
- HOA fee: $400 annually
Location
- Region: Denham Springs
Financial & listing details
- Price per square foot: $128/sqft
- Tax assessed value: $295,680
- Annual tax amount: $3,093
- Price range: $319K - $319K
- Date on market: 9/22/2026
- Listing terms: Cash,Conventional,FHA,FMHA/Rural Dev,VA Loan
Estimated market value
Not available
Estimated sales range
Not available
Not available
Price history
| Date | Event | Price |
|---|---|---|
| 9/22/2026 | Listed for sale | $319,000+2.9%$128/sqft |
Source:  ROAM MLS #2026017388 Report a problem ROAM MLS #2026017388 Report a problem | ||
| 4/1/2022 | Sold | -- |
Source: ROAM MLS #2022002847 Report a problem | ||
| 2/28/2022 | Pending sale | $310,000$125/sqft |
Source: ROAM MLS #2022002847 Report a problem | ||
| 2/27/2022 | Listed for sale | $310,000+24%$125/sqft |
Source: ROAM MLS #2022002847 Report a problem | ||
| 6/30/2020 | Sold | -- |
Source: ROAM MLS #2020006102 Report a problem | ||
| 5/9/2020 | Pending sale | $249,900$101/sqft |
Source: Dawson Grey Real Estate #2020006102 Report a problem | ||
| 4/22/2020 | Listed for sale | $249,900$101/sqft |
Source: Dawson Grey Real Estate #2020006102 Report a problem | ||
Public tax history
| Year | Property taxes | Tax assessment |
|---|---|---|
| 2025 | $3,093 +0.2% | $29,568 |
| 2024 | $3,089 +14.6% | $29,568 +32.8% |
| 2023 | $2,696 -0.7% | $22,270 |
| 2022 | $2,715 +70.2% | $22,270 |
| 2021 | $1,595 +243.6% | $22,270 +405% |
| 2020 | $464 -2.7% | $4,410 |
| 2019 | $477 | $4,410 |
Find assessor info on the county website
Monthly payment
Est. payment
Payment breakdown
Explore the cost of this home by adjusting the details. Changes won't be saved.Climate risks
Neighborhood: 70706
Nearby schools
Schools provided by the listing agent
- District: Livingston Parish
Source: ROAM MLS. This data may not be complete. We recommend contacting the local school district to confirm school assignments for this home.
Similar homes
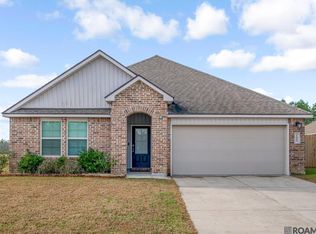
- $339,9004 bd2 ba2.2k sqft36340 Caraway Rd, Denham Springs, LA 70706For Sale

 MLS ID #2026017644, Sara Allen, Danny Allen & Associates, LLC. ROAM MLS
 - $290,5004 bd2 ba2k sqft13120 Joycelynn Rd, Walker, LA 70785For Sale
 MLS ID #2026014400, Alesha Graham, Movement Realty LLC. ROAM MLS
 - $255,0003 bd2 ba1.8k sqft10459 Oakmount Dr, Denham Springs, LA 70706For Sale
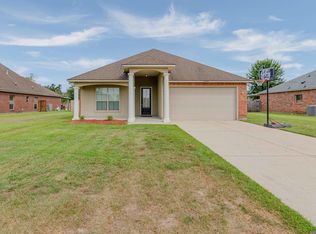 MLS ID #2026017574, Ashley Parrott, Keller Williams Realty-First Choice. ROAM MLS
 - $270,0004 bd2 ba1.9k sqft10190 Angela Dr, Denham Springs, LA 70706For Sale
 MLS ID #2026017251, Hayden Bell, Kaizen Home Sales and Services, LLC. ROAM MLS
 - $335,0003 bd3 ba2.3k sqft35013 J W Hall Rd, Walker, LA 70785For SaleMLS ID #2026016743, Ashley Roberts, Front Door Realty, LLC. ROAM MLS
- $286,4504 bd2 ba2k sqft35447 Forest Manor Ave, Denham Springs, LA 70706New ConstructionROAM MLS
- $285,0004 bd3 ba2k sqft13072 Bayberry Ave, Denham Springs, LA 70706For SaleMLS ID #2026009732, Bessy Manzanares, Keller Williams Realty Premier Partners. ROAM MLS
- $349,9004 bd3 ba2.6k sqft36991 Oak Haven Dr, Denham Springs, LA 70706For SaleMLS ID #2025017293, Kim Day, CHT Group Real Estate, LLC. ROAM MLS
- $278,0003 bd2 ba1.7k sqft34233 Hawks Cv, Denham Springs, LA 70706For SaleMLS ID #2026017200, Michele Pourciau, LPT Realty, LLC. ROAM MLS
- $360,0004 bd3 ba2.1k sqft10064 Garden Oaks Ave, Denham Springs, LA 70706For SaleMLS ID #2026007041, Melissa Lovett, Pivot Realty. ROAM MLS
- $274,0003 bd2 ba1.8k sqft38606 Red Bud Ln, Denham Springs, LA 70706For Sale
 MLS ID #2577382, Lauren Usey, Blue Heron Realty. GSREIN
 - $275,0155 bd2 ba1.8k sqft35462 Forest Manor Ave, Denham Springs, LA 70706New ConstructionROAM MLS
- $274,0155 bd2 ba1.8k sqft35589 Vandora Dr, Denham Springs, LA 70706New ConstructionROAM MLS
- $234,9004 bd2 ba1.5k sqft35603 Forest Manor Ave, Denham Springs, LA 70706For SaleMLS ID #2026017035, Amanda Lass, Keller Williams Realty Premier Partners. ROAM MLS
