Fully remodeled 3-bedroom, 2-bath home in the heart of Denham Springs offering modern style, functional space, and move-in ready convenience. This beautifully updated home features an open-concept layout perfect for entertaining, with a spacious living room anchored by a cozy fireplace that creates a warm and inviting focal point. The kitchen is a standout, complete with granite countertops, stainless steel appliances, and stunning floating wood shelves that add both charm and practicality. Just off the main living area, you’ll find a large bonus room—ideal for a second living space, playroom, media room, or home office. The spacious primary suite is designed for comfort, featuring a spa-like ensuite with double vanities, a luxurious walk in shower, and a walk-in closet. Additional bedrooms are generously sized, offering flexibility for family or guests. Step outside to enjoy a fully fenced backyard and gated driveway, providing both privacy and security—perfect for pets, kids, or entertaining. Located in Denham Springs with convenient access to shopping, dining, and major roadways, this completely remodeled home is a rare find. Schedule your private showing today before it’s gone!
For sale
Price cut: $10K (6/5)
$254,900
7367 Cherrydale Dr, Denham Springs, LA 70706
3beds
1,762sqft
:
Get pre-qualified$1,623/mo
Single Family Residence, Residential
Built in 2013
0.25 Acres Lot
$-- Zestimate®
$145/sqft
$-- HOA
What's special
Fully fenced backyardFunctional spaceStainless steel appliancesGranite countertopsLuxurious soaking tubWalk-in closetModern style
- 113 days |
- 352 |
- 48 |
Zillow last checked:
Listing updated:
Listed by:
Trey Willard,
The W Group Real Estate LLC 225-577-6555,
K'Lynne Bratton,
The W Group Real Estate LLC
Source: ROAM MLS,MLS#: 2026006185
Facts & features
Interior
Bedrooms & bathrooms
- Bedrooms: 3
- Bathrooms: 2
- Full bathrooms: 2
Rooms
- Room types: Bedroom, Primary Bedroom, Bonus Room, Living Room
Primary bedroom
- Features: En Suite Bath, Ceiling Fan(s)
- Level: First
- Area: 180
- Dimensions: 12 x 15
Bedroom 1
- Level: First
- Area: 135.52
- Width: 11.2
Bedroom 2
- Level: First
- Area: 103.04
- Width: 11.2
Primary bathroom
- Features: Double Vanity, Walk-In Closet(s), Soaking Tub
Kitchen
- Features: Granite Counters
Living room
- Level: First
- Area: 233.45
Heating
- Central
Cooling
- Central Air, Ceiling Fan(s)
Appliances
- Included: Electric Cooktop, Dishwasher, Disposal, Range Hood, Stainless Steel Appliance(s)
- Laundry: Inside
Features
- Beamed Ceilings
- Flooring: Ceramic Tile, Other
- Number of fireplaces: 1
- Fireplace features: Wood Burning
Interior area
- Total structure area: 1,882
- Total interior livable area: 1,762 sqft
Property
Parking
- Parking features: Driveway
Features
- Stories: 1
- Patio & porch: Porch
- Exterior features: Lighting
- Fencing: Wood
Lot
- Size: 0.25 Acres
- Dimensions: 156 x 70
- Features: Landscaped
Details
- Parcel number: 0060178
- Special conditions: Standard
Construction
Type & style
- Home type: SingleFamily
- Architectural style: Traditional
- Property subtype: Single Family Residence, Residential
Materials
- Brick Siding, Vinyl Siding, Frame
- Foundation: Slab
- Roof: Shingle
Condition
- Updated/Remodeled
- New construction: No
- Year built: 2013
Utilities & green energy
- Gas: None
- Sewer: Public Sewer
- Water: Public
Community & HOA
Community
- Security: Smoke Detector(s)
- Subdivision: Glenwood Estates
Location
- Region: Denham Springs
Financial & listing details
- Price per square foot: $145/sqft
- Tax assessed value: $216,160
- Annual tax amount: $2,255
- Price range: $254.9K - $254.9K
- Date on market: 4/7/2026
- Listing terms: Cash,Conventional,FHA,FMHA/Rural Dev,VA Loan
Estimated market value
Not available
Estimated sales range
Not available
Not available
Price history
| Date | Event | Price |
|---|---|---|
| 6/5/2026 | Price change | $254,900-3.8%$145/sqft |
Source:  ROAM MLS #2026006185 Report a problem ROAM MLS #2026006185 Report a problem | ||
| 5/16/2026 | Price change | $264,900-1.9%$150/sqft |
Source: ROAM MLS #2026006185 Report a problem | ||
| 4/21/2026 | Price change | $269,900-1.8%$153/sqft |
Source: ROAM MLS #2026006185 Report a problem | ||
| 4/7/2026 | Listed for sale | $274,900+67.6%$156/sqft |
Source: ROAM MLS #2026006185 Report a problem | ||
| 9/19/2025 | Sold | -- |
Source: ROAM MLS #2025012306 Report a problem | ||
| 5/22/2025 | Sold | -- |
Source: Public Record Report a problem | ||
| 12/17/2015 | Sold | -- |
Source: ROAM MLS #2015012171 Report a problem | ||
| 9/24/2015 | Pending sale | $164,000$93/sqft |
Source: Coldwell Banker One #2015012171 Report a problem | ||
| 9/2/2015 | Listed for sale | $164,000+13.1%$93/sqft |
Source: Coldwell Banker One #2015012171 Report a problem | ||
| 3/26/2015 | Sold | -- |
Source: ROAM MLS #2014001241 Report a problem | ||
| 1/10/2015 | Listed for sale | $145,000$82/sqft |
Source: Covington & Associates Real Estate, LLC #2014001241 Report a problem | ||
| 12/5/2014 | Listing removed | $145,000$82/sqft |
Source: Covington & Associates Real Estate, LLC #2014001241 Report a problem | ||
| 12/2/2014 | Price change | $145,000-3.3%$82/sqft |
Source: Covington & Associates Real Estate, LLC #2014001241 Report a problem | ||
| 10/15/2014 | Listed for sale | $149,900$85/sqft |
Source: Covington & Associates Real Estate, LLC #2014001241 Report a problem | ||
| 6/3/2013 | Sold | -- |
Source: Public Record Report a problem | ||
Public tax history
| Year | Property taxes | Tax assessment |
|---|---|---|
| 2025 | $2,255 +50.4% | $21,616 |
| 2024 | $1,499 +48.4% | $21,616 +35.1% |
| 2023 | $1,010 -0.7% | $16,000 |
| 2022 | $1,017 -0.3% | $16,000 |
| 2021 | $1,021 +1.2% | $16,000 |
| 2020 | $1,009 +34.8% | $16,000 +15.8% |
| 2019 | $748 +9.3% | $13,820 +4.5% |
| 2017 | $685 +8% | $13,230 +3.4% |
| 2015 | $634 | $12,800 |
| 2014 | $634 -2.4% | $12,800 |
| 2013 | $650 -58.4% | $12,800 |
| 2012 | $1,562 +134.9% | $12,800 -0.2% |
| 2011 | $665 -1.1% | $12,830 |
| 2010 | $672 -3.3% | $12,830 -90.1% |
| 2009 | $696 -9.4% | $129,100 -2.6% |
| 2008 | $768 +305.7% | $132,500 +52.1% |
| 2007 | $189 +17.1% | $87,100 |
| 2006 | $162 +1.9% | $87,100 +900% |
| 2005 | $159 -0.1% | $8,710 |
| 2004 | $159 +116.7% | $8,710 +8.3% |
| 2003 | $73 | $8,040 |
| 2002 | $73 -0.9% | $8,040 |
| 2001 | $74 | $8,040 |
Find assessor info on the county website
Monthly payment
Est. payment
Payment breakdown
Explore the cost of this home by adjusting the details. Changes won't be saved.Climate risks
Neighborhood: 70706
Getting around
11 / 100
Car-DependentNearby schools
GreatSchools rating
- 6/10Northside Elementary SchoolGrades: PK-5Distance: 2.8 mi
- 7/10Denham Springs Junior High SchoolGrades: 6-8Distance: 3.7 mi
- 7/10Denham Springs High SchoolGrades: 9-12Distance: 2.9 mi
Schools provided by the listing agent
- District: Livingston Parish
Source: ROAM MLS. This data may not be complete. We recommend contacting the local school district to confirm school assignments for this home.

- $--3 bd2 ba1.3k sqft7375 Cherrydale Dr, Denham Springs, LA 70706Sold
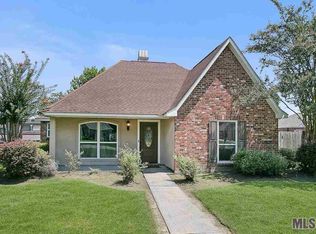
- $220,5003 bd2 ba1.3k sqft7357 Cherrydale Dr, Denham Springs, LA 70706Off Market
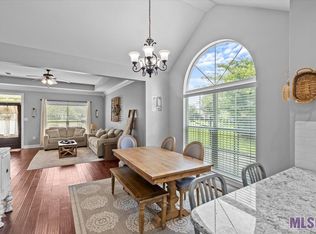
- $--3 bd2 ba1.4k sqft32424 Quail Rdg, Denham Springs, LA 70706Sold
- $--3 bd2 ba1.3k sqft7383 Cherrydale Dr, Greenwell Springs, LA 70706Sold

- $--3 bd2 ba1.3k sqft7383 Cherrydale Dr, Denham Springs, LA 70706Sold
- $211,0003 bd2 ba1.3k sqft7370 Cherrydale Dr, Denham Springs, LA 70706Off Market
- $201,100-- bd-- ba1k sqft7362 Cherrydale Dr, Denham Springs, LA 70706Off Market
- $223,2003 bd2 ba1.6k sqft7378 Cherrydale Dr, Denham Springs, LA 70706Off Market
A local agent can set up tours, give advice and negotiate with sellers.
A local lender can help you make sure your offer is ready when you are.
Similar homes
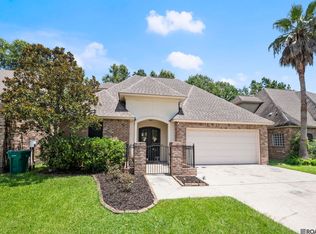
- $285,0003 bd3 ba1.8k sqft7429 Magnolia Garden Ct, Denham Springs, LA 70706For Sale
 MLS ID #2026008774, Brittany Henderson, South Haven Realty. ROAM MLS
 - $245,0003 bd2 ba1.9k sqft36001 Raleigh Dr, Denham Springs, LA 70706For Sale
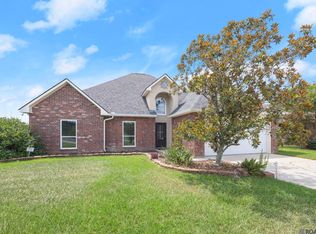 MLS ID #2026012156, Trey Willard, The W Group Real Estate LLC. ROAM MLS
 - $240,0004 bd2 ba1.8k sqft35512 Grovemont Dr, Denham Springs, LA 70706For Sale
 MLS ID #2026013799, Ms Gwen Dorsey, Keller Williams Realty-First Choice. ROAM MLS
 - $289,9004 bd2 ba2k sqft7714 Bend Road Ext, Denham Springs, LA 70706For Sale
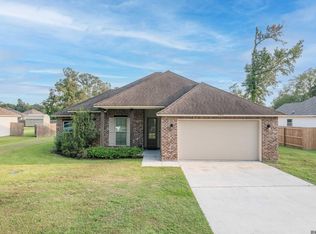 MLS ID #2025017510, Garrett Neal, Smith Hearn Real Estate, LLC. ROAM MLS
 - $256,0004 bd2 ba2k sqft12721 Fowler Dr, Denham Springs, LA 70706For SaleMLS ID #2026004963, Sondra Richard, Real Broker LLC. ROAM MLS
- $265,0003 bd2 ba1.7k sqft17467 Abundance Dr, Greenwell Springs, LA 70739For SaleMLS ID #2026010535, Andrew Chidlow, CENTURY 21 Bessette Flavin. ROAM MLS
- $229,5003 bd2 ba1.5k sqft9146 Louisiana Ave, Denham Springs, LA 70726For SaleMLS ID #2026009541, Alesha Graham, Movement Realty LLC. ROAM MLS
- $279,9004 bd2 ba1.9k sqft10564 Braves Ave, Denham Springs, LA 70726For SaleMLS ID #2026011479, Michele Pourciau, LPT Realty, LLC. ROAM MLS
- $265,0004 bd2 ba2k sqft13083 Bayberry Ave, Denham Springs, LA 70706For SaleMLS ID #2026002170, Kaylyn Ward, Proven Properties, LLC. ROAM MLS
- $349,9003 bd3 ba2.2k sqft9156 Bountiful St, Denham Springs, LA 70706For SaleMLS ID #2026010288, Nikki Calmes, CHT Group Real Estate, LLC. ROAM MLS
- $269,0003 bd2 ba2k sqft12715 Mustang Ave, Baton Rouge, LA 70818For SaleMLS ID #2026012970, Shane Robertson, CENTURY 21 Bessette Flavin. ROAM MLS
- $263,0003 bd2 ba1.9k sqft13615 Red River Ave, Baton Rouge, LA 70818For SaleMLS ID #2026008350, Laura Flores, Dawson Grey Real Estate. ROAM MLS
- $299,0004 bd3 ba2.4k sqft36996 Prestonview Ln, Denham Springs, LA 70706For SaleMLS ID #2026004208, Trey Willard, The W Group Real Estate LLC. ROAM MLS
- $275,0003 bd2 ba1.8k sqft11625 Regal St, Denham Springs, LA 70726For SaleMLS ID #2026013494, Emily Jocius, Keller Williams Realty-First Choice. ROAM MLS
- $258,9004 bd2 ba1.8k sqft34855 Spring Trails Dr, Walker, LA 70785For SaleMLS ID #2026008400, Susan Nesom, Mandy Benton Realty Group LLC. ROAM MLS
- $239,9003 bd2 ba1.9k sqft4038 Lassen Dr, Baton Rouge, LA 70814For SaleMLS ID #2026011169, Lauren Krafft, RE/MAX Professional. ROAM MLS
- $239,9994 bd2 ba1.9k sqft11297 Shady Bend Dr, Denham Springs, LA 70726For SaleMLS ID #2026010609, LaTasha Johnson, Keller Williams Realty Red Stick Partners. ROAM MLS
- $245,0003 bd2 ba1.5k sqft12540 S Lakeshore Dr, Walker, LA 70785For SaleMLS ID #2026008847, Kadesha Connor, Magnolia South Realty, LLC. ROAM MLS
- $194,5003 bd2 ba1.4k sqft232 North St, Denham Springs, LA 70726For SaleMLS ID #2026004230, Stephen Couvillion, Keller Williams Realty-First Choice. ROAM MLS
- $275,0003 bd2 ba1.8k sqft8919 Meadow Sage Dr, Denham Springs, LA 70726For SaleMLS ID #2026010645, Cristi Ragusa, Keller Williams Realty-First Choice. ROAM MLS
