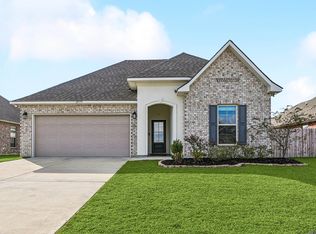
Welcome to this beautifully maintained 3 bedroom, 2 bath home in the desirable Juban Parc community of Denham Springs! Built in 2022, this move in ready home offers modern finishes, thoughtful upgrades, and a functional layout designed for everyday living. Step inside to an open, inviting floor plan featuring upgraded light fixtures that add style and character throughout the home. You'll love the built-in desk nook, perfect for working from home, homework, or staying organized. The home also offers both a separate dining room for entertaining and a breakfast area for casual meals. The kitchen comes complete with the refrigerator, while the washer and dryer will remain, making your move even easier. Situated on an oversized, fully fenced lot at the end of a quiet cul-de-sac, this home enjoys peaceful pond views and plenty of outdoor space. The current owners have added valuable upgrades, including blinds throughout, gutters, a storage shed that will remain, a keypad entry lock, and Ring security cameras. Offering the perfect combination of modern convenience, added upgrades, and a prime location, this home is truly move in ready. Schedule your private showing today!
Pending
$275,000
11625 Regal St, Denham Springs, LA 70726
3beds
1,887sqft
Single Family Residence, Residential
Built in 2022
9,147 Square Feet Lot
$-- Zestimate®
$146/sqft
$45/mo HOA
What's special
Open inviting floor planRing security camerasPlenty of outdoor spaceKeypad entry lockBlinds throughoutOversized fully fenced lotPeaceful pond views
- 48 days
- 363
- 16
Likely to sell faster than
Zillow last checked:
Listing updated:
Listed by:
Emily Jocius,
Keller Williams Realty-First Choice 225-744-0044
Source: ROAM MLS,MLS#: 2026013494
Facts & features
Interior
Bedrooms & bathrooms
- Bedrooms: 3
- Bathrooms: 2
- Full bathrooms: 2
Rooms
- Room types: Bedroom, Primary Bedroom, Breakfast Room, Dining Room, Kitchen, Living Room
Primary bedroom
- Features: En Suite Bath, Ceiling Fan(s)
- Level: First
- Area: 210
- Dimensions: 14 x 15
Bedroom 1
- Level: First
- Area: 132
- Dimensions: 11 x 12
Bedroom 2
- Level: First
- Area: 132
- Dimensions: 11 x 12
Primary bathroom
- Features: Double Vanity, 2 Closets or More, Walk-In Closet(s), Separate Shower, Soaking Tub
Dining room
- Level: First
- Area: 110
- Dimensions: 10 x 11
Kitchen
- Features: Granite Counters, Kitchen Island, Pantry
- Level: First
- Area: 204
- Dimensions: 12 x 17
Living room
- Level: First
- Area: 320
- Dimensions: 16 x 20
Heating
- Central
Cooling
- Central Air, Ceiling Fan(s)
Appliances
- Included: Electric Cooktop, Dishwasher, Disposal, Microwave, Range/Oven
- Laundry: Electric Dryer Hookup, Washer Hookup, Inside
Features
- Breakfast Bar, Computer Nook, See Remarks
- Flooring: Carpet, Ceramic Tile, Tile
Interior area
- Total structure area: 2,497
- Total interior livable area: 1,887 sqft
Property
Parking
- Parking features: Garage, Driveway, Garage Door Opener
- Has garage: Yes
Features
- Stories: 1
- Patio & porch: Covered
- Exterior features: Lighting, Rain Gutters
- Fencing: Full
- On waterfront: Yes
- Waterfront features: Lake Front
Lot
- Size: 9,147 Square Feet
- Dimensions: 36 x 131 x 106 x 131
- Features: Landscaped
Details
- Additional structures: Storage
- Parcel number: 0558213DY
- Special conditions: Standard
Construction
Type & style
- Home type: SingleFamily
- Architectural style: Traditional
- Property subtype: Single Family Residence, Residential
Materials
- Brick Siding, Stucco Siding, Vinyl Siding, Frame
- Foundation: Slab
- Roof: Shingle
Condition
- New construction: No
- Year built: 2022
Details
- Builder name: Dsld, LLC
Utilities & green energy
- Gas: None
- Sewer: Public Sewer
- Water: Public
- Utilities for property: Cable Connected
Community & HOA
Community
- Features: Clubhouse, Pool, Park
- Security: Smoke Detector(s)
- Subdivision: Juban Parc
HOA
- Has HOA: Yes
- Services included: Common Areas, Maint Subd Entry HOA, Management, Pool HOA
- HOA fee: $540 annually
Location
- Region: Denham Springs
Financial & listing details
- Price per square foot: $146/sqft
- Tax assessed value: $273,010
- Annual tax amount: $2,075
- Price range: $275K - $275K
- Date on market: 7/23/2026
- Listing terms: Cash,Conventional,FHA,FMHA/Rural Dev,VA Loan
Estimated market value
Not available
Estimated sales range
Not available
Not available
Price history
| Date | Event | Price |
|---|---|---|
| 8/30/2026 | Pending sale | $275,000$146/sqft |
Source:  ROAM MLS #2026013494 Report a problem ROAM MLS #2026013494 Report a problem | ||
| 7/23/2026 | Listed for sale | $275,000+3.8%$146/sqft |
Source: ROAM MLS #2026013494 Report a problem | ||
| 11/30/2022 | Sold | -- |
Source: ROAM MLS #2022013860 Report a problem | ||
| 9/21/2022 | Pending sale | $264,990+0.3%$140/sqft |
Source: ROAM MLS #2022013860 Report a problem | ||
| 9/2/2022 | Listed for sale | $264,130$140/sqft |
Source: ROAM MLS #2022013860 Report a problem | ||
Public tax history
| Year | Property taxes | Tax assessment |
|---|---|---|
| 2025 | $2,075 +2.4% | $27,301 |
| 2024 | $2,027 +4.1% | $27,301 +10.2% |
| 2023 | $1,947 +172197.3% | $24,780 +247700% |
| 2022 | $1 | $10 |
Find assessor info on the county website
Monthly payment
Est. payment
Payment breakdown
Explore the cost of this home by adjusting the details. Changes won't be saved.Climate risks
Neighborhood: 70726
Nearby schools
Schools provided by the listing agent
- District: Livingston Parish
Source: ROAM MLS. This data may not be complete. We recommend contacting the local school district to confirm school assignments for this home.


Similar homes
- $255,0003 bd2 ba1.6k sqft25743 Pristine St, Denham Springs, LA 70726For Sale
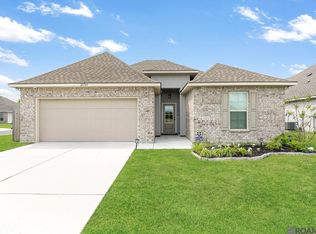
 MLS ID #2026005705, Scooter Morris, Magnolia Roots Realty LLC. ROAM MLS
 - $249,0003 bd2 ba1.6k sqft26627 Evangeline Trace Blvd, Denham Springs, LA 70726For Sale
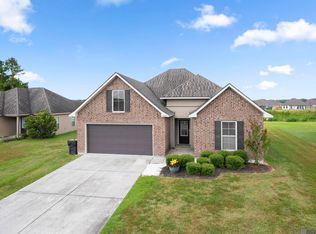 MLS ID #2026014779, Jessica Huber, Keller Williams Realty-First Choice. ROAM MLS
 - $289,0004 bd3 ba2.2k sqft23883 Springhill Dr, Denham Springs, LA 70726For Sale
 MLS ID #2026011143, Amanda Lass, Keller Williams Realty Premier Partners. ROAM MLS
 - $280,0003 bd3 ba1.8k sqft30004 Sanctuary Blvd, Denham Springs, LA 70726For Sale
 MLS ID #2026013450, Richard Spears, Prime Properties Realty Group, LLC. ROAM MLS
 - $249,9003 bd2 ba1.8k sqft13711 Fig Dr, Denham Springs, LA 70726For SaleMLS ID #2026004753, Trey Willard, The W Group Real Estate LLC. ROAM MLS
- $249,9003 bd2 ba1.8k sqft23411 Mango Dr, Denham Springs, LA 70726For SaleMLS ID #2026010060, David Landry, David Landry Real Estate, LLC. ROAM MLS
- $249,9004 bd2 ba1.9k sqft10612 Braves Ave, Denham Springs, LA 70726For SaleMLS ID #2026015551, Jen Williams, United Properties of Louisiana. ROAM MLS
- $274,9003 bd2 ba1.7k sqft28025 Foxfire Ave, Walker, LA 70785For SaleMLS ID #2026015537, Amanda Lass, Keller Williams Realty Premier Partners. ROAM MLS
- $255,0004 bd2 ba1.7k sqft10705 Dodger Dr, Denham Springs, LA 70726For SaleMLS ID #2026007964, Lisa Delaune, Clients First Realty, LLC. ROAM MLS
- $232,5003 bd2 ba1.4k sqft9655 Fairhope Ln, Denham Springs, LA 70726For SaleMLS ID #2026013849, Richard Childress, The W Group Real Estate LLC. ROAM MLS
- $215,0003 bd2 ba1.4k sqft26621 Evangeline Trace Blvd, Denham Springs, LA 70726For SaleMLS ID #2026010292, Alicia Hedrick, CENTURY 21 Bessette Flavin. ROAM MLS
- $249,5004 bd2 ba1.5k sqft8278 Fairlane Dr, Denham Springs, LA 70726For SaleMLS ID #2026011749, Jen Dugar, Anchor South Real Estate. ROAM MLS
- $280,0003 bd2 ba1.4k sqft18081 Terraceside Dr, Prairieville, LA 70769For SaleMLS ID #2026014086, Richard Spears, Prime Properties Realty Group, LLC. ROAM MLS
- $275,0003 bd2 ba1.6k sqft15189 Cedar Springs Rd, Gonzales, LA 70737For SaleMLS ID #2026015781, Logan Cox, Madewood Realty. ROAM MLS
- $230,0004 bd2 ba1.4k sqft28427 Middlebrook Way, Denham Springs, LA 70726For SaleMLS ID #2026009115, Charlotte Lockhart, Lockhart Real Estate Collective. ROAM MLS
- $252,6654 bd2 ba1.5k sqft30711 Eden Way Dr, Denham Springs, LA 70726New ConstructionROAM MLS
- $265,0003 bd2 ba1.6k sqft42308 Devall Rd, Prairieville, LA 70769For SaleMLS ID #2026008743, Kayla Berry, Keller Williams Realty Premier Partners. ROAM MLS
- $279,9003 bd2 ba1.5k sqft40077 Trace Ave, Prairieville, LA 70769For SaleMLS ID #2026015833, Victoria Haddad, Magnolia Roots Realty LLC. ROAM MLS
- $305,0004 bd2 ba2.3k sqft17482 Soaring Flight Dr, Prairieville, LA 70769For SaleMLS ID #2026012154, Kevin Jones, Supreme. ROAM MLS
