100% financing available with RD and Veterans welcome with VA ! no down payment needed! Seller is offering $5,000 toward buyers closing cost or to buy down your rate, with acceptable offer. Don't miss this beautiful, nearly new, waterfront home! Only 3 1/2 years old, this spacious property features 3 bedrooms, 2 bathrooms, and 1,629 sq. ft. of living space, offering the perfect combination of modern style, comfort, and low-maintenance living. Step inside and you'll love the luxury vinyl tile and ceramic flooring throughout, beautiful slab granite counter tops, and a stylish kitchen complete with stainless steel appliances. Outside, there's just as much to love! Enjoy a covered patio overlooking the fenced yard and waterfront - a wonderful setting for relaxing, entertaining, or simply enjoying the view. The property also features a double garage and over-sized 3-car concrete parking, providing plenty of space for vehicles and guests. Buyers agents welcome - Agents call showing time and give them the address to schedule your showing - will not work with the app - must call showing time.
For sale
Price cut: $2K (10/2)
$252,000
11583 Regal St, Denham Springs, LA 70726
3beds
1,629sqft
Single Family Residence
Built in 2022
-- sqft lot
$251,100 Zestimate®
$155/sqft
$45/mo HOA
What's special
Fenced yardDouble garageStainless steel appliancesStylish kitchen
- 95 days
- 234
- 25
Zillow last checked:
Listing updated:
Listed by:
Brandy Perault 225-276-7592,
Tigerland Properties 225-320-3004
Source: My State MLS,MLS#: 11891987
Facts & features
Interior
Bedrooms & bathrooms
- Bedrooms: 3
- Bathrooms: 2
- Full bathrooms: 2
Rooms
- Room types: Dining Room, En Suite, Kitchen, Laundry Room, Living Room, Master Bedroom, Walk-in Closet
Kitchen
- Features: Open, Granite Counters
Basement
- Area: 0
Heating
- Electric, Forced Air
Cooling
- Central
Appliances
- Included: Dishwasher, Refrigerator, Microwave, Oven
Features
- Flooring: Tile, Vinyl
- Has basement: No
- Has fireplace: No
Interior area
- Total structure area: 1,629
- Total interior livable area: 1,629 sqft
- Finished area above ground: 1,629
Property
Parking
- Total spaces: 2
- Parking features: Driveway, Attached
- Garage spaces: 2
- Has uncovered spaces: Yes
Features
- Patio & porch: Patio, Covered Porch
- Fencing: Fenced
- Has view: Yes
- View description: Pond
- Has water view: Yes
- Water view: Pond
- Waterfront features: Pond
Details
- Parcel number: 0558213DR
- Lease amount: $0
Construction
Type & style
- Home type: SingleFamily
- Architectural style: Traditional
- Property subtype: Single Family Residence
Materials
- Frame, Brick Siding, Stucco Siding
- Roof: Asphalt
Condition
- New construction: No
- Year built: 2022
Utilities & green energy
- Electric: Amps(0)
- Sewer: Community
- Water: Community
Community & HOA
Community
- Security: Alarm
- Subdivision: Juban Parc
HOA
- Has HOA: Yes
- HOA fee: $45 monthly
- HOA name: Magnolia Management
Location
- Region: Denham Springs
Financial & listing details
- Price per square foot: $155/sqft
- Tax assessed value: $237,920
- Annual tax amount: $1,713
- Date on market: 7/18/2026
- Date available: 07/17/2026
- Listing agreement: Exclusive
Estimated market value
$251,100
$239,000 - $264,000
$1,951/mo
Price history
| Date | Event | Price |
|---|---|---|
| 10/2/2026 | Price change | $252,000-0.8%$155/sqft |
Source: My State MLS #11891987 Report a problem | ||
| 8/27/2026 | Price change | $254,000-0.4%$156/sqft |
Source: My State MLS #11891987 Report a problem | ||
| 7/18/2026 | Listed for sale | $255,000+7.1%$157/sqft |
Source: My State MLS #11891987 Report a problem | ||
| 12/8/2022 | Sold | -- |
Source:  ROAM MLS #2022013448 Report a problem ROAM MLS #2022013448 Report a problem | ||
| 10/25/2022 | Pending sale | $238,110$146/sqft |
Source: ROAM MLS #2022013448 Report a problem | ||
| 10/14/2022 | Price change | $238,1100%$146/sqft |
Source: ROAM MLS #2022013448 Report a problem | ||
| 10/3/2022 | Listed for sale | $238,115$146/sqft |
Source: ROAM MLS #2022013448 Report a problem | ||
| 9/28/2022 | Pending sale | $238,115$146/sqft |
Source: ROAM MLS #2022013448 Report a problem | ||
| 8/25/2022 | Listed for sale | $238,115$146/sqft |
Source: ROAM MLS #2022013448 Report a problem | ||
Public tax history
| Year | Property taxes | Tax assessment |
|---|---|---|
| 2025 | $1,713 +2.3% | $23,792 |
| 2024 | $1,674 +4.7% | $23,792 +9.9% |
| 2023 | $1,599 +141403.5% | $21,640 +216300% |
| 2022 | $1 | $10 |
Find assessor info on the county website
Monthly payment
Est. payment
Payment breakdown
Explore the cost of this home by adjusting the details. Changes won't be saved.Climate risks
Neighborhood: 70726
Nearby schools
Schools provided by the listing agent
- District: Livingston Parish
Source: My State MLS. This data may not be complete. We recommend contacting the local school district to confirm school assignments for this home.


Similar homes
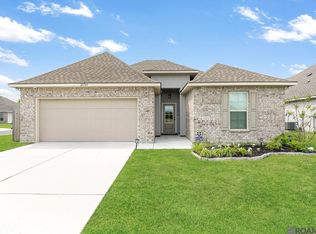
- $255,0003 bd2 ba1.6k sqft25743 Pristine St, Denham Springs, LA 70726For Sale
 MLS ID #2026005705, Scooter Morris, Magnolia Roots Realty LLC. ROAM MLS
 - $233,5003 bd2 ba1.6k sqft12172 Wilderness Run Dr, Denham Springs, LA 70726For Sale
 MLS ID #2026012760, Kirby Pearson, Pennant Real Estate. ROAM MLS
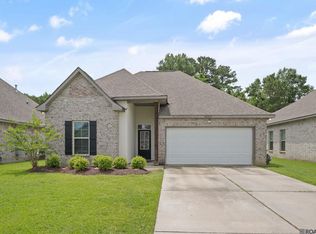
 - $249,9003 bd2 ba1.8k sqft23411 Mango Dr, Denham Springs, LA 70726For Sale
 MLS ID #2026010060, David Landry, David Landry Real Estate, LLC. ROAM MLS
 - $225,0003 bd2 ba1.4k sqft23490 Encore Dr, Denham Springs, LA 70726For Sale
 MLS ID #2026005931, Nicole Stallings, Vessel Towers Realty LLC. ROAM MLS
 - $289,0004 bd3 ba2.2k sqft23883 Springhill Dr, Denham Springs, LA 70726For SaleMLS ID #2026018420, Amanda Lass, Keller Williams Realty Premier Partners. ROAM MLS
- $289,0004 bd3 ba1.9k sqft11896 Wildebeest Ridge Dr, Denham Springs, LA 70726For SaleMLS ID #2026016323, Brad Welsh, Monarc Realty, LLC. ROAM MLS
- $289,9003 bd2 ba1.7k sqft10372 Grand Plaza Dr, Denham Springs, LA 70726For SaleMLS ID #2026018354, Aaron Goolsby, Covington & Associates Real Estate, LLC. ROAM MLS
- $230,0003 bd2 ba1.4k sqft23181 Wilton Dr, Denham Springs, LA 70726For SaleMLS ID #2026017126, Richard Spears, Prime Properties Realty Group, LLC. ROAM MLS
- $272,0004 bd2 ba1.9k sqft10564 Braves Ave, Denham Springs, LA 70726For SaleMLS ID #2026011479, Michele Pourciau, LPT Realty, LLC. ROAM MLS
- $269,0003 bd2 ba1.3k sqft9198 Cypress Lake Dr, Denham Springs, LA 70726For SaleMLS ID #2026016375, Taylor Olivier, Covington & Associates Real Estate, LLC. ROAM MLS
- $234,9003 bd2 ba1.5k sqft301 Leslie St, Denham Springs, LA 70726For SaleMLS ID #2026014759, Sherry Stears, Covington & Associates Real Estate, LLC. ROAM MLS
- $195,0004 bd2 ba2k sqft10960 Woodhaven Dr, Denham Springs, LA 70726For SaleMLS ID #2026012249, Amanda Ruiz, Brookhaven Realty, LLC. ROAM MLS
- $250,0003 bd2 ba1.6k sqft32147 Devan Trl, Denham Springs, LA 70726For SaleMLS ID #2026012545, Charlotte Lockhart, Lockhart Real Estate Collective. ROAM MLS
- $285,0003 bd2 ba1.6k sqft9089 Willow Point Dr, Denham Springs, LA 70726For SaleMLS ID #2026013024, Courtney Henson, Property First Realty Group. ROAM MLS
- $220,0003 bd2 ba1.2k sqft12603 Orchid Ln, Walker, LA 70785For SaleMLS ID #2026018879, Avery Moser, Craft Realty. ROAM MLS
- $310,0004 bd3 ba2k sqft14021 Rosewell St, Denham Springs, LA 70726For SaleMLS ID #2026009957, Darla Bruno, Villar & Co Real Estate. ROAM MLS
- $265,0003 bd2 ba1.7k sqft28259 Moreau Dr, Denham Springs, LA 70726For SaleMLS ID #2026016563, Stephen Couvillion, Keller Williams Realty-First Choice. ROAM MLS
- $214,9003 bd2 ba1.3k sqft9232 Jordan Dr, Denham Springs, LA 70726For SaleMLS ID #2026016337, Paige Cosby, Keller Williams Realty Premier Partners. ROAM MLS
- $239,0003 bd2 ba1.5k sqft23717 Hoo Shoo Too Rd, Baton Rouge, LA 70817For SaleMLS ID #2026012165, Heather Hebert, PINO & Associates. ROAM MLS
- $340,0004 bd3 ba2k sqft25240 Burlington Dr, Denham Springs, LA 70726For SaleMLS ID #2026017720, Trey Willard, The W Group Real Estate LLC. ROAM MLS
