Welcome to this beautifully maintaned 3 bedroom, 2 bathroom home in the heart of Denham Springs — a move-in ready gem offering comfort, space, and functionality. From the moment you walk in, you’ll appreciate the well-maintained condition and inviting open floor plan designed for both everyday living and entertaining. The spacious living area flows seamlessly into the kitchen, where you’ll find gorgeous cabinets, stainless steel appliances, ample counter space, and plenty of storage. The private primary suite is a relaxing retreat featuring dual vanities, a soaking tub, separate shower, and generous space to unwind. The additional bedrooms are spacious and versatile, perfect for family, guests, or a home office setup. This home is in flood zone X - NO FLOOD INSURANCE REQUIRED. Step outside to enjoy the large fenced backyard with plenty of room for entertaining, pets, play, or gardening. If you’ve been searching for an updated home in Denham Springs with an open layout, fenced yard, and move-in ready condition, this one checks all the boxes.
For sale
Price cut: $4.9K (9/10)
$285,000
9089 Willow Point Dr, Denham Springs, LA 70726
3beds
1,687sqft
Single Family Residence, Residential
Built in 2007
10,454 Square Feet Lot
$-- Zestimate®
$169/sqft
$-- HOA
What's special
Plenty of storageInviting open floor planFenced yardLarge fenced backyardSeparate showerGenerous space to unwindStainless steel appliances
- 92 days
- 222
- 41
Zillow last checked:
Listing updated:
Listed by:
Courtney Henson,
Property First Realty Group 225-443-0055
Source: ROAM MLS,MLS#: 2026013024
Facts & features
Interior
Bedrooms & bathrooms
- Bedrooms: 3
- Bathrooms: 2
- Full bathrooms: 2
Rooms
- Room types: Bedroom, Primary Bedroom
Primary bedroom
- Features: Ceiling 9ft Plus, Ceiling Fan(s), Walk-In Closet(s)
- Level: First
- Area: 271.25
- Width: 17.5
Bedroom 1
- Level: First
- Area: 126.5
- Width: 11
Bedroom 2
- Level: First
- Area: 115.5
- Width: 11
Heating
- Central
Cooling
- Central Air
Appliances
- Laundry: Washer/Dryer Hookups
Features
- Flooring: Carpet, Ceramic Tile, Wood
- Number of fireplaces: 1
Interior area
- Total structure area: 2,364
- Total interior livable area: 1,687 sqft
Property
Parking
- Parking features: Garage
- Has garage: Yes
Features
- Stories: 1
- Patio & porch: Covered
- Fencing: Wood
Lot
- Size: 10,454 Square Feet
- Dimensions: 75 x 145
- Features: Landscaped
Details
- Parcel number: 0510446
- Special conditions: Standard
Construction
Type & style
- Home type: SingleFamily
- Architectural style: Acadian
- Property subtype: Single Family Residence, Residential
Materials
- Brick Siding, Stucco Siding, Frame, Stucco
- Foundation: Slab
Condition
- New construction: No
- Year built: 2007
Utilities & green energy
- Gas: City/Parish
- Sewer: Public Sewer
- Water: Public
Community & HOA
Community
- Subdivision: Willow Pointe
Location
- Region: Denham Springs
Financial & listing details
- Price per square foot: $169/sqft
- Tax assessed value: $236,140
- Annual tax amount: $1,689
- Price range: $285K - $285K
- Date on market: 7/17/2026
- Listing terms: Cash,Conventional,FHA,FMHA/Rural Dev,VA Loan
Estimated market value
Not available
Estimated sales range
Not available
Not available
Price history
| Date | Event | Price |
|---|---|---|
| 9/10/2026 | Price change | $285,000-1.7%$169/sqft |
Source:  ROAM MLS #2026013024 Report a problem ROAM MLS #2026013024 Report a problem | ||
| 8/24/2026 | Price change | $289,900-3%$172/sqft |
Source: ROAM MLS #2026013024 Report a problem | ||
| 7/17/2026 | Listed for sale | $299,000+42.4%$177/sqft |
Source: ROAM MLS #2026013024 Report a problem | ||
| 4/18/2019 | Sold | -- |
Source: ROAM MLS #2019004181 Report a problem | ||
| 3/13/2019 | Price change | $210,000-2.3%$124/sqft |
Source: Keller Williams Realty Premier Partners #2019004181 Report a problem | ||
| 3/9/2019 | Listed for sale | $215,000+7.6%$127/sqft |
Source: Keller Williams Realty Premier Partners #2019003986 Report a problem | ||
| 5/22/2015 | Sold | -- |
Source: ROAM MLS #2015001848 Report a problem | ||
| 2/28/2015 | Listed for sale | $199,900$118/sqft |
Source: RSS Realtors Report a problem | ||
| 8/10/2006 | Sold | -- |
Source: Public Record Report a problem | ||
Public tax history
| Year | Property taxes | Tax assessment |
|---|---|---|
| 2025 | $1,689 -1% | $23,614 |
| 2024 | $1,707 +42.9% | $23,614 +34.2% |
| 2023 | $1,194 -0.7% | $17,600 |
| 2022 | $1,203 -0.3% | $17,600 |
| 2021 | $1,207 -41.3% | $17,600 |
| 2020 | $2,054 +524% | $17,600 +533.1% |
| 2019 | $329 -59.6% | $2,780 -80.6% |
| 2017 | $814 -34.4% | $14,310 -19.9% |
| 2015 | $1,241 | $17,870 |
| 2014 | $1,241 -2.4% | $17,870 |
| 2013 | $1,272 +0.5% | $17,870 |
| 2012 | $1,265 -6.8% | $17,870 -2.8% |
| 2011 | $1,357 -1.1% | $18,380 |
| 2010 | $1,372 -1.9% | $18,380 -90% |
| 2009 | $1,399 -3.7% | $183,800 |
| 2008 | $1,453 +106.4% | $183,800 +53.2% |
| 2007 | $704 | $120,000 |
Find assessor info on the county website
Monthly payment
Est. payment
Payment breakdown
Explore the cost of this home by adjusting the details. Changes won't be saved.Climate risks
Neighborhood: 70726
Nearby schools
Schools provided by the listing agent
- District: Livingston Parish
Source: ROAM MLS. This data may not be complete. We recommend contacting the local school district to confirm school assignments for this home.
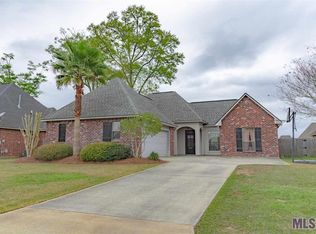
- $238,3003 bd2 ba1.4k sqft9097 Willow Point Dr, Denham Springs, LA 70726Off Market
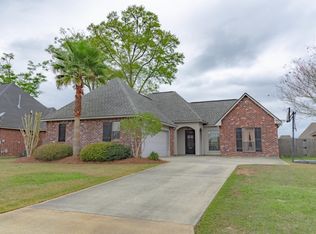
- $244,6003 bd2 ba1.4k sqft9097 Willow Pointe Dr, Denham Springs, LA 70726Off Market
- $285,300-- bd-- ba1.6k sqft9081 Willow Point Dr, Denham Springs, LA 70726Off Market
- $329,900-- bd-- ba1.8k sqft9105 Willow Point Dr, Denham Springs, LA 70726Off Market
Similar homes
- $279,9993 bd2 ba1.6k sqft10753 Fenway Ln, Denham Springs, LA 70726For Sale
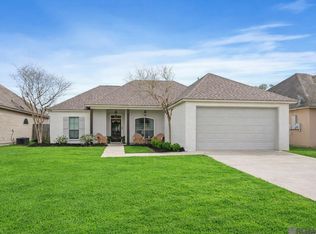
 MLS ID #2026015309, Jessica Landers, LPT Realty, LLC. ROAM MLS
 - $249,9003 bd2 ba1.5k sqft9141 Gary St, Denham Springs, LA 70726For Sale
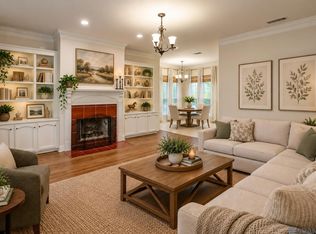 MLS ID #2026016249, Lauren Hinson, Magnolia Key Realty & Co. LLC. ROAM MLS
 - $272,0004 bd2 ba1.9k sqft10564 Braves Ave, Denham Springs, LA 70726For Sale
 MLS ID #2026011479, Michele Pourciau, LPT Realty, LLC. ROAM MLS
 - $315,0003 bd2 ba1.8k sqft30786 La Madeline Ct, Denham Springs, LA 70726For Sale
 MLS ID #2026015081, Shaun Ramos, NuHome Real Estate LLC. ROAM MLS
 - $320,0004 bd4 ba2.2k sqft340 Sullivan Ave, Denham Springs, LA 70726For SaleMLS ID #2025012992, Sheila Hyde, Keller Williams Realty Red Stick Partners. ROAM MLS
- $238,9903 bd2 ba1.5k sqft303 Garden Ln, Denham Springs, LA 70726For Sale
 MLS ID #2566855, Tiffany Pierce, NextHome Real Estate Professionals. GSREIN
 - $269,9004 bd3 ba2.5k sqft1526 June Dr, Denham Springs, LA 70726For SaleMLS ID #2026004321, Kyle Franklin, Covington & Associates Real Estate, LLC. ROAM MLS
- $289,0004 bd3 ba1.9k sqft11896 Wildebeest Ridge Dr, Denham Springs, LA 70726For SaleMLS ID #2026016323, Brad Welsh, Monarc Realty, LLC. ROAM MLS
- $260,0003 bd2 ba1.4k sqft32804 Faulkner Dr, Denham Springs, LA 70706For SaleMLS ID #2026014764, Ashley Greer, CHT Group Real Estate, LLC. ROAM MLS
- $280,0003 bd3 ba1.8k sqft7429 Magnolia Garden Ct, Denham Springs, LA 70706For SaleMLS ID #2026008774, Brittany Henderson, Proven Properties, LLC. ROAM MLS
- $405,0003 bd3 ba2.1k sqft10350 Crooked Creek Ln, Denham Springs, LA 70726For SaleMLS ID #2026013632, Eduardo Alvarez, PINO & Associates. ROAM MLS
- $360,0003 bd3 ba2.2k sqft8360 Bastille St, Denham Springs, LA 70726For SaleMLS ID #2026012233, Michelle Lafleur, Compass - Perkins. ROAM MLS
- $309,0003 bd2 ba1.6k sqft33797 Blue River Dr, Denham Springs, LA 70706For SaleMLS ID #2026017932, Annette Delrie Birdwell, Covington & Associates Real Estate, LLC. ROAM MLS
- $309,0003 bd3 ba2.2k sqft18519 Keystone Ave, Greenwell Springs, LA 70739For SaleMLS ID #2026017996, Courtney Smith Wambsgans, PINO & Associates. ROAM MLS
- $405,0003 bd3 ba1.8k sqft25411 Juban Rd, Denham Springs, LA 70726For SaleMLS ID #2558800, Kristy Franatovich, ABEK Real Estate. GSREIN
- $375,0003 bd3 ba2.2k sqft8089 Hermitage Dr, Denham Springs, LA 70726For SaleMLS ID #2566579, Sergio Mesa, Elite Real Estate Advisors . GSREIN
- $289,9003 bd2 ba1.5k sqft17070 Bradford Ave, Greenwell Springs, LA 70739For SaleMLS ID #2026005281, Kimberly Adams, Theriot's Real Estate Group, Inc.. ROAM MLS
- $335,0004 bd3 ba2.1k sqft13860 Cobblestone Dr, Denham Springs, LA 70726For SaleMLS ID #2026014624, Nikki Calmes, CHT Group Real Estate, LLC. ROAM MLS
- $250,0003 bd2 ba1.8k sqft10184 Angela Dr, Denham Springs, LA 70706For SaleMLS ID #2026010493, Stephanie Sandbom, Compass - Perkins. ROAM MLS
- $310,0004 bd3 ba2k sqft14021 Rosewell St, Denham Springs, LA 70726For SaleMLS ID #2026009957, Darla Bruno, Villar & Co Real Estate. ROAM MLS
