Welcome home to Bellingrath Estates! Situated on nearly an acre, this beautifully updated and meticulously maintained 3 bedroom, 2.5 bath home offers 2,266 sq ft of living space, an oversized workshop, generous parking and so much room to spread out. Inside, you’ll immediately notice the spacious floor plan, abundant natural light and beautiful updates throughout. The oversized kitchen is a standout, offering tons of cabinetry and counter space, granite countertops, subway tile backsplash, stainless appliances and a gas cooktop. An adjoining breakfast/sitting area surrounded by windows creates the sweetest spot for morning coffee. The large living room is full of character with ceiling beams and a charming painted brick fireplace, while the oversized primary suite offers plenty of room for a sitting area and features an impressive walk-in closet. The bathrooms are equally spacious and beautifully updated with granite countertops, double vanities, abundant storage and custom tile-work. Outside is where this property offers even more! Enjoy nearly an acre with mature trees and plenty of backyard space plus a substantial detached workshop, attached garage and additional covered parking-giving you room for vehicles, storage, hobbies and projects. Spacious, updated, move in ready and exceptionally well maintained, this Bellingrath Estates home in Central offers the space inside and out that is hard to find. Schedule your private showing today!
For sale
$309,000
18519 Keystone Ave, Greenwell Springs, LA 70739
3beds
2,267sqft
Single Family Residence, Residential
Built in 1979
0.87 Acres Lot
$-- Zestimate®
$136/sqft
$-- HOA
What's special
Attached garageOversized workshopNearly an acreImpressive walk-in closetGenerous parkingAdditional covered parkingPlenty of backyard space
- 11 days
- 303
- 47
Likely to sell faster than
Zillow last checked:
Listing updated:
Listed by:
Courtney Smith Wambsgans,
PINO & Associates 225-444-5664
Source: ROAM MLS,MLS#: 2026017996
Facts & features
Interior
Bedrooms & bathrooms
- Bedrooms: 3
- Bathrooms: 3
- Full bathrooms: 2
- Partial bathrooms: 1
Rooms
- Room types: Bathroom, Primary Bathroom, Bedroom, Primary Bedroom, Dining Room, Foyer, Kitchen, Living Room, Utility Room
Primary bedroom
- Features: Ceiling Fan(s), Walk-In Closet(s)
- Level: First
- Area: 319.2
- Dimensions: 19 x 16.8
Bedroom 1
- Level: First
- Area: 1582.7
- Dimensions: 133 x 11.9
Bedroom 2
- Level: First
- Area: 181.7
- Width: 11.5
Primary bathroom
- Features: Double Vanity
- Level: First
- Area: 61
- Dimensions: 10 x 6.1
Bathroom 1
- Level: First
- Area: 62.73
Bathroom 2
- Level: First
- Area: 20.4
- Width: 3
Dining room
- Level: First
- Area: 145
Kitchen
- Features: Granite Counters, Pantry
- Level: First
- Area: 196.8
- Length: 16
Living room
- Level: First
- Area: 329.4
- Width: 18
Heating
- Central
Cooling
- Central Air, Ceiling Fan(s)
Appliances
- Included: Gas Cooktop, Dishwasher, Disposal, Microwave, Refrigerator, Oven, Stainless Steel Appliance(s)
- Laundry: Inside, Washer/Dryer Hookups
Features
- Breakfast Bar, Computer Nook, Crown Molding, Pantry, Primary Closet
- Number of fireplaces: 1
Interior area
- Total structure area: 3,250
- Total interior livable area: 2,267 sqft
Property
Parking
- Total spaces: 2
- Parking features: 2 Cars Park, Garage
- Has garage: Yes
Features
- Stories: 1
- Patio & porch: Covered, Patio, Porch
- Exterior features: Lighting, Courtyard, Rain Gutters
- Fencing: Full,Privacy,Wood
Lot
- Size: 0.87 Acres
- Dimensions: 55 x 41 x 36
Details
- Additional structures: Storage, Workshop
- Parcel number: 01864629
- Special conditions: Standard
Construction
Type & style
- Home type: SingleFamily
- Architectural style: Traditional
- Property subtype: Single Family Residence, Residential
Materials
- Brick Siding, Frame
- Foundation: Slab
- Roof: Composition
Condition
- Updated/Remodeled
- New construction: No
- Year built: 1979
Utilities & green energy
- Gas: Delta Utilities
- Sewer: Public Sewer
- Water: Public
Community & HOA
Community
- Subdivision: Bellingrath Estates
Location
- Region: Greenwell Springs
Financial & listing details
- Price per square foot: $136/sqft
- Tax assessed value: $271,000
- Annual tax amount: $3,452
- Price range: $309K - $309K
- Date on market: 10/2/2026
- Listing terms: Cash,Conventional,FHA,VA Loan
Estimated market value
Not available
Estimated sales range
Not available
Not available
Price history
| Date | Event | Price |
|---|---|---|
| 10/2/2026 | Listed for sale | $309,000$136/sqft |
Source:  ROAM MLS #2026017996 Report a problem ROAM MLS #2026017996 Report a problem | ||
Public tax history
| Year | Property taxes | Tax assessment |
|---|---|---|
| 2025 | $3,452 +37.2% | $27,100 |
| 2024 | $2,516 +28.6% | $27,100 +22.6% |
| 2023 | $1,956 -0.2% | $22,100 |
| 2022 | $1,960 | $22,100 |
| 2021 | $1,960 +1.9% | $22,100 |
| 2020 | $1,924 -21.4% | $22,100 +22.1% |
| 2019 | $2,447 +1.1% | $18,100 |
| 2018 | $2,420 +69.2% | $18,100 |
| 2017 | $1,431 | $18,100 +45.2% |
| 2016 | $1,431 +112.8% | $12,465 +21.6% |
| 2015 | $672 +76.3% | $10,250 |
| 2014 | $381 | $10,250 |
| 2013 | $381 -71.4% | $10,250 |
| 2012 | $1,334 -3.1% | $10,250 |
| 2011 | $1,376 +0% | $10,250 |
| 2010 | $1,376 +328.7% | $10,250 |
| 2009 | $321 +8% | $10,250 |
| 2008 | $297 -3.9% | $10,250 |
| 2007 | $309 -1.3% | $10,250 |
| 2006 | $314 -1.6% | $10,250 |
| 2005 | $319 +4.2% | $10,250 |
| 2004 | $306 -11.4% | $10,250 |
| 2003 | $345 +15.2% | $10,250 |
| 2002 | $299 0% | $10,250 |
| 2001 | $299 +2.8% | $10,250 |
| 2000 | $291 | $10,250 |
Find assessor info on the county website
Monthly payment
Est. payment
Payment breakdown
Explore the cost of this home by adjusting the details. Changes won't be saved.Climate risks
Neighborhood: 70739
Nearby schools
Schools provided by the listing agent
- District: Central Community
Source: ROAM MLS. This data may not be complete. We recommend contacting the local school district to confirm school assignments for this home.
- $--3 bd3 ba2.3k sqft18509 Keystone Ave, Greenwell Springs, LA 70739Sold

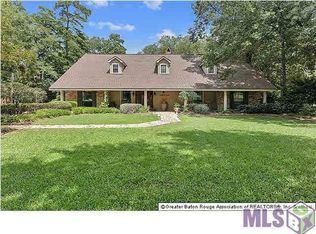
- $449,6005 bd3 ba5k sqft18539 Keystone Dr, Greenwell Springs, LA 70739Off Market
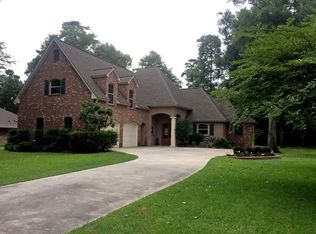
- $306,8004 bd2 ba2.8k sqft18529 Keystone Ave, Greenwell Springs, LA 70739Off Market
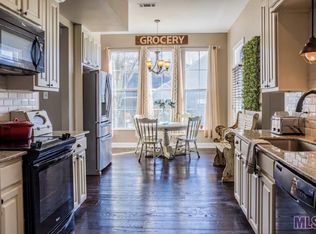
- $362,2004 bd3 ba2.3k sqft18437 Keystone Ave, Greenwell Springs, LA 70739Off Market
Similar homes
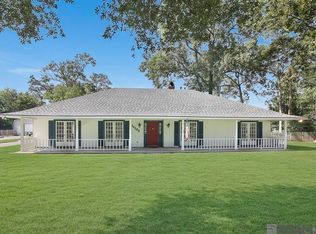
- $330,0003 bd3 ba2.3k sqft18202 S Sheridane Ct, Greenwell Springs, LA 70739For Sale
 MLS ID #2026015972, Laurie Dugas, Guidry Group Properties. ROAM MLS
 - $305,0003 bd2 ba1.5k sqft12022 Spring House Dr, Greenwell Springs, LA 70739For Sale
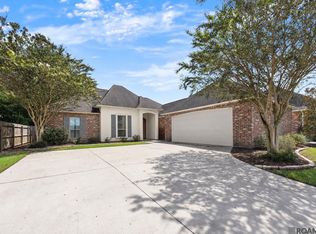 MLS ID #2026016625, Rachael Taylor, Smart Move Real Estate. ROAM MLS
 - $265,0003 bd2 ba1.7k sqft15316 Libra Ave, Pride, LA 70770For Sale
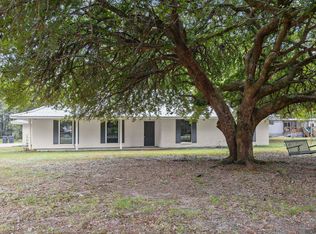 MLS ID #2026017583, Brandon Richoux, Smart Move Real Estate. ROAM MLS
 - $289,0004 bd3 ba2.2k sqft23883 Springhill Dr, Denham Springs, LA 70726For Sale
 MLS ID #2026018420, Amanda Lass, Keller Williams Realty Premier Partners. ROAM MLS
 - $320,0004 bd4 ba2.2k sqft340 Sullivan Ave, Denham Springs, LA 70726For SaleMLS ID #2025012992, Sheila Hyde, Keller Williams Realty Red Stick Partners. ROAM MLS
- $329,9003 bd3 ba2.2k sqft9156 Bountiful St, Denham Springs, LA 70706For SaleMLS ID #2026010288, Nikki Calmes, CHT Group Real Estate, LLC. ROAM MLS
- $449,9004 bd3 ba2.3k sqft17892 Villa Lake Ave, Greenwell Springs, LA 70739For SaleMLS ID #2026012376, Tara Smith, Smith Squared Real Estate Group, LLC. ROAM MLS
- $315,0004 bd3 ba2.2k sqft5003 Mobile Dr, Baton Rouge, LA 70817For SaleMLS ID #2026011539, Stephen Couvillion, Keller Williams Realty-First Choice. ROAM MLS
- $229,9003 bd2 ba1.4k sqft11174 Downey Dr, Greenwell Springs, LA 70739For SaleMLS ID #2026014836, Dustin Alexander, Alexander Realty, LLC. ROAM MLS
- $325,0004 bd2 ba2.5k sqft9736 Regency Dr, Baton Rouge, LA 70815For SaleMLS ID #2026016377, Kara Horne, Dawson Grey Real Estate. ROAM MLS
- $299,0004 bd3 ba2.4k sqft36996 Prestonview Ln, Denham Springs, LA 70706For SaleMLS ID #2026018162, Whitney Willard, The W Group Real Estate LLC. ROAM MLS
- $349,0004 bd3 ba2.8k sqft8232 Hermitage Dr, Denham Springs, LA 70726For SaleMLS ID #2026009689, Brent Dugas, Covington & Associates Real Estate, LLC. ROAM MLS
- $264,9003 bd2 ba2k sqft12715 Mustang Ave, Baton Rouge, LA 70818For SaleMLS ID #2026012970, Shane Robertson, CENTURY 21 Bessette Flavin. ROAM MLS
- $254,9003 bd2 ba1.9k sqft32495 Magnolia Ct, Denham Springs, LA 70706For SaleMLS ID #2026016820, K.C. Ross, Dawson Grey Real Estate. ROAM MLS
- $339,9003 bd2 ba2.3k sqft14632 Bailey Dr, Baton Rouge, LA 70816For SaleMLS ID #2026014988, Toni Hayes, Coldwell Banker ONE. ROAM MLS
- $290,0004 bd3 ba2.2k sqft12805 Ina Dr, Walker, LA 70785For SaleMLS ID #2026011744, Brandon Richoux, Smart Move Real Estate. ROAM MLS
- $299,9004 bd2 ba1.7k sqft1777 Rue Desiree, Baton Rouge, LA 70810For SaleMLS ID #2026017929, Lisa Carline, Keller Williams Realty Red Stick Partners. ROAM MLS
- $280,0003 bd3 ba1.8k sqft7429 Magnolia Garden Ct, Denham Springs, LA 70706For SaleMLS ID #2026008774, Brittany Henderson, Proven Properties, LLC. ROAM MLS
- $284,9004 bd2 ba2k sqft7714 Bend Road Ext, Denham Springs, LA 70706For SaleMLS ID #2025017510, Garrett Neal, Smith Hearn Real Estate, LLC. ROAM MLS
- $299,9005 bd3 ba2.1k sqft16937 Ticonderoga Ave, Baton Rouge, LA 70817For SaleMLS ID #2026003070, Alyss Rogers, Smart Move Real Estate. ROAM MLS
