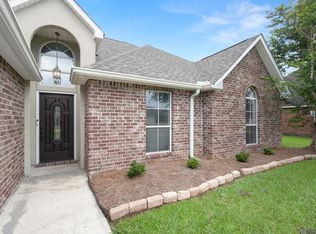
3% ASSUMABLE MORTGAGE AVAILABLE — save $400–500/month vs. current rates. Flood Zone X — no flood insurance required. See listing documents for details. Lakefront living in Denham Springs — and the financing to make it actually affordable. This spacious 4-bedroom, 3-bathroom home sits on a stunning lake lot with a large fenced backyard and peaceful water views from the moment you step outside. Inside, the open floor plan flows effortlessly from a chef-friendly kitchen — eat-at island, stainless steel appliances, granite counters, and a walk-in pantry — into the main living areas, making it ideal for everyday life and entertaining. The primary suite is tucked privately at the back of the home and features an oversized walk-in closet with a direct connection to the laundry room — a detail you'll appreciate every single day. Three additional generously sized bedrooms give you flexibility for guests, family, or a home office. Step outside to your fenced backyard overlooking the lake — whether it's morning coffee, evening cookouts, or just unwinding after a long day, this space delivers. In today's rate environment, a 3% assumable mortgage on a lakefront home is genuinely rare. Schedule your private showing today.
For sale
Price cut: $15.5K (7/23)
$299,000
36996 Prestonview Ln, Denham Springs, LA 70706
4beds
2,473sqft
Single Family Residence, Residential
Built in 2019
10,454 Square Feet Lot
$-- Zestimate®
$121/sqft
$-- HOA
What's special
Peaceful water viewsOpen floor planLakefront livingLarge fenced backyardStainless steel appliancesGranite countersOversized walk-in closet
- 206 days
- 131
- 8
Zillow last checked:
Listing updated:
Listed by:
Trey Willard,
The W Group Real Estate LLC 225-577-6555,
Whitney Willard,
The W Group Real Estate LLC
Source: ROAM MLS,MLS#: 2026004208
Facts & features
Interior
Bedrooms & bathrooms
- Bedrooms: 4
- Bathrooms: 3
- Full bathrooms: 3
Rooms
- Room types: Bedroom, Primary Bedroom, Breakfast Room, Kitchen, Living Room
Primary bedroom
- Features: En Suite Bath
- Level: First
- Area: 285.6
- Dimensions: 17 x 16.8
Bedroom 1
- Level: First
- Area: 148.68
- Width: 11.8
Bedroom 2
- Level: First
- Area: 135.72
- Width: 11.6
Bedroom 3
- Level: First
- Area: 147.32
- Width: 11.6
Primary bathroom
- Features: Double Vanity, Walk-In Closet(s), Shower Combo
Kitchen
- Features: Granite Counters, Kitchen Island, Pantry
- Level: First
- Area: 210
- Dimensions: 15 x 14
Living room
- Level: First
- Area: 340
- Dimensions: 20 x 17
Heating
- Central
Cooling
- Central Air, Ceiling Fan(s)
Appliances
- Included: Gas Cooktop, Dishwasher, Disposal, Range/Oven
- Laundry: Inside
Features
- Flooring: Carpet, Wood
Interior area
- Total structure area: 3,097
- Total interior livable area: 2,473 sqft
Property
Parking
- Parking features: Garage, Garage Door Opener
- Has garage: Yes
Features
- Stories: 1
- Patio & porch: Covered
- Exterior features: Lighting, Rain Gutters
- Has private pool: Yes
- Pool features: Above Ground
- Fencing: Wood,Wrought Iron
- On waterfront: Yes
- Waterfront features: Lake Front
Lot
- Size: 10,454 Square Feet
- Dimensions: 140 x 64 x 131 x 89
- Features: Landscaped
Details
- Parcel number: 0480038AAG
- Special conditions: Standard
Construction
Type & style
- Home type: SingleFamily
- Architectural style: Traditional
- Property subtype: Single Family Residence, Residential
Materials
- Brick Siding, Other, Frame
- Foundation: Slab
Condition
- New construction: No
- Year built: 2019
Utilities & green energy
- Gas: City/Parish
- Sewer: Public Sewer
- Water: Public
Community & HOA
Community
- Security: Smoke Detector(s)
- Subdivision: Oak Hills Estates
Location
- Region: Denham Springs
Financial & listing details
- Price per square foot: $121/sqft
- Tax assessed value: $305,270
- Annual tax amount: $2,762
- Price range: $299K - $299K
- Date on market: 3/9/2026
- Listing terms: Cash,Conventional,FHA,FMHA/Rural Dev,VA Loan
Estimated market value
Not available
Estimated sales range
Not available
Not available
Price history
| Date | Event | Price |
|---|---|---|
| 9/27/2026 | Listed for sale | $299,000$121/sqft |
Source:  ROAM MLS #2026004208 Report a problem ROAM MLS #2026004208 Report a problem | ||
| 8/3/2026 | Pending sale | $299,000$121/sqft |
Source: ROAM MLS #2026004208 Report a problem | ||
| 7/23/2026 | Price change | $299,000-4.9%$121/sqft |
Source: ROAM MLS #2026004208 Report a problem | ||
| 5/4/2026 | Price change | $314,500-1.6%$127/sqft |
Source: ROAM MLS #2026004208 Report a problem | ||
| 4/17/2026 | Price change | $319,500-2.3%$129/sqft |
Source: ROAM MLS #2026004208 Report a problem | ||
| 3/9/2026 | Listed for sale | $327,000+9%$132/sqft |
Source: ROAM MLS #2026004208 Report a problem | ||
| 12/14/2021 | Sold | -- |
Source: ROAM MLS #2021017160 Report a problem | ||
| 11/10/2021 | Pending sale | $300,000$121/sqft |
Source: ROAM MLS #2021017160 Report a problem | ||
| 11/7/2021 | Listed for sale | $300,000$121/sqft |
Source: ROAM MLS #2021017160 Report a problem | ||
| 7/5/2019 | Sold | -- |
Source: ROAM MLS #2019005648 Report a problem | ||
Public tax history
| Year | Property taxes | Tax assessment |
|---|---|---|
| 2025 | $2,762 +6% | $30,527 |
| 2024 | $2,604 +28.7% | $30,527 +32.4% |
| 2023 | $2,024 -0.6% | $23,050 |
| 2022 | $2,037 +12.6% | $23,050 |
| 2021 | $1,810 -31.8% | $23,050 |
| 2020 | $2,654 +428.2% | $23,050 +438.6% |
| 2019 | $502 | $4,280 |
Find assessor info on the county website
Monthly payment
Est. payment
Payment breakdown
Explore the cost of this home by adjusting the details. Changes won't be saved.Climate risks
Neighborhood: 70706
Nearby schools
Schools provided by the listing agent
- District: Livingston Parish
Source: ROAM MLS. This data may not be complete. We recommend contacting the local school district to confirm school assignments for this home.
- $346,900-- bd-- ba2.5k sqft37004 Prestonview Ln, Denham Springs, LA 70706Off Market
- $333,8004 bd3 ba2.6k sqft36990 Prestonview, Denham Springs, LA 70706Off Market
- $359,1004 bd3 ba2.4k sqft36996 Prestonview, Denham Springs, LA 70706Off Market
- $289,500-- bd-- ba1.9k sqft37012 Prestonview Ln, Denham Springs, LA 70706Off Market
Similar homes
- $229,9003 bd2 ba1.8k sqft10430 Oakchase Dr, Denham Springs, LA 70706For Sale

 MLS ID #2026012521, Damien Tullier, Tullier Property Group. ROAM MLS
 - $284,9004 bd2 ba2k sqft7714 Bend Road Ext, Denham Springs, LA 70706For Sale
 MLS ID #2025017510, Garrett Neal, Smith Hearn Real Estate, LLC. ROAM MLS
 - $250,0004 bd2 ba2.3k sqft9911 Asheville Dr, Denham Springs, LA 70706For Sale
 MLS ID #2026011182, Happi Hoffer, RE/MAX Professional. ROAM MLS
 - $365,0004 bd3 ba2.1k sqft35950 Cane Market Rd, Denham Springs, LA 70706For Sale
 MLS ID #2026013058, Jen Williams, United Properties of Louisiana. ROAM MLS
 - $285,0004 bd3 ba2k sqft13072 Bayberry Ave, Denham Springs, LA 70706For SaleMLS ID #2026009732, Bessy Manzanares, Keller Williams Realty Premier Partners. ROAM MLS
- $255,0003 bd2 ba1.9k sqft10064 Park Ridge Dr, Denham Springs, LA 70706For SaleMLS ID #2026015359, Laura Buck Smith, The Market Real Estate Co. ROAM MLS
- $295,0004 bd3 ba2.5k sqft13261 Fowler Dr, Walker, LA 70785For SaleMLS ID #2026012182, James Hilliard, Goodwood Realty. ROAM MLS
- $239,0003 bd2 ba1.9k sqft36001 Raleigh Dr, Denham Springs, LA 70706For SaleMLS ID #2026012156, Trey Willard, The W Group Real Estate LLC. ROAM MLS
- $285,0005 bd3 ba2.3k sqft10709 Braves Ave, Denham Springs, LA 70726For SaleMLS ID #2026017118, Tricia Hamner Walker, Keller Williams Realty Premier Partners. ROAM MLS
- $259,9004 bd2 ba2k sqft13083 Bayberry Ave, Denham Springs, LA 70706For SaleMLS ID #2026002170, Kaylyn Ward, Proven Properties, LLC. ROAM MLS
- $314,9004 bd2 ba1.8k sqft10435 Highpoint Dr, Denham Springs, LA 70706New ConstructionROAM MLS
- $272,0004 bd2 ba1.9k sqft10564 Braves Ave, Denham Springs, LA 70726For SaleMLS ID #2026011479, Michele Pourciau, LPT Realty, LLC. ROAM MLS
- $280,0003 bd3 ba1.8k sqft7429 Magnolia Garden Ct, Denham Springs, LA 70706For SaleMLS ID #2026008774, Brittany Henderson, Proven Properties, LLC. ROAM MLS
- $289,9004 bd2 ba2k sqft32123 Devan Trails, Denham Springs, LA 70726For SaleMLS ID #2026015937, Dustin Alexander, Alexander Realty, LLC. ROAM MLS
- $315,0004 bd2 ba2k sqft8368 Rosemary Ave, Denham Springs, LA 70726For SaleMLS ID #2026015580, Jordan Kittrell, Monarc Realty, LLC. ROAM MLS
- $242,5003 bd2 ba1.6k sqft13095 Bayberry Ave, Denham Springs, LA 70706For SaleMLS ID #2026013934, Amber Thornton, Blue Heron Realty. ROAM MLS
- $225,0003 bd2 ba1.3k sqft34994 Napoleon Dr, Denham Springs, LA 70706For SaleMLS ID #2026016164, Rachael Taylor, Smart Move Real Estate. ROAM MLS
- $289,0004 bd3 ba2.2k sqft23883 Springhill Dr, Denham Springs, LA 70726For SaleMLS ID #2026011143, Amanda Lass, Keller Williams Realty Premier Partners. ROAM MLS
- $419,9005 bd3 ba3.1k sqft8780 Tatler St, Denham Springs, LA 70706For SaleMLS ID #2026016049, Christie Farris, PINO & Associates. ROAM MLS
- $289,0004 bd3 ba1.9k sqft11896 Wildebeest Ridge Dr, Denham Springs, LA 70726For SaleMLS ID #2026016323, Brad Welsh, Monarc Realty, LLC. ROAM MLS
