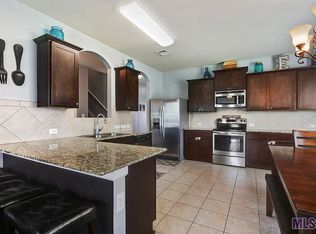
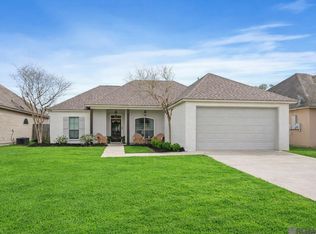
Welcome to The Lakes at North Park, a community in the heart of Denham Springs! Nestled at the end of a cul-de-sac, this beautifully maintained home offers the perfect blend of comfort, style, and convenience for a growing family. Step inside to find all new luxury vinyl plank flooring throughout most of the home, creating a fresh, modern feel. The spacious kitchen features granite countertops, a custom tile backsplash, stainless steel appliances, and a corner pantry. The recently remodeled primary suite is a true retreat, featuring a luxurious soaking tub, custom tiled shower with glass doors, dual vanities, and updated finishes designed for relaxation and comfort. Additional highlights include a new roof installed in 2023, a three-sided brick exterior, updated light fixtures throughout, two-car garage, and a fully landscaped front yard that enhances the home's curb appeal. Enjoy a nearby park with a playground, tennis courts, basketball courts, walking trails, a family water park, and a fitness center. This move-in ready home is a must-see! Schedule your private showing today.
For sale
Price cut: $2K (9/4)
$277,900
10564 Braves Ave, Denham Springs, LA 70726
4beds
1,959sqft
Single Family Residence, Residential
Built in 2015
0.28 Acres Lot
$-- Zestimate®
$142/sqft
$30/mo HOA
What's special
Two-car garageThree-sided brick exteriorStainless steel appliancesCustom tile backsplashGranite countertopsRecently remodeled primary suiteLuxurious soaking tub
- 78 days
- 159
- 12
Zillow last checked:
Listing updated:
Listed by:
Michele Pourciau,
LPT Realty, LLC 877-366-2213
Source: ROAM MLS,MLS#: 2026011479
Facts & features
Interior
Bedrooms & bathrooms
- Bedrooms: 4
- Bathrooms: 2
- Full bathrooms: 2
Rooms
- Room types: Primary Bathroom, Bedroom, Primary Bedroom, Dining Room, Family Room, Kitchen, Living Room
Primary bedroom
- Features: En Suite Bath, Ceiling 9ft Plus, Ceiling Fan(s), Walk-In Closet(s), Split
- Level: First
- Area: 208
- Dimensions: 16 x 13
Bedroom 1
- Level: First
- Area: 130.54
- Width: 10.7
Bedroom 2
- Level: First
- Area: 120.91
- Width: 10.7
Bedroom 3
- Level: First
- Area: 128.4
- Dimensions: 12 x 10.7
Primary bathroom
- Features: Double Vanity, Separate Shower, Soaking Tub
- Level: First
- Area: 106.68
- Width: 8.4
Dining room
- Level: First
- Area: 143
- Dimensions: 13 x 11
Kitchen
- Features: Granite Counters, Kitchen Island, Pantry
- Level: First
- Area: 163.5
- Length: 15
Living room
- Level: First
- Area: 360.15
Heating
- Central
Cooling
- Central Air, Ceiling Fan(s)
Appliances
- Included: Dishwasher, Disposal, Microwave, Range/Oven, Stainless Steel Appliance(s)
- Laundry: Electric Dryer Hookup, Washer Hookup, Inside, Washer/Dryer Hookups, Laundry Room
Features
- Ceiling 9'+, Crown Molding
- Flooring: Ceramic Tile, Laminate
- Attic: Attic Access
Interior area
- Total structure area: 2,575
- Total interior livable area: 1,959 sqft
Property
Parking
- Total spaces: 2
- Parking features: 2 Cars Park, Attached, Garage, Concrete, Driveway, Garage Door Opener
- Has attached garage: Yes
Features
- Stories: 1
- Patio & porch: Covered, Porch
- Exterior features: Lighting
Lot
- Size: 0.28 Acres
- Dimensions: 52 x 124 x 145 x 122
- Features: Cul-De-Sac, Landscaped
Details
- Parcel number: 0264002DT
- Special conditions: Standard
Construction
Type & style
- Home type: SingleFamily
- Architectural style: Traditional
- Property subtype: Single Family Residence, Residential
Materials
- Brick Siding, Stucco Siding, Vinyl Siding, Frame
- Foundation: Slab
- Roof: Shingle
Condition
- New construction: No
- Year built: 2015
Details
- Builder name: D.r. Horton, Inc. - Gulf Coast
Utilities & green energy
- Gas: None
- Sewer: Public Sewer
- Water: Public
Community & HOA
Community
- Security: Smoke Detector(s)
- Subdivision: Lakes At North Park The
HOA
- Has HOA: Yes
- HOA fee: $360 annually
Location
- Region: Denham Springs
Financial & listing details
- Price per square foot: $142/sqft
- Tax assessed value: $254,720
- Annual tax amount: $2,651
- Price range: $277.9K - $277.9K
- Date on market: 6/23/2026
- Listing terms: Cash,Conventional,FHA,FMHA/Rural Dev,VA Loan
Estimated market value
Not available
Estimated sales range
Not available
Not available
Price history
| Date | Event | Price |
|---|---|---|
| 9/4/2026 | Price change | $277,900-0.7%$142/sqft |
Source:  ROAM MLS #2026011479 Report a problem ROAM MLS #2026011479 Report a problem | ||
| 7/20/2026 | Price change | $279,900-0.7%$143/sqft |
Source: ROAM MLS #2026011479 Report a problem | ||
| 7/7/2026 | Price change | $282,000-1.1%$144/sqft |
Source: ROAM MLS #2026011479 Report a problem | ||
| 6/23/2026 | Listed for sale | $285,000+42.6%$145/sqft |
Source: ROAM MLS #2026011479 Report a problem | ||
| 7/28/2020 | Sold | -- |
Source: ROAM MLS #2020003713 Report a problem | ||
| 5/21/2020 | Pending sale | $199,900$102/sqft |
Source: Keller Williams Realty Red Stick Partners #2020003713 Report a problem | ||
| 5/6/2020 | Listed for sale | $199,900$102/sqft |
Source: Keller Williams Realty Red Stick Partners #2020003713 Report a problem | ||
| 5/2/2020 | Pending sale | $199,900$102/sqft |
Source: Keller Williams Realty Red Stick Partners #2020003713 Report a problem | ||
| 4/17/2020 | Price change | $199,900-1.5%$102/sqft |
Source: Keller Williams Realty Red Stick Partners #2020003713 Report a problem | ||
| 4/1/2020 | Price change | $203,000-2.4%$104/sqft |
Source: Keller Williams Realty Red Stick Partners #2020003713 Report a problem | ||
| 3/6/2020 | Listed for sale | $208,000$106/sqft |
Source: Keller Williams Realty Red Stick Partners #2020003713 Report a problem | ||
| 2/5/2016 | Sold | -- |
Source: ROAM MLS #2015005336 Report a problem | ||
Public tax history
| Year | Property taxes | Tax assessment |
|---|---|---|
| 2025 | $2,651 -1% | $25,472 |
| 2024 | $2,679 +20.2% | $25,472 +33.4% |
| 2023 | $2,229 -0.7% | $19,090 |
| 2022 | $2,245 -0.3% | $19,090 |
| 2021 | $2,252 +1.2% | $19,090 |
| 2020 | $2,226 +56.5% | $19,090 -2.2% |
| 2019 | $1,422 -0.9% | $19,510 |
| 2017 | $1,436 +2298.6% | $19,510 +3802% |
| 2015 | $60 | $500 |
Find assessor info on the county website
Monthly payment
Est. payment
Payment breakdown
Explore the cost of this home by adjusting the details. Changes won't be saved.Climate risks
Neighborhood: 70726
Nearby schools
Schools provided by the listing agent
- District: Livingston Parish
Source: ROAM MLS. This data may not be complete. We recommend contacting the local school district to confirm school assignments for this home.
- $284,000-- bd-- ba1.8k sqft10572 Braves Ave, Denham Springs, LA 70726Off Market
- $267,3003 bd2 ba1.6k sqft10573 Braves Ave, Denham Springs, LA 70726Off Market

- $268,800-- bd-- ba1.5k sqft30360 Blue Heron St, Denham Springs, LA 70726Off Market

- $330,2005 bd3 ba2.3k sqft10580 Braves Ave, Denham Springs, LA 70726Off Market
Similar homes
- $249,9004 bd2 ba1.9k sqft10612 Braves Ave, Denham Springs, LA 70726For Sale

 MLS ID #2026015551, Jen Williams, United Properties of Louisiana. ROAM MLS
 - $279,9993 bd2 ba1.6k sqft10753 Fenway Ln, Denham Springs, LA 70726For Sale
 MLS ID #2026015309, Jessica Landers, LPT Realty, LLC. ROAM MLS
 - $255,0004 bd2 ba1.7k sqft10705 Dodger Dr, Denham Springs, LA 70726For Sale
 MLS ID #2026007964, Lisa Delaune, Clients First Realty, LLC. ROAM MLS
 - $280,0004 bd2 ba1.8k sqft12786 Catalpa Ave, Denham Springs, LA 70726For Sale
 MLS ID #2026016339, Joanna Arnold, Keller Williams Realty Red Stick Partners. ROAM MLS
 - $280,0003 bd3 ba1.8k sqft30004 Sanctuary Blvd, Denham Springs, LA 70726For SaleMLS ID #2026013450, Richard Spears, Prime Properties Realty Group, LLC. ROAM MLS
- $299,9004 bd2 ba2k sqft32123 Devan Trails, Denham Springs, LA 70726For SaleMLS ID #2026015937, Dustin Alexander, Alexander Realty, LLC. ROAM MLS
- $315,5004 bd2 ba1.9k sqft120 Lakewood Ave, Denham Springs, LA 70726For SaleMLS ID #2026010412, Lauren Krafft, RE/MAX Professional. ROAM MLS
- $374,9004 bd3 ba2.2k sqft10251 Crooked Creek Ln, Denham Springs, LA 70726For SaleMLS ID #2026002411, Kayla Lockhart, Covington & Associates Real Estate, LLC. ROAM MLS
- $245,0003 bd2 ba1.6k sqft12172 Wilderness Run Dr, Denham Springs, LA 70726For SaleMLS ID #2026012760, Kirby Pearson, Pennant Real Estate. ROAM MLS
- $255,0003 bd2 ba1.9k sqft26339 Poplar Glen Dr, Denham Springs, LA 70726For SaleMLS ID #2026013344, Aimee Norton, eXp Realty. ROAM MLS
- $245,0003 bd2 ba1.6k sqft26406 Evangeline Trace Blvd, Denham Springs, LA 70726For SaleMLS ID #2026008917, Kimberly Lejeune, eXp Realty. ROAM MLS
- $289,0003 bd2 ba2k sqft26057 Purdy Ave, Denham Springs, LA 70726For SaleMLS ID #2026013277, Darren James, LPT Realty, LLC. ROAM MLS
- $228,0003 bd2 ba1.4k sqft12207 Wilderness Run Dr, Denham Springs, LA 70726For SaleMLS ID #2026012407, Alissa Jenkins, Compass - Perkins. ROAM MLS
- $274,9003 bd2 ba1.7k sqft28025 Foxfire Ave, Walker, LA 70785For SaleMLS ID #2026015537, Amanda Lass, Keller Williams Realty Premier Partners. ROAM MLS
- $289,9003 bd2 ba1.5k sqft17070 Bradford Ave, Greenwell Springs, LA 70739For SaleMLS ID #2026005281, Kimberly Adams, Theriot's Real Estate Group, Inc.. ROAM MLS
- $243,0003 bd2 ba1.6k sqft13638 Cantebury Ave, Denham Springs, LA 70726For SaleMLS ID #2026012223, Tonya McAnally, Supreme. ROAM MLS
- $259,9003 bd2 ba1.7k sqft23196 Arcwood Dr, Denham Springs, LA 70726For SaleMLS ID #2026000696, Gabriela Corro-Torres, Goodwood Realty. ROAM MLS
- $250,0003 bd2 ba1.8k sqft10184 Angela Dr, Denham Springs, LA 70706For SaleMLS ID #2026010493, Stephanie Sandbom, Compass - Perkins. ROAM MLS
- $255,0003 bd2 ba1.6k sqft25743 Pristine St, Denham Springs, LA 70726For SaleMLS ID #2026005705, Scooter Morris, Magnolia Roots Realty LLC. ROAM MLS
- $249,9003 bd2 ba1.8k sqft13711 Fig Dr, Denham Springs, LA 70726For SaleMLS ID #2026004753, Trey Willard, The W Group Real Estate LLC. ROAM MLS
