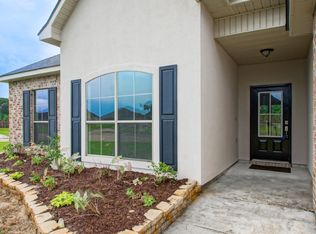
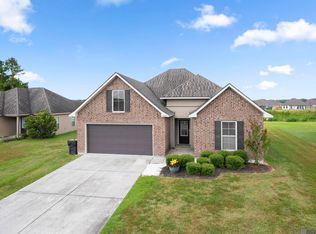
Perfectly positioned on a spacious corner lot in Woodland Crossing, this beautifully maintained and updated 3-bedroom, 2-bath home offers the space, comfort, and convenience today's buyers are looking for. Located just five minutes from I-12, you'll enjoy quick access to Baton Rouge, Hammond, and beyond while coming home to a peaceful neighborhood setting. Inside, soaring ceilings and an open-concept layout create a bright, airy feel from the moment you walk through the front door. The living room features a cozy fireplace and seamlessly connects to the kitchen and dining area, making everyday living and entertaining effortless. The kitchen is designed with generous cabinetry, granite countertops, stainless steel appliances, a large breakfast bar, and plenty of prep space for everything from weeknight meals to holiday gatherings. The spacious primary suite is a true retreat, complete with room for a sitting area or home office and an ensuite bath featuring double vanities, a soaking tub, separate shower, and walk-in closet. Two additional bedrooms provide flexibility for family, guests, or hobbies. Step outside and discover one of this home's standout features—a covered patio that spans nearly the entire back of the home. Outfitted with multiple ceiling fans, mounted TVs, a handy sink, and plenty of space for outdoor dining and entertaining, it's the perfect place to enjoy Louisiana evenings year-round. The oversized corner lot also offers plenty of yard space for kids, pets, gardening, or simply relaxing outdoors. From the inviting curb appeal and functional floor plan to the incredible outdoor living space and unbeatable location, this home offers the lifestyle you've been searching for. Schedule your private showing today!
For sale
Price cut: $5K (8/19)
$255,000
26339 Poplar Glen Dr, Denham Springs, LA 70726
3beds
1,917sqft
Single Family Residence, Residential
Built in 2008
0.33 Acres Lot
$-- Zestimate®
$133/sqft
$20/mo HOA
What's special
Functional floor planInviting curb appealSeparate showerGenerous cabinetryPlenty of prep spaceStainless steel appliancesGranite countertops
- 32 days |
- 449 |
- 27 |
Zillow last checked:
Listing updated:
Listed by:
Aimee Norton,
eXp Realty 225-412-9982,
Maria Thorn,
eXp Realty
Source: ROAM MLS,MLS#: 2026013344
Facts & features
Interior
Bedrooms & bathrooms
- Bedrooms: 3
- Bathrooms: 2
- Full bathrooms: 2
Rooms
- Room types: Bedroom, Primary Bedroom, Den, Kitchen
Primary bedroom
- Features: En Suite Bath, Ceiling 9ft Plus, Ceiling Fan(s), Sitting/Office Area
- Level: First
- Area: 264
- Dimensions: 22 x 12
Bedroom 1
- Level: First
- Area: 134.56
- Width: 11.6
Bedroom 2
- Level: First
- Area: 148.59
- Width: 11.7
Kitchen
- Level: First
- Area: 330
- Dimensions: 15 x 22
Heating
- Central
Cooling
- Central Air, Ceiling Fan(s)
Appliances
- Included: Elec Stove Con
- Laundry: Electric Dryer Hookup, Washer Hookup, Inside
Features
- Breakfast Bar, Ceiling 9'+
- Flooring: Carpet, Ceramic Tile
- Windows: Window Treatments
- Attic: Attic Access,Storage
- Has fireplace: Yes
- Fireplace features: Gas Log
Interior area
- Total structure area: 2,897
- Total interior livable area: 1,917 sqft
Property
Parking
- Total spaces: 2
- Parking features: 2 Cars Park, Garage, Garage Door Opener
- Has garage: Yes
Features
- Stories: 1
- Patio & porch: Covered, Patio
- Exterior features: Lighting
- Fencing: Full,Privacy
Lot
- Size: 0.33 Acres
- Dimensions: 92 x 150
- Features: Corner Lot, Landscaped
Details
- Parcel number: 0591172
- Special conditions: Standard
Construction
Type & style
- Home type: SingleFamily
- Architectural style: Traditional
- Property subtype: Single Family Residence, Residential
Materials
- Brick Siding, Stucco Siding, Vinyl Siding, Frame
- Foundation: Slab
Condition
- New construction: No
- Year built: 2008
Utilities & green energy
- Gas: City/Parish
- Sewer: Public Sewer
- Water: Public
- Utilities for property: Cable Connected
Community & HOA
Community
- Features: Playground
- Subdivision: Woodland Crossing
HOA
- Has HOA: Yes
- HOA fee: $240 annually
Location
- Region: Denham Springs
Financial & listing details
- Price per square foot: $133/sqft
- Tax assessed value: $211,210
- Annual tax amount: $1,459
- Price range: $255K - $255K
- Date on market: 7/21/2026
- Listing terms: Cash,Conventional,FHA,FMHA/Rural Dev,VA Loan
Estimated market value
Not available
Estimated sales range
Not available
Not available
Price history
| Date | Event | Price |
|---|---|---|
| 8/19/2026 | Price change | $255,000-1.9%$133/sqft |
Source:  ROAM MLS #2026013344 Report a problem ROAM MLS #2026013344 Report a problem | ||
| 7/21/2026 | Listed for sale | $260,000+4%$136/sqft |
Source: ROAM MLS #2026013344 Report a problem | ||
| 1/5/2024 | Sold | -- |
Source: ROAM MLS #2023017032 Report a problem | ||
| 12/19/2023 | Pending sale | $249,900$130/sqft |
Source: ROAM MLS #2023017032 Report a problem | ||
| 11/8/2023 | Price change | $249,900-3.8%$130/sqft |
Source: ROAM MLS #2023017032 Report a problem | ||
| 10/13/2023 | Listed for sale | $259,900+44.8%$136/sqft |
Source: ROAM MLS #2023017032 Report a problem | ||
| 10/15/2018 | Sold | -- |
Source: ROAM MLS #2018012995 Report a problem | ||
| 9/10/2018 | Pending sale | $179,500$94/sqft |
Source: RE/MAX Select #2167016 Report a problem | ||
| 8/17/2018 | Listed for sale | $179,500$94/sqft |
Source: RE/MAX Select #2167016 Report a problem | ||
| 8/14/2018 | Pending sale | $179,500$94/sqft |
Source: RE/MAX Select #2167016 Report a problem | ||
| 7/31/2018 | Listed for sale | $179,500$94/sqft |
Source: RE/MAX Select #2167016 Report a problem | ||
| 10/27/2008 | Sold | -- |
Source: Public Record Report a problem | ||
Public tax history
| Year | Property taxes | Tax assessment |
|---|---|---|
| 2025 | $1,459 +1.3% | $21,121 |
| 2024 | $1,440 +40.9% | $21,121 +33.8% |
| 2023 | $1,022 -0.7% | $15,780 |
| 2022 | $1,029 +13.3% | $15,780 |
| 2021 | $908 +0.5% | $15,780 |
| 2020 | $904 -13.2% | $15,780 -6.2% |
| 2019 | $1,041 -3% | $16,830 |
| 2017 | $1,074 +8.6% | $16,830 +6% |
| 2015 | $989 | $15,870 |
| 2014 | $989 +14.6% | $15,870 |
| 2013 | $863 +2.1% | $15,870 |
| 2012 | $845 -5.1% | $15,870 -2.2% |
| 2011 | $891 -5.1% | $16,220 -2.6% |
| 2010 | $939 -44.6% | $16,650 -90% |
| 2009 | $1,696 | $166,500 |
Find assessor info on the county website
Monthly payment
Est. payment
Payment breakdown
Explore the cost of this home by adjusting the details. Changes won't be saved.Climate risks
Neighborhood: 70726
Nearby schools
GreatSchools rating
- 8/10South Walker Elementary SchoolGrades: PK-5Distance: 1.7 mi
- 5/10Walker Junior High SchoolGrades: 6-8Distance: 3.1 mi
- 7/10Walker High SchoolGrades: 9-12Distance: 3 mi
Schools provided by the listing agent
- District: Livingston Parish
Source: ROAM MLS. This data may not be complete. We recommend contacting the local school district to confirm school assignments for this home.
- $--4 bd2 ba2k sqft26343 Poplar Glen Dr, Denham Springs, LA 70726Sold
- $224,200-- bd-- ba1.5k sqft26349 Poplar Glen Dr, Denham Springs, LA 70726Off Market
- $230,3003 bd2 ba1.8k sqft26214 Burlwood Ave, Denham Springs, LA 70726Off Market

- $251,0004 bd2 ba1.9k sqft26199 Burlwood Ave, Denham Springs, LA 70726Off Market
- $209,300-- bd-- ba1.4k sqft26340 Poplar Glen Dr, Denham Springs, LA 70726Off Market
- $268,9004 bd2 ba1.9k sqft26355 Poplar Glen Dr, Denham Springs, LA 70726Off Market
- $233,500-- bd-- ba1.9k sqft26346 Poplar Glen Dr, Denham Springs, LA 70726Off Market
- $270,5004 bd2 ba1.9k sqft26209 Burlwood Ave, Denham Springs, LA 70726Off Market
A local agent can set up tours, give advice and negotiate with sellers.
A local lender can help you make sure your offer is ready when you are.
Similar homes
- $249,9003 bd2 ba1.6k sqft12172 Wilderness Run Dr, Denham Springs, LA 70726For Sale

 MLS ID #2026012760, Kirby Pearson, Pennant Real Estate. ROAM MLS
 - $249,0003 bd2 ba1.6k sqft26627 Evangeline Trace Blvd, Denham Springs, LA 70726For Sale
 MLS ID #2026014779, Jessica Huber, Keller Williams Realty-First Choice. ROAM MLS
 - $249,9004 bd2 ba1.9k sqft10612 Braves Ave, Denham Springs, LA 70726For Sale
 MLS ID #2026015551, Jen Williams, United Properties of Louisiana. ROAM MLS
 - $245,0003 bd2 ba1.6k sqft26406 Evangeline Trace Blvd, Denham Springs, LA 70726For Sale
 MLS ID #2026008917, Kimberly Lejeune, eXp Realty. ROAM MLS
 - $232,5003 bd2 ba1.4k sqft12207 Wilderness Run Dr, Denham Springs, LA 70726For SaleMLS ID #2026012407, Alissa Jenkins, Compass - Perkins. ROAM MLS
- $273,0003 bd2 ba1.6k sqft11533 Densmore Dr, Denham Springs, LA 70726For SaleMLS ID #2026015496, Michele Pourciau, LPT Realty, LLC. ROAM MLS
- $243,0003 bd2 ba1.6k sqft13638 Cantebury Ave, Denham Springs, LA 70726For SaleMLS ID #2026012223, Tonya McAnally, Supreme. ROAM MLS
- $234,0003 bd2 ba1.9k sqft12376 Mimosa Dr, Denham Springs, LA 70726For SaleMLS ID #2026001005, Darren James, LPT Realty, LLC. ROAM MLS
- $259,9003 bd2 ba1.7k sqft23196 Arcwood Dr, Denham Springs, LA 70726For SaleMLS ID #2026000696, Gabriela Corro-Torres, Goodwood Realty. ROAM MLS
- $249,9003 bd2 ba1.8k sqft13711 Fig Dr, Denham Springs, LA 70726For SaleMLS ID #2026004753, Trey Willard, The W Group Real Estate LLC. ROAM MLS
- $274,9003 bd2 ba1.7k sqft28025 Foxfire Ave, Walker, LA 70785For SaleMLS ID #2026015537, Amanda Lass, Keller Williams Realty Premier Partners. ROAM MLS
- $249,9003 bd2 ba1.8k sqft23411 Mango Dr, Denham Springs, LA 70726For SaleMLS ID #2026010060, David Landry, David Landry Real Estate, LLC. ROAM MLS
- $279,9993 bd2 ba1.6k sqft10753 Fenway Ln, Denham Springs, LA 70726For SaleMLS ID #2026015309, Jessica Landers, LPT Realty, LLC. ROAM MLS
- $255,0003 bd2 ba1.6k sqft25743 Pristine St, Denham Springs, LA 70726For SaleMLS ID #2026005705, Scooter Morris, Magnolia Roots Realty LLC. ROAM MLS
- $265,0003 bd2 ba1.6k sqft28961 Marlin Way Dr, Denham Springs, LA 70726For SaleMLS ID #2026014027, Rosana Sotile, Sotile Realty. ROAM MLS
- $289,0003 bd2 ba2k sqft26057 Purdy Ave, Denham Springs, LA 70726For SaleMLS ID #2026013277, Darren James, LPT Realty, LLC. ROAM MLS
- $255,0004 bd2 ba1.7k sqft10705 Dodger Dr, Denham Springs, LA 70726For SaleMLS ID #2026007964, Lisa Delaune, Clients First Realty, LLC. ROAM MLS
- $280,0003 bd3 ba1.8k sqft30004 Sanctuary Blvd, Denham Springs, LA 70726For SaleMLS ID #2026013450, Richard Spears, Prime Properties Realty Group, LLC. ROAM MLS
- $215,0003 bd2 ba1.4k sqft26621 Evangeline Trace Blvd, Denham Springs, LA 70726For SaleMLS ID #2026010292, Alicia Hedrick, CENTURY 21 Bessette Flavin. ROAM MLS
- $225,0003 bd2 ba1.4k sqft23490 Encore Dr, Denham Springs, LA 70726For SaleMLS ID #2026005931, Nicole Stallings, Vessel Towers Realty LLC. ROAM MLS
