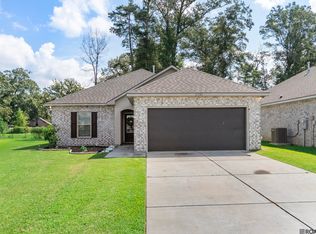
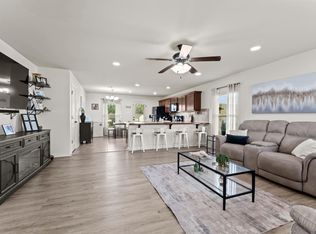
Welcome to your dream home! NEW FLOORS and paid-off Solar Paneling! This is where modern comfort meets effortless style! Built in 2021, this beautifully designed home offers the perfect blend of like-new construction and move-in-ready convenience. Step inside to a bright, open floor plan that feels both spacious and inviting, ideal for entertaining guests or simply enjoying everyday life. The kitchen shines with elegant birch cabinets and seamlessly connects to the living and dining areas, making it the true heart of the home. Unwind in the private primary suite featuring a generous walk-in closet and a luxurious garden tub, perfect for relaxing after a long day. Outside, you’ll love the covered rear patio, your go-to spot for morning coffee or evening gatherings. With a two-car garage, modern finishes, and a sought-after location, this home checks every box. Opportunities like this don’t last. Schedule your showing today before it’s gone!
For sale
$225,000
23490 Encore Dr, Denham Springs, LA 70726
3beds
1,424sqft
Single Family Residence, Residential
Built in 2021
8,276 Square Feet Lot
$-- Zestimate®
$158/sqft
$21/mo HOA
What's special
Two-car garageBright open floor planElegant birch cabinetsCovered rear patioSpacious and invitingGenerous walk-in closetPrivate primary suite
- 196 days
- 187
- 29
Zillow last checked:
Listing updated:
Listed by:
Nicole Stallings,
Vessel Towers Realty LLC 225-287-2307
Source: ROAM MLS,MLS#: 2026005931
Facts & features
Interior
Bedrooms & bathrooms
- Bedrooms: 3
- Bathrooms: 2
- Full bathrooms: 2
Rooms
- Room types: Bedroom, Primary Bedroom, Dining Room, Kitchen, Living Room
Primary bedroom
- Features: Tray Ceiling(s), Walk-In Closet(s)
- Level: Main
- Area: 207.9
- Width: 13.5
Bedroom 1
- Level: Main
- Area: 104.65
- Width: 9.1
Bedroom 2
- Level: Main
- Area: 104.77
- Width: 9.11
Dining room
- Level: Main
- Area: 86.86
Kitchen
- Level: Main
- Area: 101
- Width: 10
Living room
- Level: Main
- Area: 263.25
Heating
- Central
Cooling
- Central Air
Interior area
- Total structure area: 1,974
- Total interior livable area: 1,424 sqft
Property
Parking
- Total spaces: 2
- Parking features: 2 Cars Park, Garage
- Has garage: Yes
Features
- Stories: 1
Lot
- Size: 8,276 Square Feet
- Dimensions: 51 x 160
Details
- Parcel number: 0490342LBD
- Special conditions: Standard
Construction
Type & style
- Home type: SingleFamily
- Architectural style: Ranch
- Property subtype: Single Family Residence, Residential
Materials
- Vinyl Siding
- Foundation: Slab
Condition
- New construction: No
- Year built: 2021
Details
- Builder name: Dsld, LLC
Utilities & green energy
- Gas: Atmos
- Sewer: Waste Water Utility
Community & HOA
Community
- Subdivision: Hunters Ridge
HOA
- Has HOA: Yes
- HOA fee: $250 annually
Location
- Region: Denham Springs
Financial & listing details
- Price per square foot: $158/sqft
- Tax assessed value: $193,280
- Annual tax amount: $1,252
- Price range: $225K - $225K
- Date on market: 4/2/2026
- Listing terms: Cash,Conventional,FHA,FMHA/Rural Dev,VA Loan
Estimated market value
Not available
Estimated sales range
Not available
Not available
Price history
| Date | Event | Price |
|---|---|---|
| 7/15/2026 | Price change | $225,000-2.2%$158/sqft |
Source:  ROAM MLS #2026005931 Report a problem ROAM MLS #2026005931 Report a problem | ||
| 6/23/2026 | Price change | $230,000-2.1%$162/sqft |
Source: ROAM MLS #2026005931 Report a problem | ||
| 5/25/2026 | Price change | $235,000-2.1%$165/sqft |
Source: ROAM MLS #2026005931 Report a problem | ||
| 4/22/2026 | Price change | $240,000-2%$169/sqft |
Source: ROAM MLS #2026005931 Report a problem | ||
| 4/2/2026 | Listed for sale | $245,000+39.7%$172/sqft |
Source: ROAM MLS #2026005931 Report a problem | ||
| 6/4/2021 | Sold | -- |
Source: ROAM MLS #2021006434 Report a problem | ||
| 4/26/2021 | Pending sale | $175,365$123/sqft |
Source: ROAM MLS #2021006434 Report a problem | ||
Public tax history
| Year | Property taxes | Tax assessment |
|---|---|---|
| 2025 | $1,252 +2.3% | $19,328 |
| 2024 | $1,224 +22.2% | $19,328 +18.9% |
| 2023 | $1,002 -0.7% | $16,250 |
| 2022 | $1,009 +194.6% | $16,250 +360.3% |
| 2021 | $343 | $3,530 |
Find assessor info on the county website
Monthly payment
Est. payment
Payment breakdown
Explore the cost of this home by adjusting the details. Changes won't be saved.Climate risks
Neighborhood: 70726
Nearby schools
Schools provided by the listing agent
- District: Livingston Parish
Source: ROAM MLS. This data may not be complete. We recommend contacting the local school district to confirm school assignments for this home.


Similar homes
- $230,0003 bd2 ba1.4k sqft23181 Wilton Dr, Denham Springs, LA 70726For Sale
 MLS ID #2026017126, Richard Spears, Prime Properties Realty Group, LLC. ROAM MLS
 - $224,5003 bd2 ba1.4k sqft12207 Wilderness Run Dr, Denham Springs, LA 70726For Sale
 MLS ID #2026012407, Alissa Jenkins, Compass - Perkins. ROAM MLS
 - $245,0003 bd2 ba1.5k sqft25960 Bronzewood St, Denham Springs, LA 70726For Sale
 MLS ID #2026018285, Yusmila Arocha Escobar, Keller Williams Realty-First Choice. ROAM MLS
 - $233,5003 bd2 ba1.6k sqft12172 Wilderness Run Dr, Denham Springs, LA 70726For Sale
 MLS ID #2026012760, Kirby Pearson, Pennant Real Estate. ROAM MLS
 - $219,9003 bd2 ba1.4k sqft13565 Ball Park Rd, Walker, LA 70785For SaleMLS ID #2026018787, Sondra Richard, Real Broker LLC. ROAM MLS
- $245,0003 bd2 ba1.6k sqft26406 Evangeline Trace Blvd, Denham Springs, LA 70726For SaleMLS ID #2026008917, Kimberly Lejeune, eXp Realty. ROAM MLS
- $249,0003 bd2 ba1.6k sqft26627 Evangeline Trace Blvd, Denham Springs, LA 70726For SaleMLS ID #2026014779, Jessica Huber, Keller Williams Realty-First Choice. ROAM MLS
- $249,5003 bd2 ba1.3k sqft12823 Catalpa Ave, Denham Springs, LA 70726For SaleMLS ID #2026015012, Sondra Richard, Real Broker LLC. ROAM MLS
- $234,0003 bd2 ba1.9k sqft12376 Mimosa Dr, Denham Springs, LA 70726For SaleMLS ID #2026001005, Darren James, LPT Realty, LLC. ROAM MLS
- $255,0003 bd2 ba1.6k sqft25743 Pristine St, Denham Springs, LA 70726For SaleMLS ID #2026005705, Scooter Morris, Magnolia Roots Realty LLC. ROAM MLS
- $250,0003 bd2 ba1.6k sqft8923 Perry Park Dr, Denham Springs, LA 70726For SaleMLS ID #2026013766, Lisa Marshall, Keller Williams Realty-First Choice. ROAM MLS
- $214,9003 bd2 ba1.3k sqft9232 Jordan Dr, Denham Springs, LA 70726For SaleMLS ID #2026016337, Paige Cosby, Keller Williams Realty Premier Partners. ROAM MLS
- $275,0003 bd2 ba1.8k sqft9698 Muncy Ln, Denham Springs, LA 70726For SaleMLS ID #2026018497, Katie Lewis, PINO & Associates. ROAM MLS
- $285,0003 bd2 ba2k sqft27955 Meadow Hill Ln, Denham Springs, LA 70726For SaleMLS ID #2026018569, Kelli Wascom, Keller Williams Realty-First Choice. ROAM MLS
- $289,0004 bd3 ba1.9k sqft11896 Wildebeest Ridge Dr, Denham Springs, LA 70726For SaleMLS ID #2026016323, Brad Welsh, Monarc Realty, LLC. ROAM MLS
- $279,0003 bd2 ba1.9k sqft23861 S Point Dr, Denham Springs, LA 70726For SaleMLS ID #2026012469, Stacey Boudreaux, Guidry Group Properties. ROAM MLS
- $265,0003 bd2 ba1.5k sqft12822 Sweetleaf Ave, Denham Springs, LA 70726For Sale
 MLS ID #2578440, Demetria Miller, Composite Realty Group, LLC. GSREIN
 - $260,0004 bd2 ba1.9k sqft10734 Dodger Dr, Denham Springs, LA 70726For SaleMLS ID #2026015120, Stephen Williams, Keller Williams Realty-First Choice. ROAM MLS
- $254,9004 bd2 ba1.7k sqft8411 Fairlane Dr, Denham Springs, LA 70726For SaleMLS ID #2026016183, Timothy DeAngelo, Compass - Perkins. ROAM MLS
- $265,0003 bd2 ba1.6k sqft8311 Rosemary Ave, Denham Springs, LA 70726For SaleMLS ID #2026016688, Anna Stafford, Smart Move Real Estate. ROAM MLS
