Investor special with instant equity in Woodland Crossing! This 3-bedroom, 2-bath home offers over 1,500 living square feet and is priced for a quick sale, making it a fantastic opportunity for investors, first-time buyers, or anyone looking to add their personal touch. Inside, you?ll find a spacious living room and an open-concept floor plan that?s perfect for everyday living and entertaining. The home features a 2-year-old roof, providing peace of mind and added value. Step outside to enjoy the fully fenced backyard, ideal for pets, play, or outdoor gatherings. With only minor repairs and cosmetic upgrades needed, this property presents an excellent chance to build equity from day one. Don?t miss your opportunity to own a home in the desirable Woodland Crossing at an unbeatable price? Schedule your showing today!
Pending
$170,000
25960 Bronzewood St, Denham Springs, LA 70726
3beds
1,513sqft
:
Get pre-qualified$1,172/mo
Single Family Residence, Residential
Built in 2010
9,147 Square Feet Lot
$-- Zestimate®
$112/sqft
$44/mo HOA
What's special
Open-concept floor planFully fenced backyard
- 42 days |
- 55 |
- 4 |
Zillow last checked:
Listing updated:
Listed by:
Shane Robertson,
CENTURY 21 Bessette Flavin 225-478-5770
Source: ROAM MLS,MLS#: 2026011219
Facts & features
Interior
Bedrooms & bathrooms
- Bedrooms: 3
- Bathrooms: 2
- Full bathrooms: 2
Rooms
- Room types: Bedroom, Primary Bedroom, Breakfast Room, Kitchen, Living Room
Primary bedroom
- Features: En Suite Bath, Ceiling Fan(s)
- Level: First
- Area: 180
- Dimensions: 15 x 12
Bedroom 1
- Level: First
- Area: 110
- Dimensions: 11 x 10
Bedroom 2
- Level: First
- Area: 110
- Dimensions: 11 x 10
Primary bathroom
- Features: Double Vanity, Walk-In Closet(s), Shower Combo
Kitchen
- Level: First
- Area: 120
- Dimensions: 12 x 10
Living room
- Level: First
- Area: 247
- Dimensions: 19 x 13
Heating
- Central
Cooling
- Window Unit(s), Ceiling Fan(s)
Appliances
- Included: Elec Stove Con
- Laundry: Electric Dryer Hookup, Inside, Washer/Dryer Hookups
Features
- Eat-in Kitchen, Ceiling 9'+, Crown Molding
- Flooring: Carpet, Ceramic Tile, Wood
- Windows: Window Treatments
- Number of fireplaces: 1
- Fireplace features: Gas Log, Ventless
Interior area
- Total structure area: 2,221
- Total interior livable area: 1,513 sqft
Property
Parking
- Total spaces: 2
- Parking features: 2 Cars Park, Attached, Garage, Garage Door Opener
- Has attached garage: Yes
Features
- Stories: 1
- Patio & porch: Covered
- Exterior features: Lighting
- Fencing: Full,Wood
Lot
- Size: 9,147 Square Feet
- Dimensions: 60 x 149
Details
- Parcel number: 0480780AC
- Special conditions: Standard
Construction
Type & style
- Home type: SingleFamily
- Architectural style: Traditional
- Property subtype: Single Family Residence, Residential
Materials
- Brick Siding, Stucco Siding, Vinyl Siding, Frame
- Foundation: Slab
- Roof: Shingle
Condition
- New construction: No
- Year built: 2010
Utilities & green energy
- Gas: City/Parish
- Sewer: Public Sewer
- Water: Public
- Utilities for property: Cable Connected
Community & HOA
Community
- Security: Smoke Detector(s)
- Subdivision: Woodland Crossing
HOA
- Has HOA: Yes
- Services included: Accounting, Common Areas
- HOA fee: $526 annually
Location
- Region: Denham Springs
Financial & listing details
- Price per square foot: $112/sqft
- Tax assessed value: $188,330
- Annual tax amount: $1,220
- Price range: $170K - $170K
- Date on market: 6/18/2026
- Listing terms: Cash,Conventional
Estimated market value
Not available
Estimated sales range
Not available
Not available
Price history
| Date | Event | Price |
|---|---|---|
| 6/23/2026 | Pending sale | $170,000$112/sqft |
Source:  ROAM MLS #2026011219 Report a problem ROAM MLS #2026011219 Report a problem | ||
| 6/18/2026 | Listed for sale | $170,000$112/sqft |
Source: ROAM MLS #2026011219 Report a problem | ||
| 11/22/2010 | Sold | -- |
Source: Public Record Report a problem | ||
Public tax history
| Year | Property taxes | Tax assessment |
|---|---|---|
| 2025 | $1,220 +1.3% | $18,833 |
| 2024 | $1,204 +45.2% | $18,833 +33% |
| 2023 | $829 -0.7% | $14,160 |
| 2022 | $834 +13.2% | $14,160 |
| 2021 | $737 +0.5% | $14,160 |
| 2020 | $733 -10.8% | $14,160 -4.3% |
| 2019 | $822 -3% | $14,800 |
| 2017 | $847 +6.3% | $14,800 +4.3% |
| 2015 | $797 | $14,190 |
| 2014 | $797 +14.5% | $14,190 |
| 2013 | $696 +2.1% | $14,190 |
| 2012 | $682 -1.3% | $14,190 |
| 2011 | $691 | $14,190 |
Find assessor info on the county website
Monthly payment
Est. payment
Payment breakdown
Explore the cost of this home by adjusting the details. Changes won't be saved.Climate risks
Neighborhood: 70726
Nearby schools
GreatSchools rating
- 8/10South Walker Elementary SchoolGrades: PK-5Distance: 1.8 mi
- 5/10Walker Junior High SchoolGrades: 6-8Distance: 3.2 mi
- 7/10Walker High SchoolGrades: 9-12Distance: 3.3 mi
Schools provided by the listing agent
- District: Livingston Parish
Source: ROAM MLS. This data may not be complete. We recommend contacting the local school district to confirm school assignments for this home.
- $--3 bd2 ba1.8k sqft25966 Bronzewood St, Denham Springs, LA 70726Sold
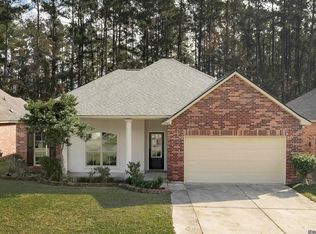
- $286,600-- bd-- ba1.9k sqft25954 Bronzewood St, Denham Springs, LA 70726Off Market

- $239,0003 bd2 ba1.6k sqft25972 Bronzewood St, Denham Springs, LA 70726Off Market

- $230,800-- bd-- ba1.4k sqft25948 Bronzewood St, Denham Springs, LA 70726Off Market
- $235,6003 bd2 ba1.4k sqft25978 Bronzewood St, Denham Springs, LA 70726Off Market
- $271,5003 bd2 ba1.9k sqft25967 Bronzewood St, Denham Springs, LA 70726Off Market
- $233,1003 bd2 ba1.4k sqft25942 Bronzewood St, Denham Springs, LA 70726Off Market
- $264,7003 bd2 ba1.8k sqft25961 Bronzewood St, Denham Springs, LA 70726Off Market
A local agent can set up tours, give advice and negotiate with sellers.
A local lender can help you make sure your offer is ready when you are.
Similar homes
- $170,0003 bd2 ba1.1k sqft25422 Homestead Dr, Denham Springs, LA 70726For Sale

 MLS ID #2026013750, Neil Kahn, Zatta Real Estate Group LLC. ROAM MLS
 - $159,9003 bd2 ba1.1k sqft25577 Rosedown Dr, Denham Springs, LA 70726For Sale
 MLS ID #2026012196, James Pursifull, JP RealEstate LA LLC. ROAM MLS
 - $254,9003 bd2 ba1.7k sqft26286 Poplar Glen Dr, Denham Springs, LA 70726For Sale
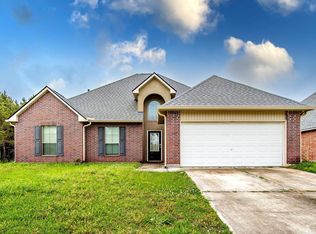 MLS ID #2026006408, Beau Toups, CENTURY 21 Action Realty Inc. ROAM MLS
 - $179,9003 bd2 ba1.1k sqft26806 Pen Dr, Walker, LA 70785For Sale
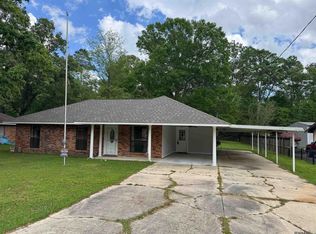 MLS ID #2025014628, David Landry, David Landry Real Estate, LLC. ROAM MLS
 - $224,9003 bd2 ba1.3k sqft11406 Ashwood Ct, Denham Springs, LA 70726For SaleMLS ID #2026012549, Trinity Mihail, Clients First Realty, LLC. ROAM MLS
- $149,9003 bd2 ba1.1k sqft25418 Homestead Dr, Denham Springs, LA 70726For SaleMLS ID #2026004561, Alyss Rogers, Smart Move Real Estate. ROAM MLS
- $220,0003 bd2 ba1.3k sqft11561 Mary Lee Dr, Denham Springs, LA 70726For SaleMLS ID #2026011116, Joshua Compton, United Properties of Louisiana. ROAM MLS
- $255,0003 bd2 ba1.6k sqft13638 Cantebury Ave, Denham Springs, LA 70726For SaleMLS ID #2026012223, Tonya McAnally, Supreme. ROAM MLS
- $255,0003 bd2 ba1.8k sqft23091 Antler Lake Dr, Denham Springs, LA 70726For SaleMLS ID #2026010943, Matthew Heroman, Perspective Realty. ROAM MLS
- $212,5004 bd2 ba1.9k sqft23857 Rosemont Ave, Denham Springs, LA 70726For SaleMLS ID #2026007122, Keyandra Brice Paul, Keller Williams Realty Premier Partners. ROAM MLS
- $175,0003 bd2 ba1.5k sqft9935 Buena Vista Dr, Baton Rouge, LA 70815For SaleMLS ID #2026011841, April Grevious, Innovative Realty Services. ROAM MLS
- $169,0003 bd2 ba1.3k sqft7356 Quorum Dr, Baton Rouge, LA 70817For SaleMLS ID #2026013339, Melody Newman, Keller Williams Realty-First Choice. ROAM MLS
- $144,9002 bd2 ba1k sqft27080 Gaylord Rd, Walker, LA 70785For SaleMLS ID #2026007939, Rhonda Bridevaux, Covington & Associates Real Estate, LLC. ROAM MLS
- $220,0003 bd2 ba1.3k sqft917 Montgomery Ave, Denham Springs, LA 70726For SaleMLS ID #2025021310, Kim Lacombe, eXp Realty. ROAM MLS
- $168,5003 bd2 ba1.2k sqft11588 Biscayne Dr, Baton Rouge, LA 70814For SaleMLS ID #2026005784, Glenda Pollard, Pollard Partners. ROAM MLS
- $210,0003 bd2 ba1.4k sqft33755 Perkins Crossing Rd, Walker, LA 70785For SaleMLS ID #2026010139, Tiffany Mabry, Smart Move Real Estate. ROAM MLS
- $220,0003 bd2 ba1.3k sqft17564 Jack Vaughn Rd, Livingston, LA 70754For SaleMLS ID #2025021857, Mallory McMorris Saucier, Clients First Realty, LLC. ROAM MLS
- $175,0003 bd1 ba1.2k sqft7655 Hanks Dr, Baton Rouge, LA 70812For SaleMLS ID #2025019841, Dy Miller, Reve REALTORS. ROAM MLS
- $175,0003 bd2 ba1.3k sqft37108 Ellem Rd, Geismar, LA 70734For SaleMLS ID #2026002191, Erica Darville, Keller Williams Realty-First Choice. ROAM MLS
- $185,0003 bd2 ba1.2k sqft3227 Ottawa Dr, Baton Rouge, LA 70819For SaleMLS ID #2025019710, Tanya Ledet Brown, Lacy Baaheth, LLC. ROAM MLS
