Updated and move-in ready, this 3-bedroom, 2-bath home offers a practical layout along with several major improvements already completed. The kitchen features granite countertops, custom cabinetry, generous storage, and a functional design that keeps the space open and connected. Neutral tile flooring throughout makes the home easy to maintain, while the brand-new HVAC system, new ductwork, and recently installed garage door add peace of mind. Outside, the covered patio overlooks a fully fenced backyard with plenty of room for relaxing, entertaining, pets, or play. The home also includes a garage and is conveniently located near shopping, schools, restaurants, and I-12. With thoughtful updates, low-maintenance finishes, and a comfortable floor plan, this home is ready for its next owner.
For sale
$220,000
917 Montgomery Ave, Denham Springs, LA 70726
3beds
1,350sqft
Single Family Residence, Residential
Built in 1990
10,454 Square Feet Lot
$-- Zestimate®
$163/sqft
$-- HOA
What's special
Custom cabinetryCovered patioGranite countertopsBrand-new hvac systemGenerous storageComfortable floor planNeutral tile flooring throughout
- 332 days
- 118
- 5
Zillow last checked:
Listing updated:
Listed by:
Kim Lacombe,
eXp Realty 225-412-9982
Source: ROAM MLS,MLS#: 2025021310
Facts & features
Interior
Bedrooms & bathrooms
- Bedrooms: 3
- Bathrooms: 2
- Full bathrooms: 2
Rooms
- Room types: Bedroom, Primary Bedroom, Dining Room, Kitchen, Living Room
Primary bedroom
- Features: En Suite Bath, Ceiling Fan(s)
- Level: First
- Area: 132
- Dimensions: 12 x 11
Bedroom 1
- Level: First
- Area: 156
- Dimensions: 12 x 13
Bedroom 2
- Level: First
- Area: 120
- Dimensions: 10 x 12
Primary bathroom
- Features: Shower Only
Dining room
- Level: First
- Area: 169
- Dimensions: 13 x 13
Kitchen
- Features: Granite Counters
- Level: First
- Area: 130
- Dimensions: 13 x 10
Living room
- Level: First
- Area: 169
- Dimensions: 13 x 13
Heating
- Central
Cooling
- Central Air, Ceiling Fan(s)
Appliances
- Included: Elec Stove Con, Electric Cooktop, Dishwasher, Range/Oven
- Laundry: Electric Dryer Hookup, Washer Hookup, Inside
Features
- Breakfast Bar
- Flooring: Ceramic Tile
Interior area
- Total structure area: 1,590
- Total interior livable area: 1,350 sqft
Property
Parking
- Parking features: Garage
- Has garage: Yes
Features
- Stories: 1
- Patio & porch: Covered, Patio
- Fencing: Chain Link
Lot
- Size: 10,454 Square Feet
- Dimensions: 85 x 123 x 85 x 122
- Features: Shade Tree(s)
Details
- Parcel number: 0331975
Construction
Type & style
- Home type: SingleFamily
- Architectural style: Ranch
- Property subtype: Single Family Residence, Residential
Materials
- Brick Siding, Frame
- Foundation: Slab
Condition
- New construction: No
- Year built: 1990
Utilities & green energy
- Gas: None
- Sewer: Public Sewer
- Water: Public
Community & HOA
Community
- Subdivision: Belle Rose
Location
- Region: Denham Springs
Financial & listing details
- Price per square foot: $163/sqft
- Tax assessed value: $123,060
- Annual tax amount: $1,162
- Price range: $220K - $220K
- Date on market: 11/21/2025
- Listing terms: Cash,Conventional,FHA,FMHA/Rural Dev,VA Loan
Estimated market value
Not available
Estimated sales range
Not available
Not available
Price history
| Date | Event | Price |
|---|---|---|
| 11/21/2025 | Listed for sale | $220,000+10.6%$163/sqft |
Source:  ROAM MLS #2025021310 Report a problem ROAM MLS #2025021310 Report a problem | ||
| 9/30/2025 | Listing removed | $199,000$147/sqft |
Source: ROAM MLS #2024004405 Report a problem | ||
| 6/17/2025 | Listed for sale | $199,000-2.9%$147/sqft |
Source: ROAM MLS #2024004405 Report a problem | ||
| 10/30/2024 | Price change | $205,000-2.4%$152/sqft |
Source: ROAM MLS #2024004405 Report a problem | ||
| 8/28/2024 | Listed for sale | $210,000+2.4%$156/sqft |
Source: ROAM MLS #2024004405 Report a problem | ||
| 4/25/2024 | Listing removed | $205,000$152/sqft |
Source: BHHS broker feed #2024004405 Report a problem | ||
| 3/16/2024 | Listed for sale | $205,000$152/sqft |
Source: ROAM MLS #2024004405 Report a problem | ||
| 7/31/2020 | Listing removed | $1,350$1/sqft |
Source: RE/MAX Select #2020010992 Report a problem | ||
| 7/14/2020 | Listed for rent | $1,350+3.8%$1/sqft |
Source: RE/MAX Select #2020010992 Report a problem | ||
| 1/3/2019 | Listing removed | $1,300$1/sqft |
Source: RE/MAX Plus #2018013252 Report a problem | ||
| 9/17/2018 | Price change | $1,300-3.7%$1/sqft |
Source: RE/MAX Plus #2018013252 Report a problem | ||
| 8/31/2018 | Price change | $1,350-3.6%$1/sqft |
Source: RE/MAX Plus #2018013252 Report a problem | ||
| 8/14/2018 | Listed for rent | $1,400$1/sqft |
Source: RE/MAX Plus #2018013252 Report a problem | ||
Public tax history
| Year | Property taxes | Tax assessment |
|---|---|---|
| 2025 | $1,162 -1.1% | $12,306 |
| 2024 | $1,175 +19.9% | $12,306 +34.8% |
| 2023 | $980 -0.8% | $9,130 |
| 2022 | $988 -0.3% | $9,130 |
| 2021 | $991 -0.8% | $9,130 |
| 2020 | $999 +11.1% | $9,130 +15% |
| 2019 | $899 +3.4% | $7,940 +4.2% |
| 2017 | $870 -42.2% | $7,620 -42% |
| 2015 | $1,505 | $13,130 |
| 2014 | $1,505 -2.4% | $13,130 |
| 2013 | $1,542 -1.1% | $13,130 |
| 2012 | $1,559 +38.4% | $13,130 +41.9% |
| 2011 | $1,126 -1.9% | $9,250 |
| 2010 | $1,148 +0.3% | $9,250 -90% |
| 2009 | $1,145 -2.8% | $92,500 |
| 2008 | $1,177 +18.3% | $92,500 +37.9% |
| 2007 | $995 +18.6% | $67,100 |
| 2006 | $839 +2.4% | $67,100 +900% |
| 2005 | $819 -0.4% | $6,710 |
| 2004 | $822 +44% | $6,710 +48.1% |
| 2003 | $571 +0.3% | $4,530 |
| 2002 | $569 -0.6% | $4,530 |
| 2001 | $572 | $4,530 |
Find assessor info on the county website
Monthly payment
Est. payment
Payment breakdown
Explore the cost of this home by adjusting the details. Changes won't be saved.Climate risks
Neighborhood: 70726
Nearby schools
Schools provided by the listing agent
- District: Livingston Parish
Source: ROAM MLS. This data may not be complete. We recommend contacting the local school district to confirm school assignments for this home.
- $325,2003 bd3 ba2.3k sqft915 Montgomery Ave, Denham Springs, LA 70726Off Market
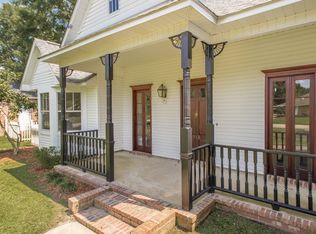
- $192,700-- bd-- ba1k sqft919 Montgomery Ave, Denham Springs, LA 70726Off Market

- $238,200-- bd-- ba1.5k sqft923 Durnin Dr, Denham Springs, LA 70726Off Market
- $280,0003 bd2 ba1.9k sqft919 Durnin Dr, Denham Springs, LA 70726Off Market
Similar homes
- $175,0003 bd2 ba1.2k sqft2210 S Woodcrest St, Denham Springs, LA 70726For Sale

 MLS ID #2026016930, Candy Harris, Southern United Properties. ROAM MLS
 - $179,9003 bd2 ba1.1k sqft312 Pinoak St, Denham Springs, LA 70726For Sale
 MLS ID #2026010959, Amanda Rosenthal, Black Label Holdings Real Estate. ROAM MLS
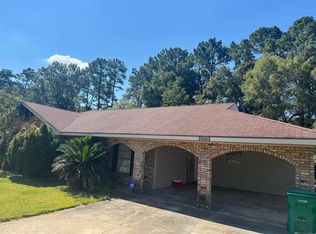
 - $185,0003 bd2 ba1.4k sqft26003 Shadow Brook Ave, Denham Springs, LA 70726For Sale
 MLS ID #2026014744, David Palmer, Coldwell Banker Commercial One. ROAM MLS
 - $215,0003 bd2 ba1.4k sqft7825 Joe Lynn Trails, Denham Springs, LA 70726For Sale
 MLS ID #2026015000, Kimberly Christophe, KC Homes Realty Group. ROAM MLS
 - $257,5003 bd2 ba1.8k sqft2411 Chantulane Ave, Denham Springs, LA 70726For SaleMLS ID #2026008711, Kayla Lockhart, Covington & Associates Real Estate, LLC. ROAM MLS
- $219,0003 bd2 ba1.3k sqft11537 Mary Lee Dr, Denham Springs, LA 70726For SaleMLS ID #2026014043, Mindy Harris Butler, Covington & Associates Real Estate, LLC. ROAM MLS
- $245,0003 bd2 ba1.5k sqft12402 Buddy Ellis Rd, Denham Springs, LA 70726For SaleMLS ID #2026014855, Candy Harris, Southern United Properties. ROAM MLS
- $219,9003 bd2 ba2k sqft710 Riverview Dr, Baton Rouge, LA 70816For SaleMLS ID #2025021984, Alyx Kokesh, United Properties of Louisiana. ROAM MLS
- $225,0003 bd2 ba1.6k sqft2148 Elkwood Dr, Baton Rouge, LA 70816For SaleMLS ID #2026018155, Riland Lee, Compass - Perkins. ROAM MLS
- $234,0003 bd1 ba1.1k sqft37403 W Hillside Dr, Prairieville, LA 70769For SaleMLS ID #2026018870, Alesha Graham, Movement Realty LLC. ROAM MLS
- $145,0002 bd2 ba1.3k sqft309 Pinoak St, Denham Springs, LA 70726For SaleMLS ID #2026005290, Joey Nagem, Kaizen Home Sales and Services, LLC. ROAM MLS
- $209,9003 bd2 ba1.2k sqft12501 Hidden Ridge Dr, Walker, LA 70785For SaleMLS ID #2025021823, Lloyd Andel, Andel Premier Real Estate & Associates, LLC. ROAM MLS
- $239,9003 bd2 ba1.2k sqft11608 Highway 190, Walker, LA 70785For SaleMLS ID #2026018410, Kurt Mikesell, Covington & Associates Real Estate, LLC. ROAM MLS
- $210,0004 bd3 ba1.7k sqft10335 Greenwell Springs Rd, Baton Rouge, LA 70814For SaleMLS ID #2026014346, Jeff Zheng, Keller Williams Realty-First Choice. ROAM MLS
- $265,0004 bd2 ba2k sqft11088 Mollylea Dr, Baton Rouge, LA 70815For SaleMLS ID #2026018877, Sharif Tambajang, Southern United Properties. ROAM MLS
- $202,5003 bd2 ba1.5k sqft3965 Pensacola Dr, Baton Rouge, LA 70814For SaleMLS ID #2026010961, Michael Vallien, Vallien Realty LLC. ROAM MLS
- $240,0003 bd2 ba1.9k sqft5688 Mapleton Dr, Greenwell Springs, LA 70739For SaleMLS ID #2026007827, Tanya Graves, Fruge Realty, LLC. ROAM MLS
- $209,0005 bd2 ba1.8k sqft13338 E Shamrock Ave, Baton Rouge, LA 70814For SaleMLS ID #2026012178, James Pursifull, JP RealEstate LA LLC. ROAM MLS
- $185,0003 bd2 ba1.2k sqft3227 Ottawa Dr, Baton Rouge, LA 70819For SaleMLS ID #2025019710, Tanya Ledet Brown, Lacy Baaheth, LLC. ROAM MLS
- $180,0003 bd2 ba1.1k sqft17427 Deer Lake Ave, Baton Rouge, LA 70816For SaleMLS ID #2026015694, Candy Yang, Candy Realty. ROAM MLS
