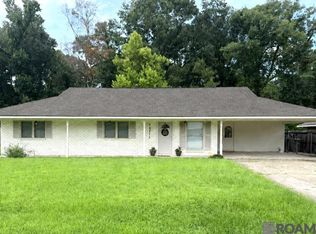
Bring the kids, the pets, as the entire family will love this adorable home in Central which has so much to offer. This cute 3 bedroom with office and 2 baths boast a split floor plan along with a large open area for entertaining with the kitchen being the center of it all. Also, there is an additional living space for just about anything you can imagine. In the kitchen the stainless appliances and neutral colors will go with any decor. The master suite has farmhouse touches that make it so cozy and inviting. The additional bedrooms are good size. When you step outside, you will love the spacious yard with plenty of room to enjoy. The above ground pool for the kids and adults will provide hours of entertainment for the entire summer. Don't forget this is in the Central School System. It's close to restaurants, grocery stores, and the interstate! So, schedule that tour immediately!
For sale
$240,000
5688 Mapleton Dr, Greenwell Springs, LA 70739
3beds
1,954sqft
Single Family Residence, Residential
Built in 1970
0.3 Acres Lot
$-- Zestimate®
$123/sqft
$-- HOA
What's special
Additional living spaceSplit floor planStainless appliancesNeutral colors
- 168 days
- 81
- 13
Zillow last checked:
Listing updated:
Listed by:
Tanya Graves,
Fruge Realty, LLC 225-612-8880
Source: ROAM MLS,MLS#: 2026007827
Facts & features
Interior
Bedrooms & bathrooms
- Bedrooms: 3
- Bathrooms: 2
- Full bathrooms: 2
Rooms
- Room types: Bedroom, Primary Bedroom, Bonus Room, Dining Room, Kitchen, Living Room, Office, Utility Room
Primary bedroom
- Features: En Suite Bath
- Level: First
- Area: 181.35
- Width: 11.7
Bedroom 1
- Level: First
- Area: 137.64
- Width: 11.1
Bedroom 2
- Level: First
- Area: 161.29
- Width: 12.7
Primary bathroom
- Features: Double Vanity, Separate Shower
Dining room
- Level: First
- Area: 96.04
Kitchen
- Features: Tile Counters, Kitchen Island
- Level: First
- Area: 201.5
- Width: 13
Living room
- Level: First
- Area: 312.5
- Length: 25
Office
- Level: First
- Area: 89.6
- Width: 7
Heating
- Central
Cooling
- Central Air, Ceiling Fan(s)
Appliances
- Included: Electric Cooktop, Dishwasher, Disposal, Stainless Steel Appliance(s)
- Laundry: Electric Dryer Hookup, Washer Hookup, Inside
Features
- Flooring: Ceramic Tile
- Windows: Window Treatments
Interior area
- Total structure area: 2,886
- Total interior livable area: 1,954 sqft
Property
Parking
- Parking features: Garage
- Has garage: Yes
Features
- Stories: 1
- Patio & porch: Covered, Porch
- Has private pool: Yes
- Pool features: Above Ground
- Fencing: Full,Wood
Lot
- Size: 0.3 Acres
- Dimensions: 88 x 153
Details
- Parcel number: 01709895
- Special conditions: Standard
Construction
Type & style
- Home type: SingleFamily
- Architectural style: Traditional
- Property subtype: Single Family Residence, Residential
Materials
- Brick Siding, Wood Siding, Brick
- Foundation: Slab
- Roof: Shingle
Condition
- New construction: No
- Year built: 1970
Utilities & green energy
- Gas: Delta Utilities
- Sewer: Public Sewer, Septic Tank
Community & HOA
Community
- Subdivision: Ridgewood
Location
- Region: Greenwell Springs
Financial & listing details
- Price per square foot: $123/sqft
- Tax assessed value: $201,400
- Annual tax amount: $1,627
- Price range: $240K - $240K
- Date on market: 4/29/2026
- Listing terms: Cash,Conventional,FHA,FMHA/Rural Dev,VA Loan
Estimated market value
Not available
Estimated sales range
Not available
Not available
Price history
| Date | Event | Price |
|---|---|---|
| 6/3/2026 | Price change | $240,000-2%$123/sqft |
Source:  ROAM MLS #2026007827 Report a problem ROAM MLS #2026007827 Report a problem | ||
| 4/29/2026 | Listed for sale | $245,000+14%$125/sqft |
Source: ROAM MLS #2026007827 Report a problem | ||
| 3/30/2022 | Sold | -- |
Source: ROAM MLS #2021016736 Report a problem | ||
| 1/29/2022 | Pending sale | $215,000$110/sqft |
Source: ROAM MLS #2021016736 Report a problem | ||
| 10/29/2021 | Listed for sale | $215,000$110/sqft |
Source: ROAM MLS #2021016736 Report a problem | ||
| 6/25/2018 | Sold | -- |
Source: Public Record Report a problem | ||
Public tax history
| Year | Property taxes | Tax assessment |
|---|---|---|
| 2025 | $1,627 -0.4% | $20,140 |
| 2024 | $1,634 -3.8% | $20,140 |
| 2023 | $1,698 +0.1% | $20,140 +0.2% |
| 2022 | $1,696 0% | $20,100 |
| 2021 | $1,696 +1.9% | $20,100 |
| 2020 | $1,665 -23.7% | $20,100 +24.8% |
| 2019 | $2,180 +1.1% | $16,100 |
| 2018 | $2,156 +84.8% | $16,100 |
| 2017 | $1,167 | $16,100 +47.4% |
| 2016 | $1,167 +146.6% | $10,920 -15.7% |
| 2015 | $473 -34.7% | $12,950 |
| 2014 | $724 | $12,950 |
| 2013 | $724 -56.8% | $12,950 |
| 2012 | $1,677 +25.5% | $12,950 +30.2% |
| 2011 | $1,337 +0% | $9,950 |
| 2010 | $1,337 +367.4% | $9,950 |
| 2009 | $286 +8% | $9,950 |
| 2008 | $265 +161.7% | $9,950 +18.5% |
| 2007 | $101 -1.4% | $8,400 |
| 2006 | $103 -1.6% | $8,400 |
| 2005 | $104 +3.5% | $8,400 |
| 2004 | $101 +214.9% | $8,400 +15.1% |
| 2003 | $32 | $7,300 |
| 2002 | -- | $7,300 |
| 2001 | -- | $7,300 |
| 2000 | -- | $7,300 |
Find assessor info on the county website
Monthly payment
Est. payment
Payment breakdown
Explore the cost of this home by adjusting the details. Changes won't be saved.Climate risks
Neighborhood: 70739
Nearby schools
Schools provided by the listing agent
- District: Central Community
Source: ROAM MLS. This data may not be complete. We recommend contacting the local school district to confirm school assignments for this home.
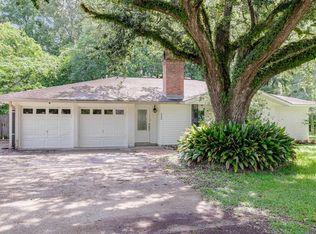
- $--3 bd2 ba2.1k sqft5666 Mapleton Dr, Greenwell Springs, LA 70739Sold
- $217,2003 bd2 ba1.7k sqft5734 Mapleton Dr, Greenwell Springs, LA 70739Off Market

- $--3 bd2 ba2.1k sqft5666 Mapleton Dr #2-1, Greenwell Springs, LA 70739Off Market
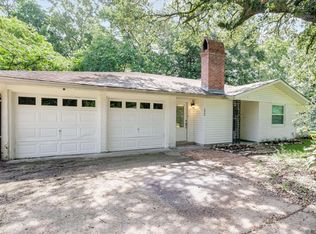
- $270,200-- bd-- ba1.8k sqft5750 Mapleton Dr, Greenwell Springs, LA 70739Off Market
Similar homes
- $267,0003 bd2 ba1.9k sqft2316 Laurelwood Dr, Baton Rouge, LA 70816For Sale
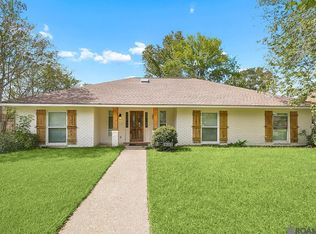
 MLS ID #2026018675, Damon Julian, 1 Percent Lists Premier. ROAM MLS
 - $288,9003 bd2 ba1.9k sqft6633 Landmor Dr, Greenwell Springs, LA 70739For Sale
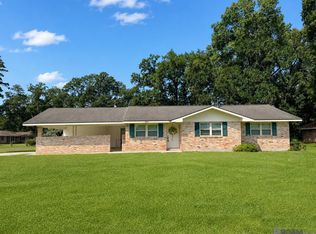 MLS ID #2026012538, Edie Sotor, Edie Sotor Realty, LLC. ROAM MLS
 - $233,0003 bd2 ba1.6k sqft10711 Carmel Dr, Baton Rouge, LA 70818For Sale
 MLS ID #2026007482, Tiffany Palmer, Clients First Realty, LLC. ROAM MLS
 - $215,0004 bd2 ba1.9k sqft9722 E Swingalong Ave, Baton Rouge, LA 70814For Sale By Owner
- $239,9003 bd2 ba1.2k sqft11608 Highway 190, Walker, LA 70785For SaleMLS ID #2026018410, Kurt Mikesell, Covington & Associates Real Estate, LLC. ROAM MLS
- $209,0005 bd2 ba1.8k sqft13338 E Shamrock Ave, Baton Rouge, LA 70814For SaleMLS ID #2026012178, James Pursifull, JP RealEstate LA LLC. ROAM MLS
- $225,0003 bd2 ba1.6k sqft2148 Elkwood Dr, Baton Rouge, LA 70816For SaleMLS ID #2026018155, Riland Lee, Compass - Perkins. ROAM MLS
- $248,9004 bd2 ba1.6k sqft3527 Ocala Ave, Baton Rouge, LA 70814For SaleMLS ID #2026015962, Lily Ngo, Clients First Realty, LLC. ROAM MLS
- $219,9003 bd2 ba2k sqft710 Riverview Dr, Baton Rouge, LA 70816For SaleMLS ID #2025021984, Alyx Kokesh, United Properties of Louisiana. ROAM MLS
- $330,0004 bd2 ba1.9k sqft4816 Harbor Ln, Greenwell Springs, LA 70739For SaleMLS ID #2026018280, Tanya Graves, Fruge Realty, LLC. ROAM MLS
- $249,9003 bd2 ba1.6k sqft1412 W Fairview Dr, Baton Rouge, LA 70816For SaleMLS ID #2026016315, Aubrey Yates, Superior Real Estate Group, LLC. ROAM MLS
- $269,0003 bd2 ba1.6k sqft16211 White Rose Dr, Baton Rouge, LA 70817For SaleMLS ID #2026018690, Danny Doan, DKC Realty LLC. ROAM MLS
- $215,0003 bd2 ba1.5k sqft3265 Charlotte Dr, Baton Rouge, LA 70814For SaleMLS ID #2025007519, Stephanie Trim, CeeGee Realty LLC. ROAM MLS
- $235,0003 bd2 ba2.1k sqft10345 Springfield Rd, Denham Springs, LA 70706For SaleMLS ID #2025021985, Mary Bonaventure, La Real Estate Investments, Inc. ROAM MLS
- $209,0003 bd2 ba1.6k sqft9181 W Darryl Pkwy, Baton Rouge, LA 70815For SaleMLS ID #2026011370, Kent Charpentier, KELLER WILLIAMS REALTY BAYOU P. ROAM MLS
- $199,9004 bd3 ba2.3k sqft4616 Salem Dr, Baton Rouge, LA 70814For SaleMLS ID #2026013902, Natosha Pool, Keller Williams Realty Premier Partners. ROAM MLS
- $210,0003 bd2 ba1.5k sqft10013 Santa Monica Ave, Baton Rouge, LA 70818For Sale
 MLS ID #2600008054, Cody Ficklen, JMG Real Estate. RAA
 - $249,9004 bd3 ba1.9k sqft15430 Woodlore Dr, Baton Rouge, LA 70816For SaleMLS ID #2026016853, Ms Gwen Dorsey, Keller Williams Realty-First Choice. ROAM MLS
- $259,9003 bd2 ba1.8k sqft8054 Minglewood Ave, Denham Springs, LA 70706For SaleMLS ID #2026007000, Kayla Lockhart, Covington & Associates Real Estate, LLC. ROAM MLS
- $192,9003 bd2 ba1.8k sqft3133 Ottawa Dr, Baton Rouge, LA 70819For SaleMLS ID #2026015112, Sasha Scott, Keller Williams Realty Red Stick Partners. ROAM MLS
