This 3BR 2BA home has been completely remodeled! outside new arch shingled roof, Hardiboard siding, double pained windows, HVAC, duct work and paint inside, new floorings, paint bathrooms, kitchen appliances and lighting. Home is like new and ready to occupy, 2 storage rooms off of the carport, .65 acre corner lot located less than 3 miles from the center off Walker. A must see! FOR LEASE OR SALE! *Structure square footage nor lot dimensions warranted by realtor.
For sale
$239,900
11608 Highway 190, Walker, LA 70785
3beds
1,260sqft
Single Family Residence, Residential
Built in 1970
0.65 Acres Lot
$-- Zestimate®
$190/sqft
$-- HOA
What's special
New arch shingled roofNew flooringsHardiboard siding
- 8 days
- 143
- 4
Zillow last checked:
Listing updated:
Listed by:
Kurt Mikesell,
Covington & Associates Real Estate, LLC 225-667-3711
Source: ROAM MLS,MLS#: 2026018410
Facts & features
Interior
Bedrooms & bathrooms
- Bedrooms: 3
- Bathrooms: 2
- Full bathrooms: 2
Rooms
- Room types: Bedroom, Primary Bedroom, Kitchen, Living Room
Primary bedroom
- Features: En Suite Bath, Ceiling Fan(s)
- Level: First
- Area: 165
- Dimensions: 11 x 15
Bedroom 1
- Level: First
- Area: 100
- Dimensions: 10 x 10
Bedroom 2
- Level: First
- Area: 105
- Dimensions: 10 x 10.5
Primary bathroom
- Features: Shower Only
Kitchen
- Features: Stone Counters, Cabinets Factory Built
- Level: First
- Area: 176
- Dimensions: 11 x 16
Living room
- Level: First
- Area: 304
- Dimensions: 16 x 19
Heating
- Central, Electric
Cooling
- Central Air, Ceiling Fan(s)
Appliances
- Included: Elec Stove Con, Dishwasher, Disposal, Microwave, Range/Oven, Refrigerator, Electric Water Heater, Stainless Steel Appliance(s)
- Laundry: Washer/Dryer Hookups
Features
- Eat-in Kitchen
- Flooring: Ceramic Tile, Laminate
Interior area
- Total structure area: 1,884
- Total interior livable area: 1,260 sqft
Property
Parking
- Total spaces: 4
- Parking features: 4+ Cars Park, Carport, Driveway, Gravel
- Has carport: Yes
Features
- Stories: 1
- Patio & porch: Porch
- Fencing: Partial,Wood
Lot
- Size: 0.65 Acres
- Dimensions: 103 x 273
- Features: Corner Lot, Rear Yard Vehicle Access
Details
- Special conditions: Standard
Construction
Type & style
- Home type: SingleFamily
- Architectural style: Traditional
- Property subtype: Single Family Residence, Residential
Materials
- Fiber Cement, Frame
- Foundation: Pillar/Post/Pier
- Roof: Shingle
Condition
- Updated/Remodeled
- New construction: No
- Year built: 1970
Utilities & green energy
- Gas: None
- Sewer: Mechan. Sewer
Community & HOA
Community
- Security: Smoke Detector(s)
- Subdivision: Rural Tract (no Subd)
Location
- Region: Walker
Financial & listing details
- Price per square foot: $190/sqft
- Price range: $239.9K - $239.9K
- Date on market: 10/9/2026
- Listing terms: Conventional,FHA,FMHA/Rural Dev,VA Loan
Estimated market value
Not available
Estimated sales range
Not available
Not available
Price history
| Date | Event | Price |
|---|---|---|
| 10/9/2026 | Listed for sale | $239,900+151.2%$190/sqft |
Source:  ROAM MLS #2026018410 Report a problem ROAM MLS #2026018410 Report a problem | ||
| 1/20/2026 | Sold | -- |
Source: ROAM MLS #2025021572 Report a problem | ||
| 1/8/2026 | Pending sale | $95,500$76/sqft |
Source: ROAM MLS #2025021572 Report a problem | ||
| 12/17/2025 | Price change | $95,500-9%$76/sqft |
Source: ROAM MLS #2025021572 Report a problem | ||
| 11/26/2025 | Listed for sale | $105,000$83/sqft |
Source: ROAM MLS #2025021572 Report a problem | ||
Public tax history
Tax history is unavailable.
Monthly payment
Est. payment
Payment breakdown
Explore the cost of this home by adjusting the details. Changes won't be saved.Climate risks
Neighborhood: 70785
Nearby schools
Schools provided by the listing agent
- District: Livingston Parish
Source: ROAM MLS. This data may not be complete. We recommend contacting the local school district to confirm school assignments for this home.
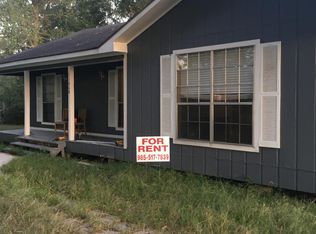

Similar homes
- $225,0003 bd2 ba1.5k sqft13045 Heather Dr, Walker, LA 70785For Sale
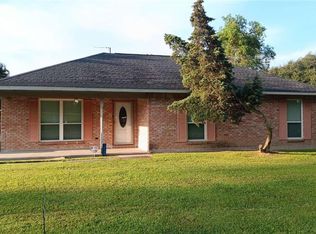
 MLS ID #2577573, Christopher Carr, Simple Choice Realty, Inc. GSREIN
 - $209,9003 bd2 ba1.2k sqft12501 Hidden Ridge Dr, Walker, LA 70785For Sale
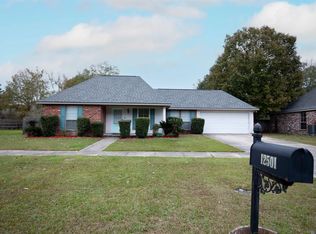
 MLS ID #2025021823, Lloyd Andel, Andel Premier Real Estate & Associates, LLC. ROAM MLS
 - $234,0003 bd1 ba1.1k sqft37403 W Hillside Dr, Prairieville, LA 70769For Sale
 MLS ID #2026018870, Alesha Graham, Movement Realty LLC. ROAM MLS
 - $245,0003 bd2 ba1.5k sqft12402 Buddy Ellis Rd, Denham Springs, LA 70726For Sale
 MLS ID #2026014855, Candy Harris, Southern United Properties. ROAM MLS
 - $218,9003 bd2 ba1.4k sqft32218 Patti Anne Dr, Denham Springs, LA 70726For SaleMLS ID #2026011778, Rebecca Neale-Jacob, Covington & Associates Real Estate, LLC. ROAM MLS
- $225,0003 bd2 ba1.6k sqft2148 Elkwood Dr, Baton Rouge, LA 70816For SaleMLS ID #2026018155, Riland Lee, Compass - Perkins. ROAM MLS
- $170,0002 bd1 ba1.2k sqft13587 Burgess Ave, Walker, LA 70785For SaleMLS ID #2025010805, Lynn Sibley, Clyde Palmer Real Estate, LLC. ROAM MLS
- $165,0003 bd1 ba1.2k sqft7655 Hanks Dr, Baton Rouge, LA 70812For SaleMLS ID #2026018627, Atoyia Ferdinand, Supreme. ROAM MLS
- $144,9002 bd2 ba1k sqft27080 Gaylord Rd, Walker, LA 70785For SaleMLS ID #2026007939, Rhonda Bridevaux, Covington & Associates Real Estate, LLC. ROAM MLS
- $228,9003 bd2 ba1.3k sqft28315 Lake Bistineau Dr, Livingston, LA 70754For SaleMLS ID #2026014615, Jeremy Henderson, Keller Williams Realty-First Choice. ROAM MLS
- $220,0003 bd2 ba1.3k sqft917 Montgomery Ave, Denham Springs, LA 70726For SaleMLS ID #2025021310, Kim Lacombe, eXp Realty. ROAM MLS
- $225,0003 bd2 ba1.8k sqft10566 Goodwood Blvd, Baton Rouge, LA 70815For SaleMLS ID #2026017316, Trey Willard, The W Group Real Estate LLC. ROAM MLS
- $269,0003 bd2 ba1.6k sqft16211 White Rose Dr, Baton Rouge, LA 70817For SaleMLS ID #2026018690, Danny Doan, DKC Realty LLC. ROAM MLS
- $242,0003 bd2 ba1.5k sqft6741 Silver Springs Dr, Greenwell Springs, LA 70739For SaleMLS ID #2026011978, Melissa Caldwell, Melissa Caldwell. ROAM MLS
- $249,9003 bd2 ba1.3k sqft9479 Swingalong Ave, Baton Rouge, LA 70814For SaleMLS ID #2552640, Tamico Casey, Keyhole Brokerage, LLC. GSREIN
- $125,0004 bd-- ba1.8k sqft14212 Pine Ln, Walker, LA 70785For SaleMLS ID #2026006426, Lynn Sibley, Clyde Palmer Real Estate, LLC. ROAM MLS
- $239,0004 bd2 ba1.6k sqft3527 Ocala Ave, Baton Rouge, LA 70814For SaleMLS ID #2026015962, Lily Ngo, Clients First Realty, LLC. ROAM MLS
- $262,0003 bd2 ba1.4k sqft34117 Hawks Cv, Denham Springs, LA 70706For SaleMLS ID #2026003619, Tasha Buchanan, Infinity Realty of Louisiana. ROAM MLS
