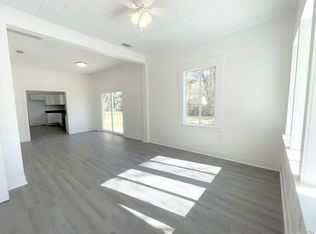
Charming Cottage-Style Retreat in Denham Springs! Welcome home to this beautifully updated 3-bedroom, 2-bath cottage that perfectly blends classic charm with modern comfort. Featuring a spacious open floor plan, this home is filled with natural light and showcases soaring 10ft beadbord ceilings that create an airy, expansive feel throughout. The heart of the home is the stunning kitchen, complete with granite countertops, stainless steel appliances, and vinyl plank flooring that flows seamlessly into the living areas. Both bathrooms are generously sized, and the primary bedroom offers the luxury of two closets for ample storage. Updated electrical, plumbing, new attic insulation, and a new water heater provide peace of mind for years to come. Step outside to enjoy the outdoors on not one, but two decks plus a covered front porch—perfect for morning coffee or evening relaxation. The property 3/4 enclosed by a 8ft wood privacy fence, sits on a large lot, and boasts a new roof, brand new vinyl siding, and new energy-efficient windows for maximum efficiency and curb appeal. Security is built in with a full system including audio/video surveillance, security cameras, and fire, smoke, and cO2 alarms. This move-in-ready gem is nestled in a fantastic Denham Springs location—convenient to shopping, dining, and everything the area has to offer. Beautiful, updated, and ready for you to make it your own. Don’t miss this rare opportunity!
For sale
Price cut: $4K (7/18)
$225,900
32218 Patti Anne Dr, Denham Springs, LA 70726
3beds
1,428sqft
:
Get pre-qualified$1,453/mo
Single Family Residence, Residential
Built in 1972
0.45 Acres Lot
$-- Zestimate®
$158/sqft
$-- HOA
What's special
Stainless steel appliancesGranite countertopsVinyl plank flooringBrand new vinyl sidingCovered front porchNew energy-efficient windowsLarge lot
- 34 days |
- 377 |
- 24 |
Likely to sell faster than
Zillow last checked:
Listing updated:
Listed by:
Rebecca Neale-Jacob,
Covington & Associates Real Estate, LLC 225-667-3711
Source: ROAM MLS,MLS#: 2026011778
Facts & features
Interior
Bedrooms & bathrooms
- Bedrooms: 3
- Bathrooms: 2
- Full bathrooms: 2
Primary bedroom
- Features: En Suite Bath, 2 Closets or More, Ceiling 9ft Plus, Ceiling Fan(s), Walk-In Closet(s)
- Level: Main
- Area: 211.12
- Width: 11.6
Bedroom 1
- Level: Main
- Area: 127.6
- Width: 11
Bedroom 2
- Level: Main
- Area: 92
- Width: 8
Primary bathroom
- Features: Walk-In Closet(s), Shower Only
- Level: Main
- Area: 68.4
- Dimensions: 9 x 7.6
Bathroom 1
- Level: Main
- Area: 59.16
Dining room
- Level: Main
- Area: 136.8
- Length: 12
Kitchen
- Features: Granite Counters
- Level: Main
- Area: 197.2
- Length: 17
Living room
- Level: Main
- Area: 175.56
Heating
- Central
Cooling
- Central Air, Ceiling Fan(s)
Appliances
- Included: Elec Stove Con, Electric Cooktop, Dishwasher, Range/Oven, Refrigerator, Self Cleaning Oven, Electric Water Heater
- Laundry: Laundry Room, Electric Dryer Hookup, Washer Hookup, Inside, Washer/Dryer Hookups
Features
- Ceiling 9'+, Crown Molding
- Flooring: Other
- Windows: Window Treatments
Interior area
- Total structure area: 1,692
- Total interior livable area: 1,428 sqft
Property
Parking
- Parking features: Driveway
Features
- Stories: 1
- Patio & porch: Patio, Porch
- Fencing: Partial,Privacy,Wood
Lot
- Size: 0.45 Acres
- Dimensions: 150 x 131
Details
- Parcel number: 0276923A
- Special conditions: Standard
Construction
Type & style
- Home type: SingleFamily
- Architectural style: Cottage
- Property subtype: Single Family Residence, Residential
Materials
- Vinyl Siding, Frame
- Foundation: Pillar/Post/Pier
- Roof: Shingle
Condition
- New construction: No
- Year built: 1972
Utilities & green energy
- Gas: None
- Sewer: Mechan. Sewer
- Water: Public
- Utilities for property: Cable Connected
Community & HOA
Community
- Security: Security System, Smoke Detector(s)
- Subdivision: Landsford Park
Location
- Region: Denham Springs
Financial & listing details
- Price per square foot: $158/sqft
- Tax assessed value: $127,520
- Annual tax amount: $582
- Price range: $225.9K - $225.9K
- Date on market: 6/26/2026
- Listing terms: Conventional,FHA,FMHA/Rural Dev,VA Loan
Estimated market value
Not available
Estimated sales range
Not available
Not available
Price history
| Date | Event | Price |
|---|---|---|
| 7/18/2026 | Price change | $225,900-1.7%$158/sqft |
Source:  ROAM MLS #2026011778 Report a problem ROAM MLS #2026011778 Report a problem | ||
| 6/26/2026 | Listed for sale | $229,900+9.5%$161/sqft |
Source: ROAM MLS #2026011778 Report a problem | ||
| 5/13/2022 | Sold | -- |
Source: ROAM MLS #2022001299 Report a problem | ||
| 4/8/2022 | Pending sale | $209,900$147/sqft |
Source: ROAM MLS #2022001299 Report a problem | ||
| 3/8/2022 | Price change | $209,900-2.4%$147/sqft |
Source: ROAM MLS #2022001299 Report a problem | ||
| 2/23/2022 | Price change | $214,987-2.3%$151/sqft |
Source: ROAM MLS #2022001299 Report a problem | ||
| 1/29/2022 | Listed for sale | $220,000+100%$154/sqft |
Source: ROAM MLS #2022001299 Report a problem | ||
| 5/21/2021 | Sold | -- |
Source: ROAM MLS #2021001968 Report a problem | ||
| 3/25/2021 | Pending sale | $110,000$77/sqft |
Source: ROAM MLS #2021001968 Report a problem | ||
| 2/8/2021 | Listed for sale | $110,000$77/sqft |
Source: ROAM MLS #2021001968 Report a problem | ||
Public tax history
| Year | Property taxes | Tax assessment |
|---|---|---|
| 2025 | $582 +1.3% | $12,752 |
| 2024 | $575 -54.2% | $12,752 +24.7% |
| 2023 | $1,256 +695.8% | $10,230 +680.9% |
| 2022 | $158 | $1,310 |
Find assessor info on the county website
Monthly payment
Est. payment
Payment breakdown
Explore the cost of this home by adjusting the details. Changes won't be saved.Climate risks
Neighborhood: 70726
Nearby schools
GreatSchools rating
- 7/10Levi Milton Elementary SchoolGrades: PK-5Distance: 2.5 mi
- 7/10North Corbin Junior High SchoolGrades: 6-8Distance: 4.3 mi
- 7/10Walker High SchoolGrades: 9-12Distance: 3.5 mi
Schools provided by the listing agent
- District: Livingston Parish
Source: ROAM MLS. This data may not be complete. We recommend contacting the local school district to confirm school assignments for this home.
- $226,1003 bd2 ba1.4k sqft32226 Patti Anne Dr, Denham Springs, LA 70726Off Market
- $1,700-- bd-- ba720 sqft32164 Patti Anne Dr, Denham Springs, LA 70726Off Market
- $245,000-- bd-- ba-- sqft32130 Patti Anne Dr, Denham Springs, LA 70726Off Market
- $99,100-- bd-- ba840 sqft32163 Patti Anne Dr, Denham Springs, LA 70726Off Market
- $70,300-- bd-- ba672 sqft32163 Patti Anne Dr, Denham Springs, LA 70726Off Market
- $--3 bd2 ba1.7k sqft32336 Patti Anne Dr, Denham Springs, LA 70726Sold
- $131,2003 bd2 ba1.7k sqft32197 Stewart Rd, Denham Springs, LA 70726Off Market
- $---- bd-- ba-- sqft32197 Stewart Dr, Denham Springs, LA 70726Off Market
A local agent can set up tours, give advice and negotiate with sellers.
A local lender can help you make sure your offer is ready when you are.
Similar homes
- $199,9003 bd2 ba1k sqft31640 Courtney Cir, Walker, LA 70785For Sale

 MLS ID #2026013646, Danielle McCarty, Dawson Grey Real Estate. ROAM MLS
 - $258,0003 bd2 ba1.5k sqft10058 Chanel Dr, Denham Springs, LA 70706For Sale
 MLS ID #2026012754, Trinity Mihail, Clients First Realty, LLC. ROAM MLS
 - $220,0003 bd2 ba1.3k sqft917 Montgomery Ave, Denham Springs, LA 70726For Sale
 MLS ID #2025021310, Kim Lacombe, eXp Realty. ROAM MLS
 - $279,9004 bd2 ba1.5k sqft919 Willow Brook Ave, Denham Springs, LA 70726For Sale
 MLS ID #2026012912, Kim Day, CHT Group Real Estate, LLC. ROAM MLS
 - $263,5004 bd2 ba1.8k sqft30891 Clearview Ct, Denham Springs, LA 70726For SaleMLS ID #2026007328, Scott Delhom, Delhom Realty. ROAM MLS
- $260,0003 bd3 ba1.9k sqft7964 Fairlane Dr, Denham Springs, LA 70726For SaleMLS ID #2026003839, Katie Thousand, Dawson Grey Real Estate. ROAM MLS
- $255,0003 bd2 ba1.8k sqft23091 Antler Lake Dr, Denham Springs, LA 70726For SaleMLS ID #2026010943, Matthew Heroman, Perspective Realty. ROAM MLS
- $285,0003 bd2 ba1.7k sqft10288 Carter Hills Ave, Denham Springs, LA 70726For SaleMLS ID #2026013514, Brandon Richoux, Smart Move Real Estate. ROAM MLS
- $189,9003 bd2 ba1.1k sqft312 Pinoak St, Denham Springs, LA 70726For SaleMLS ID #2026010959, Amanda Rosenthal, Black Label Holdings Real Estate. ROAM MLS
- $279,0003 bd3 ba2k sqft9091 Lockhart Rd, Denham Springs, LA 70726For SaleMLS ID #2024016625, Sonya Allen, CHT Group Real Estate, LLC. ROAM MLS
- $194,9003 bd2 ba1.4k sqft10764 Holly Hock Dr, Greenwell Springs, LA 70739For SaleMLS ID #2026013612, Rachel Jordan, Cashio Realty Inc. ROAM MLS
- $212,5004 bd2 ba1.9k sqft23857 Rosemont Ave, Denham Springs, LA 70726For SaleMLS ID #2026007122, Keyandra Brice Paul, Keller Williams Realty Premier Partners. ROAM MLS
- $214,9003 bd2 ba1.1k sqft36855 Nicholas Dr, Walker, LA 70785For SaleMLS ID #2026001349, Bessy Manzanares, Keller Williams Realty Premier Partners. ROAM MLS
- $275,0003 bd2 ba1.7k sqft14482 Bon Dickey Dr, Baton Rouge, LA 70818For SaleMLS ID #2026014004, Justin England, Kaizen Home Sales and Services, LLC. ROAM MLS
- $249,9003 bd2 ba1.6k sqft31025 Lake Spring Dr, Walker, LA 70785For SaleMLS ID #2026007984, K.C. Ross, Dawson Grey Real Estate. ROAM MLS
- $225,0004 bd2 ba1.5k sqft12937 Bay Leaf Dr, Denham Springs, LA 70706For SaleMLS ID #2026009528, Debra Sullivan, Debra Sullivan Dream Homes LLC. ROAM MLS
- $229,0003 bd2 ba2k sqft31498 N Doyle Rd, Holden, LA 70744For SaleMLS ID #2026011829, Amanda Lass, Keller Williams Realty Premier Partners. ROAM MLS
- $209,9003 bd2 ba1.2k sqft12501 Hidden Ridge Dr, Walker, LA 70785For SaleMLS ID #2025021823, Lloyd Andel, Andel Premier Real Estate & Associates, LLC. ROAM MLS
- $259,9003 bd2 ba1.9k sqft32495 Magnolia Ct, Denham Springs, LA 70706For SaleMLS ID #2026004450, K.C. Ross, Dawson Grey Real Estate. ROAM MLS
- $220,0004 bd2 ba1.5k sqft11940 Newsom Dr, Baton Rouge, LA 70811For SaleMLS ID #2026010830, Joanna Arnold, Keller Williams Realty Red Stick Partners. ROAM MLS
