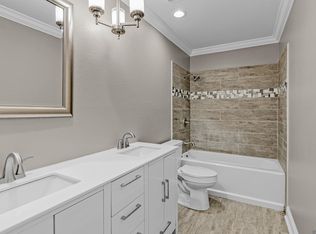
Custom-built, move-in-ready home situated on a spacious 0.80-acre lot in Central & in Flood Zone X! This 3-bedroom, 2-bath home offers quality craftsmanship, generous living spaces & a convenient location less than one mile from Sullivan Road & Wax Road. The attractive brick & Hardie siding exterior features a covered front porch, covered carport & an expansive backyard with plenty of room for outdoor living, entertaining, gardening or play. Inside, 9-foot-plus ceilings, crown molding, large windows, detailed millwork, high-end laminate flooring & tile create a bright, polished interior, with comfortable carpet in the bedrooms. The kitchen is a true centerpiece, featuring exposed brick, custom-built white cabinetry, granite countertops, tile backsplash, stainless steel appliances, a separate oven & cooktop, plus a large center island with ample workspace. The kitchen opens to the dining room, where a tray ceiling with beautiful stained wood panels & a wood beam adds warmth, character & architectural detail. The dining area flows seamlessly into the spacious living room, creating an inviting open layout ideal for everyday living & entertaining. The private primary suite includes a spacious walk-in closet with built-in shelving & a well-appointed ensuite bath featuring separate vanities, a large soaking tub & a custom tiled curbless shower. Each additional bedroom also offers a walk-in closet. The oversized laundry room provides granite folding counters, abundant cabinetry & a hanging rod for added convenience. Thoughtful accessibility features include 36-inch-plus doorways & a curbless shower, making this home wheelchair-accessible. Zoned for Central Community Schools, this exceptional home combines space, comfort, craftsmanship & convenience. The refrigerator, washer, dryer & 16' x 10' outdoor storage building may remain with an acceptable offer.
Accepting backups
$275,000
14482 Bon Dickey Dr, Baton Rouge, LA 70818
3beds
1,747sqft
Single Family Residence, Residential
Built in 2016
0.8 Acres Lot
$-- Zestimate®
$157/sqft
$-- HOA
What's special
Covered carportCustom-built white cabinetryDetailed millworkStainless steel appliancesTile backsplashGranite countertopsCovered front porch
- 68 days
- 62
- 2
Zillow last checked:
Listing updated:
Listed by:
Justin England,
Kaizen Home Sales and Services, LLC 225-396-2215
Source: ROAM MLS,MLS#: 2026014004
Facts & features
Interior
Bedrooms & bathrooms
- Bedrooms: 3
- Bathrooms: 2
- Full bathrooms: 2
Rooms
- Room types: Primary Bathroom, Bedroom, Primary Bedroom, Dining Room, Kitchen, Living Room
Primary bedroom
- Features: En Suite Bath, Ceiling 9ft Plus, Ceiling Fan(s), Walk-In Closet(s)
- Level: First
- Area: 181.11
- Width: 13.33
Bedroom 1
- Level: First
- Area: 135.21
- Width: 9.83
Bedroom 2
- Level: First
- Area: 100.69
- Width: 9.67
Primary bathroom
- Features: Double Vanity, Walk-In Closet(s), Separate Shower, Soaking Tub
- Level: First
- Area: 156.98
- Width: 11.42
Dining room
- Level: First
- Area: 193.67
- Length: 14
Kitchen
- Features: Granite Counters, Kitchen Island, Cabinets Custom Built
- Level: First
- Area: 182.14
Living room
- Level: First
- Area: 330.28
Heating
- Central
Cooling
- Central Air, Ceiling Fan(s)
Appliances
- Included: Elec Stove Con, Dryer, Washer, Dishwasher, Disposal, Microwave, Refrigerator, Oven, Electric Water Heater, Separate Cooktop, Stainless Steel Appliance(s)
- Laundry: Electric Dryer Hookup, Washer Hookup, Inside, Washer/Dryer Hookups, Laundry Room
Features
- Ceiling 9'+, Ceiling Boxed, Crown Molding, See Remarks, Primary Closet
- Flooring: Carpet, Ceramic Tile, Tile
- Windows: Window Treatments
Interior area
- Total structure area: 2,242
- Total interior livable area: 1,747 sqft
Property
Parking
- Total spaces: 6
- Parking features: 2 Cars Park, 4+ Cars Park, Attached, Carport, Covered, Concrete, Driveway
- Has carport: Yes
Accessibility
- Accessibility features: Handicap Interior Provs
Features
- Stories: 1
- Patio & porch: Porch
- Exterior features: Lighting
- Fencing: None
Lot
- Size: 0.8 Acres
- Dimensions: 100 x 266 x 100 x 348
- Features: Oversized Lot, Partially Cleared, Rear Yard Vehicle Access, Rectangular Lot, Shade Tree(s)
Details
- Additional structures: Storage
- Parcel number: 01931822
- Special conditions: Standard
Construction
Type & style
- Home type: SingleFamily
- Architectural style: Traditional
- Property subtype: Single Family Residence, Residential
Materials
- Brick Siding, Fiber Cement, Frame
- Foundation: Slab
Condition
- All Original
- New construction: No
- Year built: 2016
Utilities & green energy
- Gas: None
- Sewer: Mechan. Sewer
- Water: Public
Community & HOA
Community
- Security: Smoke Detector(s)
- Subdivision: Bon Dickey
Location
- Region: Baton Rouge
Financial & listing details
- Price per square foot: $157/sqft
- Tax assessed value: $227,360
- Annual tax amount: $1,955
- Price range: $275K - $275K
- Date on market: 7/30/2026
- Listing terms: Cash,Conventional,FHA,FMHA/Rural Dev,VA Loan
Estimated market value
Not available
Estimated sales range
Not available
Not available
Price history
| Date | Event | Price |
|---|---|---|
| 9/7/2026 | Pending sale | $275,000$157/sqft |
Source:  ROAM MLS #2026014004 Report a problem ROAM MLS #2026014004 Report a problem | ||
| 7/30/2026 | Listed for sale | $275,000-1.8%$157/sqft |
Source: ROAM MLS #2026014004 Report a problem | ||
| 7/28/2026 | Listing removed | $279,900$160/sqft |
Source: ROAM MLS #2026001682 Report a problem | ||
| 5/27/2026 | Price change | $279,900-3.4%$160/sqft |
Source: ROAM MLS #2026001682 Report a problem | ||
| 5/13/2026 | Price change | $289,900-3.3%$166/sqft |
Source: ROAM MLS #2026001682 Report a problem | ||
| 4/3/2026 | Price change | $299,900-2.9%$172/sqft |
Source: ROAM MLS #2026001682 Report a problem | ||
| 2/23/2026 | Price change | $309,000-3.1%$177/sqft |
Source: ROAM MLS #2026001682 Report a problem | ||
| 1/28/2026 | Listed for sale | $319,000$183/sqft |
Source: ROAM MLS #2026001682 Report a problem | ||
| 1/29/2008 | Sold | -- |
Source: Agent Provided Report a problem | ||
Public tax history
| Year | Property taxes | Tax assessment |
|---|---|---|
| 2025 | $1,955 -0.4% | $22,736 |
| 2024 | $1,963 +14.2% | $22,736 +12% |
| 2023 | $1,719 -0.2% | $20,300 |
| 2022 | $1,722 | $20,300 |
| 2021 | $1,722 +1.9% | $20,300 |
| 2020 | $1,691 -32.2% | $20,300 +10% |
| 2019 | $2,494 +1.1% | $18,450 |
| 2018 | $2,466 +67% | $18,450 |
| 2017 | $1,477 -40.1% | $18,450 +1745% |
| 2016 | $2,466 +1812.2% | $1,000 |
| 2015 | $129 +1.5% | $1,000 |
| 2014 | $127 | $1,000 -80% |
| 2013 | $127 -81% | $5,000 |
| 2012 | $667 -3% | $5,000 |
| 2011 | $688 +0% | $5,000 |
| 2010 | $688 | $5,000 +112.8% |
| 2007 | -- | $2,350 |
| 2006 | -- | $2,350 |
| 2005 | -- | $2,350 |
| 2004 | -- | $2,350 +11.9% |
| 2003 | $32 | $2,100 |
| 2002 | -- | $2,100 |
| 2001 | -- | $2,100 |
| 2000 | -- | $2,100 |
Find assessor info on the county website
Monthly payment
Est. payment
Payment breakdown
Explore the cost of this home by adjusting the details. Changes won't be saved.Climate risks
Neighborhood: 70818
Nearby schools
Schools provided by the listing agent
- District: Central Community
Source: ROAM MLS. This data may not be complete. We recommend contacting the local school district to confirm school assignments for this home.
- $199,300-- bd-- ba100 sqft14435 Bon Dickey Dr, Baton Rouge, LA 70818Off Market
- $28,000-- bd-- ba1.4k sqft14472 Bon Dickey Dr, Baton Rouge, LA 70818Off Market
- $149,200-- bd-- ba1.3k sqft14532 Bon Dickey Dr, Baton Rouge, LA 70818Off Market
- $132,400-- bd-- ba1.1k sqft14430 Bon Dickey Dr, Baton Rouge, LA 70818Off Market
Similar homes
- $239,9003 bd2 ba1.5k sqft14741 Saddle Ave, Baton Rouge, LA 70818For Sale

 MLS ID #2026016444, David Landry, David Landry Real Estate, LLC. ROAM MLS
 - $264,9003 bd2 ba2k sqft12715 Mustang Ave, Baton Rouge, LA 70818For Sale
 MLS ID #2026012970, Shane Robertson, CENTURY 21 Bessette Flavin. ROAM MLS
 - $224,9003 bd2 ba1.4k sqft10741 Carmel Dr, Baton Rouge, LA 70818For Sale
 MLS ID #2026011580, Tara Smith, Smith Squared Real Estate Group, LLC. ROAM MLS
 - $259,9003 bd2 ba1.7k sqft1311 Tallwood Dr, Baton Rouge, LA 70816For Sale
 MLS ID #2026017196, Molly Desselle, Coldwell Banker ONE. ROAM MLS
 - $289,9003 bd2 ba1.5k sqft17070 Bradford Ave, Greenwell Springs, LA 70739For SaleMLS ID #2026005281, Kimberly Adams, Theriot's Real Estate Group, Inc.. ROAM MLS
- $260,0003 bd2 ba1.4k sqft32804 Faulkner Dr, Denham Springs, LA 70706For SaleMLS ID #2026014764, Ashley Greer, CHT Group Real Estate, LLC. ROAM MLS
- $284,9004 bd2 ba2k sqft7714 Bend Road Ext, Denham Springs, LA 70706For SaleMLS ID #2025017510, Garrett Neal, Smith Hearn Real Estate, LLC. ROAM MLS
- $269,0003 bd2 ba1.3k sqft9198 Cypress Lake Dr, Denham Springs, LA 70726For SaleMLS ID #2026016375, Taylor Olivier, Covington & Associates Real Estate, LLC. ROAM MLS
- $280,0003 bd3 ba1.8k sqft7429 Magnolia Garden Ct, Denham Springs, LA 70706For SaleMLS ID #2026008774, Brittany Henderson, Proven Properties, LLC. ROAM MLS
- $272,0004 bd2 ba1.9k sqft10564 Braves Ave, Denham Springs, LA 70726For SaleMLS ID #2026011479, Michele Pourciau, LPT Realty, LLC. ROAM MLS
- $269,9003 bd2 ba1.8k sqft26137 Vincent Dr, Denham Springs, LA 70726For SaleMLS ID #2026016228, Jeff Day, Smart Move Real Estate. ROAM MLS
- $279,9993 bd2 ba1.6k sqft10753 Fenway Ln, Denham Springs, LA 70726For SaleMLS ID #2026015309, Jessica Landers, LPT Realty, LLC. ROAM MLS
- $229,9003 bd2 ba1.4k sqft11174 Downey Dr, Greenwell Springs, LA 70739For SaleMLS ID #2026014836, Dustin Alexander, Alexander Realty, LLC. ROAM MLS
- $279,9003 bd2 ba1.5k sqft18338 Three Bars Dr, Baton Rouge, LA 70817For SaleMLS ID #2026015676, Katherine Coghlan, Burns & Co., Inc.. ROAM MLS
- $280,0004 bd3 ba1.7k sqft14415 Richardson Dr, Greenwell Springs, LA 70739For SaleMLS ID #2026004415, Marilu Suarez, Casa Real Estate LLC. ROAM MLS
- $270,0003 bd2 ba1.6k sqft15001 Cross Gate Dr, Walker, LA 70785For SaleMLS ID #2026014326, Michelle Trammell Rosevear, CHT Group Real Estate, LLC. ROAM MLS
- $315,0003 bd2 ba1.8k sqft30786 La Madeline Ct, Denham Springs, LA 70726For SaleMLS ID #2026015081, Shaun Ramos, NuHome Real Estate LLC. ROAM MLS
- $250,0003 bd2 ba1.8k sqft10184 Angela Dr, Denham Springs, LA 70706For SaleMLS ID #2026010493, Stephanie Sandbom, Compass - Perkins. ROAM MLS
- $255,0003 bd2 ba1.9k sqft10064 Park Ridge Dr, Denham Springs, LA 70706For SaleMLS ID #2026015359, Laura Buck Smith, The Market Real Estate Co. ROAM MLS
- $330,0003 bd3 ba2.3k sqft18202 S Sheridane Ct, Greenwell Springs, LA 70739For SaleMLS ID #2026015972, Laurie Dugas, Guidry Group Properties. ROAM MLS
