Welcome to this beautifully crafted custom home in Acadiana Place subdivision! Offering a spacious split floor plan, this home features 9-foot ceilings, abundant natural light, elegant crown molding, and no carpet throughout for easy maintenance. Located in Flood Zone X, it also includes neighborhood lake access. The inviting living room is centered around a beautiful fireplace with a custom mantel and tile surround, while the stunning arched window with plantation shutters fills the space with natural light. The gourmet kitchen is a chef's dream with custom cabinetry extending to the ceiling, granite countertops, a stylish tile backsplash, KitchenAid stainless steel appliances, an induction cooktop, abundant prep space, and a large breakfast bar. The adjoining dining area features oversized windows and custom built-in cabinetry, creating the perfect space for everyday meals or entertaining. The private primary suite offers dual walk-in closets and a luxurious en-suite bath with split vanities, a soaking tub, custom tiled shower, and ample storage. Sliding barn doors add charm and privacy, while the additional bedrooms are generously sized, including a front bedroom with a cathedral ceiling. Step outside to enjoy the covered patio overlooking a huge, fully fenced backyard with plenty of room for entertaining, children, pets, or even a future pool. A wrought-iron gate provides secure access to the extended driveway and covered parking area. Additional features include an oversized laundry room conveniently located near the primary suite, premium Relief windows with a lifetime warranty, beautiful wood-look flooring throughout, and exceptional curb appeal. This move-in-ready home offers quality craftsmanship, thoughtful design, and an incredible location—schedule your private showing today!
For sale
$260,000
32804 Faulkner Dr, Denham Springs, LA 70706
3beds
1,475sqft
Single Family Residence, Residential
Built in 2001
0.4 Acres Lot
$-- Zestimate®
$176/sqft
$5/mo HOA
What's special
Ample storageCustom built-in cabinetryGourmet kitchenElegant crown moldingCovered patioKitchenaid stainless steel appliancesGranite countertops
- 64 days
- 117
- 25
Zillow last checked:
Listing updated:
Listed by:
Ashley Greer,
CHT Group Real Estate, LLC 225-289-5483
Source: ROAM MLS,MLS#: 2026014764
Facts & features
Interior
Bedrooms & bathrooms
- Bedrooms: 3
- Bathrooms: 2
- Full bathrooms: 2
Rooms
- Room types: Bedroom, Primary Bedroom, Dining Room, Kitchen, Living Room
Primary bedroom
- Features: En Suite Bath, Ceiling 9ft Plus, Ceiling Fan(s)
- Level: First
- Area: 208
- Dimensions: 13 x 16
Bedroom 1
- Level: First
- Area: 121
- Dimensions: 11 x 11
Bedroom 2
- Level: First
- Area: 99
- Dimensions: 9 x 11
Primary bathroom
- Features: Double Vanity, 2 Closets or More, Walk-In Closet(s), Separate Shower, Soaking Tub
Dining room
- Level: First
- Area: 84
- Dimensions: 6 x 14
Kitchen
- Features: Granite Counters, Pantry
- Level: First
- Area: 120
- Dimensions: 10 x 12
Living room
- Level: First
- Area: 210
- Dimensions: 14 x 15
Heating
- Central
Cooling
- Central Air, Ceiling Fan(s)
Appliances
- Included: Elec Stove Con, Dishwasher, Microwave, Range/Oven
- Laundry: Electric Dryer Hookup, Washer Hookup, Inside, Washer/Dryer Hookups
Features
- Ceiling 9'+, Ceiling Varied Heights, Crown Molding
- Flooring: Laminate
- Number of fireplaces: 1
- Fireplace features: Gas Log
Interior area
- Total structure area: 2,021
- Total interior livable area: 1,475 sqft
Property
Parking
- Total spaces: 2
- Parking features: 2 Cars Park, Carport, Driveway
- Has carport: Yes
Features
- Stories: 1
- Patio & porch: Covered, Porch, Patio
- Exterior features: Lighting
- Fencing: Wood
- Waterfront features: Walk To Water
Lot
- Size: 0.4 Acres
- Dimensions: 110 x 173 x 73 x 174
- Features: Landscaped
Details
- Parcel number: 0413781
- Special conditions: Standard
Construction
Type & style
- Home type: SingleFamily
- Architectural style: Traditional
- Property subtype: Single Family Residence, Residential
Materials
- Brick Siding, Stucco Siding, Frame
- Foundation: Slab
- Roof: Shingle
Condition
- New construction: No
- Year built: 2001
Utilities & green energy
- Gas: None
- Sewer: Public Sewer
- Water: Public
Community & HOA
Community
- Security: Smoke Detector(s)
- Subdivision: Acadiana Place
HOA
- Has HOA: Yes
- HOA fee: $60 annually
Location
- Region: Denham Springs
Financial & listing details
- Price per square foot: $176/sqft
- Tax assessed value: $217,780
- Annual tax amount: $1,500
- Price range: $260K - $260K
- Date on market: 8/11/2026
- Listing terms: Cash,Conventional,FHA,FMHA/Rural Dev,VA Loan
Estimated market value
Not available
Estimated sales range
Not available
Not available
Price history
| Date | Event | Price |
|---|---|---|
| 8/11/2026 | Listed for sale | $260,000+6.1%$176/sqft |
Source:  ROAM MLS #2026014764 Report a problem ROAM MLS #2026014764 Report a problem | ||
| 6/30/2023 | Sold | -- |
Source: ROAM MLS #2023007910 Report a problem | ||
| 5/22/2023 | Pending sale | $245,000$166/sqft |
Source: ROAM MLS #2023007910 Report a problem | ||
| 5/18/2023 | Listed for sale | $245,000+15.6%$166/sqft |
Source: ROAM MLS #2023007910 Report a problem | ||
| 12/3/2020 | Sold | -- |
Source: ROAM MLS #2020016295 Report a problem | ||
| 10/21/2020 | Pending sale | $212,000$144/sqft |
Source: Keller Williams Realty Premier Partners #2020016295 Report a problem | ||
| 10/16/2020 | Listed for sale | $212,000$144/sqft |
Source: Keller Williams Realty Premier Partners #2020016295 Report a problem | ||
| 11/9/2007 | Sold | -- |
Source: Public Record Report a problem | ||
Public tax history
| Year | Property taxes | Tax assessment |
|---|---|---|
| 2025 | $1,500 -1% | $21,778 |
| 2024 | $1,516 +48% | $21,778 +35.1% |
| 2023 | $1,024 -46.1% | $16,120 |
| 2022 | $1,901 -0.3% | $16,120 |
| 2021 | $1,907 +86.5% | $16,120 |
| 2020 | $1,023 +26.4% | $16,120 +12.5% |
| 2019 | $809 +8.8% | $14,330 +4.4% |
| 2017 | $743 -3.8% | $13,720 -1.7% |
| 2015 | $773 | $13,960 |
| 2014 | $773 -2.4% | $13,960 |
| 2013 | $792 +0.5% | $13,960 |
| 2012 | $788 -2% | $13,960 +0.1% |
| 2011 | $805 -1.1% | $13,950 |
| 2010 | $814 -14.9% | $13,950 -90.7% |
| 2009 | $957 -3.7% | $149,400 |
| 2008 | $994 +79.4% | $149,400 +35.3% |
| 2007 | $554 +17.1% | $110,400 |
| 2006 | $473 +1.9% | $110,400 +900% |
| 2005 | $464 -0.1% | $11,040 |
| 2004 | $464 +63% | $11,040 +15% |
| 2003 | $285 +0% | $9,600 |
| 2002 | $285 -28.2% | $9,600 -7.7% |
| 2001 | $397 | $10,400 |
Find assessor info on the county website
Monthly payment
Est. payment
Payment breakdown
Explore the cost of this home by adjusting the details. Changes won't be saved.Climate risks
Neighborhood: 70706
Nearby schools
Schools provided by the listing agent
- District: Livingston Parish
Source: ROAM MLS. This data may not be complete. We recommend contacting the local school district to confirm school assignments for this home.
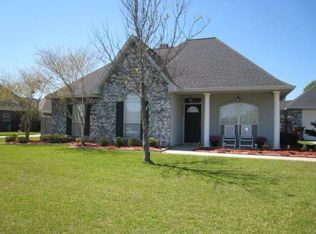
- $253,200-- bd-- ba1.3k sqft32796 Faulkner Dr, Denham Springs, LA 70706Off Market
- $244,600-- bd-- ba1.4k sqft32810 Faulkner Dr, Denham Springs, LA 70706Off Market
- $265,000-- bd-- ba1.4k sqft32786 Faulkner Dr, Denham Springs, LA 70706Off Market
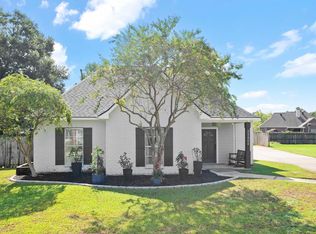
- $250,0003 bd2 ba1.5k sqft32805 Hemingway Ave, Denham Springs, LA 70706Pending
Similar homes
- $245,0003 bd2 ba1.4k sqft7020 Chandler Bluff Rd, Denham Springs, LA 70706For Sale

 MLS ID #2026018156, Ashley Greer, CHT Group Real Estate, LLC. ROAM MLS
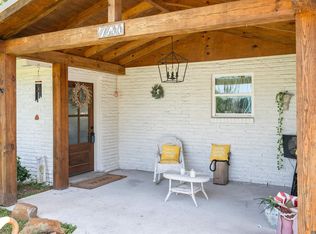
 - $264,9003 bd3 ba1.9k sqft7660 Amite Church Rd, Denham Springs, LA 70706For Sale
 MLS ID #2026015573, Dillon Thompson, Exit Realty Group. ROAM MLS
 - $229,9994 bd2 ba1.3k sqft7470 Linda Lee Dr, Denham Springs, LA 70706For Sale
 MLS ID #2026015789, Alvin Cain, ACG Realty. ROAM MLS
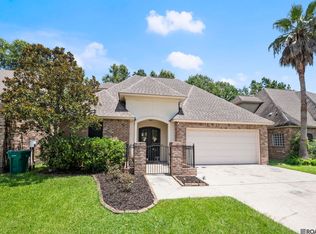
 - $280,0003 bd3 ba1.8k sqft7429 Magnolia Garden Ct, Denham Springs, LA 70706For Sale
 MLS ID #2026008774, Brittany Henderson, Proven Properties, LLC. ROAM MLS
 - $250,0003 bd2 ba1.8k sqft10184 Angela Dr, Denham Springs, LA 70706For SaleMLS ID #2026010493, Stephanie Sandbom, Compass - Perkins. ROAM MLS
- $309,0003 bd2 ba1.6k sqft33797 Blue River Dr, Denham Springs, LA 70706For SaleMLS ID #2026017932, Annette Delrie Birdwell, Covington & Associates Real Estate, LLC. ROAM MLS
- $217,9993 bd2 ba1.3k sqft34276 Hawks Cv, Denham Springs, LA 70706For SaleMLS ID #2026014713, Ashley Easley, Keller Williams Realty Premier Partners. ROAM MLS
- $260,0003 bd2 ba1.4k sqft10225 Carter Hills Ave, Denham Springs, LA 70726For SaleMLS ID #2026013431, Dierdre McLin, Proven Properties, LLC. ROAM MLS
- $269,0003 bd2 ba1.3k sqft9198 Cypress Lake Dr, Denham Springs, LA 70726For SaleMLS ID #2026016375, Taylor Olivier, Covington & Associates Real Estate, LLC. ROAM MLS
- $284,9004 bd2 ba2k sqft7714 Bend Road Ext, Denham Springs, LA 70706For SaleMLS ID #2025017510, Garrett Neal, Smith Hearn Real Estate, LLC. ROAM MLS
- $269,9003 bd2 ba1.8k sqft26137 Vincent Dr, Denham Springs, LA 70726For SaleMLS ID #2026016228, Jeff Day, Smart Move Real Estate. ROAM MLS
- $285,0003 bd2 ba2k sqft27955 Meadow Hill Ln, Denham Springs, LA 70726For SaleMLS ID #2026018569, Kelli Wascom, Keller Williams Realty-First Choice. ROAM MLS
- $285,0003 bd2 ba1.6k sqft9089 Willow Point Dr, Denham Springs, LA 70726For SaleMLS ID #2026013024, Courtney Henson, Property First Realty Group. ROAM MLS
- $248,5004 bd2 ba1.3k sqft10003 E Brookside Dr, Baton Rouge, LA 70818For SaleMLS ID #2026013299, Windy Dugas, Burns & Co., Inc.. ROAM MLS
- $272,0004 bd2 ba1.9k sqft10564 Braves Ave, Denham Springs, LA 70726For SaleMLS ID #2026011479, Michele Pourciau, LPT Realty, LLC. ROAM MLS
- $310,0004 bd3 ba1.8k sqft10547 Brown Pelican St, Denham Springs, LA 70726For SaleMLS ID #2026018142, Abraham Slocum, TGL Group, LLC. ROAM MLS
- $279,9993 bd2 ba1.6k sqft10753 Fenway Ln, Denham Springs, LA 70726For SaleMLS ID #2026015309, Jessica Landers, LPT Realty, LLC. ROAM MLS
- $270,0003 bd2 ba1.6k sqft15001 Cross Gate Dr, Walker, LA 70785For SaleMLS ID #2026014326, Michelle Trammell Rosevear, CHT Group Real Estate, LLC. ROAM MLS
- $218,0003 bd2 ba1.4k sqft660 Lakeview Dr, Denham Springs, LA 70726For SaleMLS ID #2026014766, Erin King, Realty Executives South Louisiana Group. ROAM MLS
- $245,0003 bd2 ba1.5k sqft25960 Bronzewood St, Denham Springs, LA 70726For SaleMLS ID #2026018285, Yusmila Arocha Escobar, Keller Williams Realty-First Choice. ROAM MLS
