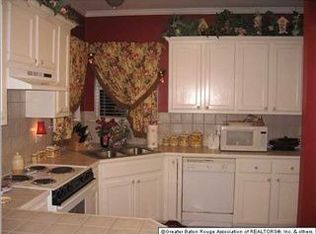
Brand new roof, Flood Zone X, and a convenient Denham Springs location are just a few of the highlights of this 3 bedroom, 2 bath home in Acadiana Place. The kitchen features granite countertops, plenty of cabinet space, updated hardware, a new faucet and garbage disposal, plus a gas range and overhead microwave. Recent updates also include new faucets throughout the home. Outside, the fully fenced lot offers a large covered carport and entertaining area, front porch, additional storage garage, and plenty of backyard space. Acadiana Place also features a neighborhood pond with low annual HOA dues, and the location provides quick access to grocery stores, restaurants, and shopping and entertainment near Juban Crossing. If you’re looking for a Denham Springs home with a new roof, Flood Zone X location, and useful outdoor space, schedule your showing and come take a look.
Pending
$250,000
32805 Hemingway Ave, Denham Springs, LA 70706
3beds
1,510sqft
Single Family Residence, Residential
Built in 2000
0.31 Acres Lot
$-- Zestimate®
$166/sqft
$5/mo HOA
What's special
Additional storage garagePlenty of backyard spaceLarge covered carportOverhead microwaveGas rangeGranite countertopsFully fenced lot
- 55 days
- 503
- 80
Likely to sell faster than
Zillow last checked:
Listing updated:
Listed by:
Shaun Ramos,
NuHome Real Estate LLC 225-397-5098
Source: ROAM MLS,MLS#: 2026015396
Facts & features
Interior
Bedrooms & bathrooms
- Bedrooms: 3
- Bathrooms: 2
- Full bathrooms: 2
Rooms
- Room types: Bedroom, Primary Bedroom, Dining Room, Kitchen, Living Room
Primary bedroom
- Features: En Suite Bath, Ceiling Fan(s)
- Level: First
- Area: 194.56
- Width: 12.8
Bedroom 1
- Level: First
- Area: 123.2
- Width: 11
Bedroom 2
- Level: First
- Area: 123.2
- Width: 11
Primary bathroom
- Features: Double Vanity, Walk-In Closet(s), Separate Shower, Soaking Tub
Dining room
- Level: First
- Area: 162
- Width: 12
Kitchen
- Features: Granite Counters, Pantry
- Level: First
- Area: 144
- Dimensions: 12 x 12
Living room
- Level: First
- Area: 285
- Dimensions: 19 x 15
Heating
- Central
Cooling
- Central Air, Ceiling Fan(s)
Appliances
- Included: Gas Stove Con, Gas Cooktop, Dishwasher, Disposal, Microwave, Range/Oven, Gas Water Heater
- Laundry: Electric Dryer Hookup, Washer Hookup, Inside, Washer/Dryer Hookups
Features
- Crown Molding
- Flooring: Ceramic Tile
Interior area
- Total structure area: 2,211
- Total interior livable area: 1,510 sqft
Property
Parking
- Parking features: Carport
- Has carport: Yes
Features
- Stories: 1
- Patio & porch: Covered, Patio
- Fencing: Wood
Lot
- Size: 0.31 Acres
- Dimensions: 70 x 160 x 116.89 x 143
Details
- Parcel number: 0413716
- Special conditions: Standard
Construction
Type & style
- Home type: SingleFamily
- Architectural style: Traditional
- Property subtype: Single Family Residence, Residential
Materials
- Brick Siding, Fiber Cement, Frame
- Foundation: Slab
- Roof: Shingle
Condition
- New construction: No
- Year built: 2000
Utilities & green energy
- Gas: City/Parish
- Sewer: Public Sewer
- Water: Public
- Utilities for property: Cable Connected
Community & HOA
Community
- Security: Smoke Detector(s)
- Subdivision: Acadiana Place
HOA
- Has HOA: Yes
- HOA fee: $60 annually
Location
- Region: Denham Springs
Financial & listing details
- Price per square foot: $166/sqft
- Tax assessed value: $226,810
- Annual tax amount: $1,593
- Price range: $250K - $250K
- Date on market: 8/20/2026
- Listing terms: Cash,Conventional,FHA,FMHA/Rural Dev,VA Loan
Estimated market value
Not available
Estimated sales range
Not available
Not available
Price history
| Date | Event | Price |
|---|---|---|
| 10/1/2026 | Pending sale | $250,000$166/sqft |
Source:  ROAM MLS #2026015396 Report a problem ROAM MLS #2026015396 Report a problem | ||
| 8/20/2026 | Listed for sale | $250,000+11.1%$166/sqft |
Source: ROAM MLS #2026015396 Report a problem | ||
| 3/14/2022 | Sold | -- |
Source: ROAM MLS #2022001743 Report a problem | ||
| 2/14/2022 | Pending sale | $225,000$149/sqft |
Source: ROAM MLS #2022001743 Report a problem | ||
| 2/8/2022 | Listed for sale | $225,000+32.4%$149/sqft |
Source: ROAM MLS #2022001743 Report a problem | ||
| 10/11/2015 | Listing removed | $169,900$113/sqft |
Source: Wayne Clark Realty #2015008280 Report a problem | ||
| 7/17/2015 | Pending sale | $169,900$113/sqft |
Source: Wayne Clark Realty #2015008280 Report a problem | ||
| 6/20/2015 | Listed for sale | $169,900$113/sqft |
Source: Wayne Clark Realty #2015008280 Report a problem | ||
| 7/7/2005 | Sold | -- |
Source: Public Record Report a problem | ||
Public tax history
| Year | Property taxes | Tax assessment |
|---|---|---|
| 2025 | $1,593 -1% | $22,681 |
| 2024 | $1,610 +46.5% | $22,681 +35.2% |
| 2023 | $1,099 -0.7% | $16,770 |
| 2022 | $1,107 -0.3% | $16,770 |
| 2021 | $1,110 +1.2% | $16,770 |
| 2020 | $1,097 +25.4% | $16,770 +12.6% |
| 2019 | $875 +8.5% | $14,890 +4.5% |
| 2017 | $807 -6.5% | $14,250 -3.1% |
| 2015 | $863 | $14,710 |
| 2014 | $863 -2.4% | $14,710 |
| 2013 | $884 +0.5% | $14,710 |
| 2012 | $880 -2.1% | $14,710 +0.1% |
| 2011 | $898 -1.1% | $14,700 |
| 2010 | $908 -14.3% | $14,700 -90.7% |
| 2009 | $1,059 -3.7% | $157,400 |
| 2008 | $1,101 +25% | $157,400 +19.9% |
| 2007 | $881 +17.1% | $131,300 |
| 2006 | $752 +1.9% | $131,300 +900% |
| 2005 | $738 +18.7% | $13,130 +7.3% |
| 2004 | $622 -56.9% | $12,240 +15% |
| 2002 | $1,444 | $10,640 |
Find assessor info on the county website
Monthly payment
Est. payment
Payment breakdown
Explore the cost of this home by adjusting the details. Changes won't be saved.Climate risks
Neighborhood: 70706
Nearby schools
Schools provided by the listing agent
- District: Livingston Parish
Source: ROAM MLS. This data may not be complete. We recommend contacting the local school district to confirm school assignments for this home.
- $261,300-- bd-- ba1.3k sqft32797 Hemingway Ave, Denham Springs, LA 70706Off Market
- $265,800-- bd-- ba1.4k sqft32813 Hemingway Ave, Denham Springs, LA 70706Off Market
- $283,7003 bd2 ba1.6k sqft32700 Hemingway Ave, Denham Springs, LA 70706Off Market
- $236,3003 bd2 ba1.3k sqft32745 Hemingway Ave, Denham Springs, LA 70706Off Market
Similar homes
- $260,0003 bd2 ba1.4k sqft32804 Faulkner Dr, Denham Springs, LA 70706For Sale

 MLS ID #2026014764, Ashley Greer, CHT Group Real Estate, LLC. ROAM MLS
 - $254,9003 bd2 ba1.9k sqft32495 Magnolia Ct, Denham Springs, LA 70706For Sale
 MLS ID #2026016820, K.C. Ross, Dawson Grey Real Estate. ROAM MLS
 - $245,0003 bd2 ba1.4k sqft7020 Chandler Bluff Rd, Denham Springs, LA 70706For Sale
 MLS ID #2026018156, Ashley Greer, CHT Group Real Estate, LLC. ROAM MLS
 - $229,9994 bd2 ba1.3k sqft7470 Linda Lee Dr, Denham Springs, LA 70706For Sale
 MLS ID #2026015789, Alvin Cain, ACG Realty. ROAM MLS
 - $244,9003 bd2 ba1.7k sqft7367 Cherrydale Dr, Denham Springs, LA 70706For SaleMLS ID #2026006185, Trey Willard, The W Group Real Estate LLC. ROAM MLS
- $264,9003 bd3 ba1.9k sqft7660 Amite Church Rd, Denham Springs, LA 70706For SaleMLS ID #2026015573, Dillon Thompson, Exit Realty Group. ROAM MLS
- $229,0003 bd2 ba1.3k sqft34206 Hawks Cv, Denham Springs, LA 70706For SaleMLS ID #2026018616, Susan Nesom, Mandy Benton Realty Group LLC. ROAM MLS
- $230,0003 bd2 ba1.2k sqft32575 Madeline Dr, Denham Springs, LA 70706For SaleMLS ID #2026014676, Chelsea Snyder, Smart Move Real Estate. ROAM MLS
- $264,5003 bd2 ba1.7k sqft10061 Chanel Dr, Denham Springs, LA 70706For SaleMLS ID #2026016945, Dana Tucker, eXp Realty. ROAM MLS
- $220,0003 bd2 ba1.3k sqft34994 Napoleon Dr, Denham Springs, LA 70706For SaleMLS ID #2026016164, Rachael Taylor, Smart Move Real Estate. ROAM MLS
- $250,0003 bd2 ba1.8k sqft10184 Angela Dr, Denham Springs, LA 70706For SaleMLS ID #2026010493, Stephanie Sandbom, Compass - Perkins. ROAM MLS
- $249,9003 bd2 ba1.3k sqft32443 N Moss, Denham Springs, LA 70706New ConstructionMLS ID #2026015524, Bonnie Ferrell, Bonnie Ferrell & Co., Inc.. ROAM MLS
- $277,0003 bd2 ba1.5k sqftLOT 9 Amite Springs Dr, Denham Springs, LA 70726For SaleMLS ID #2026018580, Kayla Lockhart, Covington & Associates Real Estate, LLC. ROAM MLS
- $259,9003 bd2 ba1.8k sqft8054 Minglewood Ave, Denham Springs, LA 70706For SaleMLS ID #2026007000, Kayla Lockhart, Covington & Associates Real Estate, LLC. ROAM MLS
- $244,9002 bd2 ba1.8k sqft35084 Bend Rd, Denham Springs, LA 70706For SaleMLS ID #2026013312, Amanda Rosenthal, Black Label Holdings Real Estate. ROAM MLS
- $217,9993 bd2 ba1.3k sqft34276 Hawks Cv, Denham Springs, LA 70706For SaleMLS ID #2026014713, Ashley Easley, Keller Williams Realty Premier Partners. ROAM MLS
- $199,0003 bd2 ba1k sqft7378 Robinson Dr, Denham Springs, LA 70706For SaleMLS ID #2026016289, Tonya Greer, Dawson Grey Real Estate. ROAM MLS
- $278,0003 bd2 ba1.7k sqft34233 Hawks Cv, Denham Springs, LA 70706For SaleMLS ID #2026017200, Michele Pourciau, LPT Realty, LLC. ROAM MLS
- $264,9004 bd2 ba1.9k sqft10190 Angela Dr, Denham Springs, LA 70706For SaleMLS ID #2026017251, Hayden Bell, Kaizen Home Sales and Services, LLC. ROAM MLS
- $262,0003 bd2 ba1.4k sqft34117 Hawks Cv, Denham Springs, LA 70706For SaleMLS ID #2026003619, Tasha Buchanan, Infinity Realty of Louisiana. ROAM MLS
