Charming and well maintained 3-bedroom, 2-bath home in Denham Springs! This inviting home features fresh interior paint and a warm, welcoming atmosphere throughout. The spacious kitchen and living room create a wonderful gathering space, making it ideal for cooking, entertaining, and spending time with family and friends. With a functional layout and comfortable living spaces, this home is ready for its new owners to make it their own. Conveniently located in Denham springs near I12 for easy access. This charming property offer the perfect combination of comfort, character, and value. Schedule your private showing today!
For sale
Price cut: $8K (9/20)
$199,000
7378 Robinson Dr, Denham Springs, LA 70706
3beds
1,038sqft
Single Family Residence, Residential
Built in 1996
7,840 Square Feet Lot
$-- Zestimate®
$192/sqft
$-- HOA
What's special
Functional layoutInviting homeFresh interior paintComfortable living spacesWarm welcoming atmosphereWonderful gathering space
- 52 days
- 329
- 47
Zillow last checked:
Listing updated:
Listed by:
Tonya Greer,
Dawson Grey Real Estate 225-325-5555
Source: ROAM MLS,MLS#: 2026016289
Facts & features
Interior
Bedrooms & bathrooms
- Bedrooms: 3
- Bathrooms: 2
- Full bathrooms: 2
Primary bedroom
- Features: En Suite Bath, Ceiling Fan(s)
- Level: Main
- Area: 130
- Dimensions: 13 x 10
Bedroom 1
- Level: Main
- Area: 108
- Dimensions: 12 x 9
Bedroom 2
- Level: Main
- Area: 72
- Dimensions: 9 x 8
Primary bathroom
- Features: Shower Combo
Dining room
- Level: Main
- Area: 77
- Dimensions: 11 x 7
Kitchen
- Level: Main
- Area: 99
- Dimensions: 11 x 9
Living room
- Level: Main
- Area: 195
- Dimensions: 15 x 13
Heating
- Central
Cooling
- Central Air
Interior area
- Total structure area: 1,243
- Total interior livable area: 1,038 sqft
Property
Parking
- Parking features: Carport
- Has carport: Yes
Features
- Stories: 1
- Fencing: Wood
Lot
- Size: 7,840 Square Feet
- Dimensions: 60 x 120
Details
- Parcel number: 0063099
- Special conditions: Standard
Construction
Type & style
- Home type: SingleFamily
- Architectural style: A-Frame
- Property subtype: Single Family Residence, Residential
Materials
- Brick Siding, Vinyl Siding, Frame
- Foundation: Slab
Condition
- New construction: No
- Year built: 1996
Utilities & green energy
- Gas: None
- Sewer: Comm. Sewer
- Water: Comm. Water
Community & HOA
Community
- Subdivision: Lynda Lee
Location
- Region: Denham Springs
Financial & listing details
- Price per square foot: $192/sqft
- Tax assessed value: $152,200
- Annual tax amount: $826
- Price range: $199K - $199K
- Date on market: 9/3/2026
- Listing terms: Cash,Conventional,FHA,FMHA/Rural Dev,VA Loan
Estimated market value
Not available
Estimated sales range
Not available
Not available
Price history
| Date | Event | Price |
|---|---|---|
| 9/20/2026 | Price change | $199,000-3.9%$192/sqft |
Source:  ROAM MLS #2026016289 Report a problem ROAM MLS #2026016289 Report a problem | ||
| 9/3/2026 | Listed for sale | $207,000$199/sqft |
Source: ROAM MLS #2026016289 Report a problem | ||
| 7/19/2021 | Sold | -- |
Source: ROAM MLS #2021008689 Report a problem | ||
| 8/6/2018 | Sold | -- |
Source: Public Record Report a problem | ||
| 4/28/2017 | Sold | -- |
Source: Public Record Report a problem | ||
| 4/9/2010 | Sold | -- |
Source: Public Record Report a problem | ||
| 4/5/2007 | Sold | -- |
Source: Public Record Report a problem | ||
Public tax history
| Year | Property taxes | Tax assessment |
|---|---|---|
| 2025 | $826 -1% | $15,220 |
| 2024 | $834 +76.9% | $15,220 +34.5% |
| 2023 | $472 -0.7% | $11,320 |
| 2022 | $475 -0.3% | $11,320 |
| 2021 | $476 +1.1% | $11,320 |
| 2020 | $471 +297.7% | $11,320 +33.2% |
| 2019 | $118 -87.9% | $8,500 +4% |
| 2017 | $977 +205.6% | $8,170 -19.7% |
| 2015 | $320 | $10,170 |
| 2014 | $320 -2.4% | $10,170 |
| 2013 | $327 -19.4% | $10,170 -6.1% |
| 2012 | $406 -2.2% | $10,830 |
| 2011 | $415 -69.6% | $10,830 |
| 2010 | $1,366 +219.1% | $10,830 -90% |
| 2009 | $428 -3.7% | $108,300 |
| 2008 | $445 | $108,300 +67.4% |
| 2007 | -- | $64,700 |
| 2006 | -- | $64,700 +900% |
| 2005 | -- | $6,470 |
| 2004 | -- | $6,470 -30.4% |
| 2003 | $244 | $9,300 +40.5% |
| 2002 | -- | $6,620 |
| 2001 | -- | $6,620 |
Find assessor info on the county website
Monthly payment
Est. payment
Payment breakdown
Explore the cost of this home by adjusting the details. Changes won't be saved.Climate risks
Neighborhood: 70706
Nearby schools
Schools provided by the listing agent
- District: Livingston Parish
Source: ROAM MLS. This data may not be complete. We recommend contacting the local school district to confirm school assignments for this home.
- $19,700-- bd-- ba-- sqft7378 Robinson Dr, Denham Springs, LA 70706Off Market
- $19,700-- bd-- ba-- sqft7378 Robinson Dr, Denham Springs, LA 70706Off Market
- $185,4003 bd2 ba1.5k sqft7366 Robinson Dr, Denham Springs, LA 70706Off Market
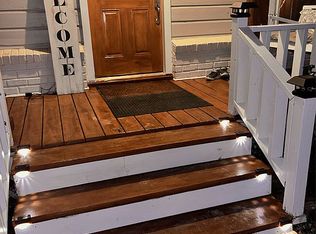
- $194,100-- bd-- ba1.1k sqft7388 Robinson Dr, Denham Springs, LA 70706Off Market
Similar homes
- $229,9994 bd2 ba1.3k sqft7470 Linda Lee Dr, Denham Springs, LA 70706For Sale
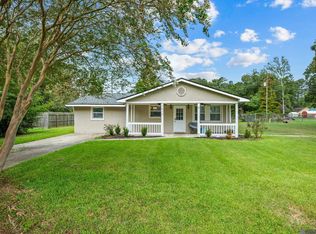
 MLS ID #2026015789, Alvin Cain, ACG Realty. ROAM MLS
 - $204,9003 bd2 ba1.1k sqft10036 Chapel Hill Dr, Denham Springs, LA 70706For Sale
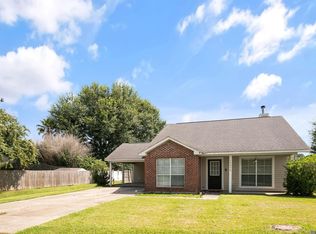 MLS ID #2026013148, Dillon Thompson, Exit Realty Group. ROAM MLS
 - $205,0003 bd2 ba1.2k sqft32471 Lake Pointe Blvd, Denham Springs, LA 70726For Sale
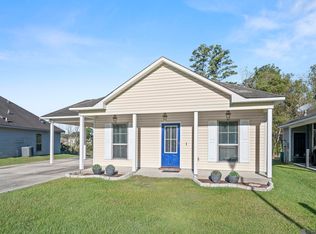 MLS ID #2026019052, Kayla Berry, Keller Williams Realty Premier Partners. ROAM MLS
 - $230,0003 bd2 ba1.2k sqft32575 Madeline Dr, Denham Springs, LA 70706For Sale
 MLS ID #2026014676, Chelsea Snyder, Smart Move Real Estate. ROAM MLS
 - $217,9993 bd2 ba1.3k sqft34276 Hawks Cv, Denham Springs, LA 70706For SaleMLS ID #2026014713, Ashley Easley, Keller Williams Realty Premier Partners. ROAM MLS
- $224,9002 bd2 ba1.4k sqft35384 Curtis Dr, Denham Springs, LA 70706For SaleMLS ID #2026016455, Lynn Sibley, Clyde Palmer Real Estate, LLC. ROAM MLS
- $234,9003 bd2 ba1.4k sqft36032 Portsmouth Dr, Denham Springs, LA 70706For SaleMLS ID #2026018276, Lillie Collier, Coldwell Banker ONE. ROAM MLS
- $255,0003 bd2 ba1.4k sqft32804 Faulkner Dr, Denham Springs, LA 70706For SaleMLS ID #2026014764, Ashley Greer, CHT Group Real Estate, LLC. ROAM MLS
- $214,9003 bd2 ba1.3k sqft1424 Jason Dr, Denham Springs, LA 70726For SaleMLS ID #2026018751, Stephen Norton, Supreme. ROAM MLS
- $214,9003 bd2 ba1.3k sqft9232 Jordan Dr, Denham Springs, LA 70726For SaleMLS ID #2026016337, Paige Cosby, Keller Williams Realty Premier Partners. ROAM MLS
- $220,0003 bd2 ba1.2k sqft36059 Cheray Dr, Denham Springs, LA 70706For SaleMLS ID #2026010683, Ryan Smith, 1 Percent Lists Premier. ROAM MLS
- $210,0003 bd2 ba1.2k sqft30707 Country Club Ln, Denham Springs, LA 70726For SaleMLS ID #2026015011, Sherry Stears, Covington & Associates Real Estate, LLC. ROAM MLS
- $199,9003 bd2 ba1.4k sqft17457 Deer Lake Ave, Baton Rouge, LA 70816For SaleMLS ID #2026018934, Alicia Hedrick, CENTURY 21 Bessette Flavin. ROAM MLS
- $218,0003 bd2 ba1.4k sqft660 Lakeview Dr, Denham Springs, LA 70726For SaleMLS ID #2026014766, Erin King, Realty Executives South Louisiana Group. ROAM MLS
- $220,0003 bd2 ba1.3k sqft34832 State Highway 1019 Unit 5A, Denham Springs, LA 70706For SaleMLS ID #2026014599, Kim Ellis, Exit Realty Group. ROAM MLS
- $210,0003 bd2 ba1.4k sqft33755 Perkins Crossing Rd, Walker, LA 70785For SaleMLS ID #2026010139, Tiffany Mabry, Smart Move Real Estate. ROAM MLS
- $195,0003 bd2 ba1.4k sqft8722 Loch Fyne Ave, Baker, LA 70714For SaleMLS ID #2026016941, Sharif Tambajang, Southern United Properties. ROAM MLS
- $179,9003 bd2 ba1.1k sqft312 Pinoak St, Denham Springs, LA 70726For SaleMLS ID #2026010959, Amanda Rosenthal, Black Label Holdings Real Estate. ROAM MLS
- $185,0002 bd2 ba1k sqft33260 State Highway 16 #8D, Denham Springs, LA 70706For SaleMLS ID #2026009932, Jordan Kittrell, Monarc Realty, LLC. ROAM MLS
- $229,9003 bd2 ba1.4k sqft11174 Downey Dr, Greenwell Springs, LA 70739For SaleMLS ID #2026014836, Dustin Alexander, Alexander Realty, LLC. ROAM MLS
