Beautiful townhome in Watson featuring modern finishes throughout. Enjoy a stylish kitchen with stainless steel appliances, custom cabinetry, granite countertops, and a tile backsplash. Outdoor features a fenced in patio great for relaxation or entertainment. Conveniently located near shopping, dining, and everyday amenities. Great opportunity for a first-time homebuyer or investor. No carpet. Flood zone X.
For sale
$185,000
33260 State Highway 16 #8D, Denham Springs, LA 70706
2beds
1,045sqft
:
Get pre-qualified$1,328/mo
Single Family Residence, Townhouse, Residential
Built in 2023
2,265 Square Feet Lot
$184,700 Zestimate®
$177/sqft
$100/mo HOA
What's special
Custom cabinetryStainless steel appliancesTile backsplashGranite countertopsStylish kitchenModern finishes throughout
- 56 days |
- 175 |
- 14 |
Zillow last checked:
Listing updated:
Listed by:
Jordan Kittrell,
Monarc Realty, LLC 225-202-3655
Source: ROAM MLS,MLS#: 2026009932
Facts & features
Interior
Bedrooms & bathrooms
- Bedrooms: 2
- Bathrooms: 2
- Full bathrooms: 2
Rooms
- Room types: Bedroom, Primary Bedroom, Living Room
Primary bedroom
- Features: En Suite Bath
- Level: First
- Area: 139.86
- Width: 11.1
Bedroom 1
- Level: First
- Area: 118.8
- Dimensions: 11 x 10.8
Kitchen
- Features: Granite Counters
Living room
- Level: First
- Area: 224
- Dimensions: 16 x 14
Heating
- Central
Cooling
- Central Air
Appliances
- Included: Electric Cooktop, Dishwasher, Microwave
Interior area
- Total structure area: 1,316
- Total interior livable area: 1,045 sqft
Property
Parking
- Total spaces: 2
- Parking features: 2 Cars Park
Features
- Stories: 1
- Fencing: Chain Link,Privacy
Lot
- Size: 2,265 Square Feet
- Dimensions: 28.16 x 81.50
Construction
Type & style
- Home type: Townhouse
- Architectural style: Traditional
- Property subtype: Single Family Residence, Townhouse, Residential
- Attached to another structure: Yes
Materials
- Brick Siding, Vinyl Siding
- Foundation: Slab
Condition
- New construction: No
- Year built: 2023
Details
- Builder name: Rushco Enterprises, Inc.
Utilities & green energy
- Gas: None
- Sewer: Public Sewer
- Water: Public
Community & HOA
Community
- Subdivision: Hunstock Park
HOA
- Has HOA: Yes
- Services included: Common Areas, Trash
- HOA fee: $1,200 annually
Location
- Region: Denham Springs
Financial & listing details
- Price per square foot: $177/sqft
- Price range: $185K - $185K
- Date on market: 5/31/2026
- Listing terms: Cash,Conventional,FHA,FMHA/Rural Dev,VA Loan
Estimated market value
$184,700
$175,000 - $194,000
$1,680/mo
Price history
| Date | Event | Price |
|---|---|---|
| 5/31/2026 | Listed for sale | $185,000+1.3%$177/sqft |
Source:  ROAM MLS #2026009932 Report a problem ROAM MLS #2026009932 Report a problem | ||
| 7/18/2023 | Sold | -- |
Source: ROAM MLS #2023003471 Report a problem | ||
| 5/30/2023 | Pending sale | $182,700$175/sqft |
Source: ROAM MLS #2023003471 Report a problem | ||
| 3/6/2023 | Listed for sale | $182,700$175/sqft |
Source: ROAM MLS #2023003471 Report a problem | ||
Public tax history
Tax history is unavailable.
Monthly payment
Est. payment
Payment breakdown
Explore the cost of this home by adjusting the details. Changes won't be saved.Climate risks
Neighborhood: 70706
Nearby schools
GreatSchools rating
- 10/10South Live Oak Elementary SchoolGrades: PK-4Distance: 1.2 mi
- 7/10Live Oak Junior HighGrades: 7-8Distance: 1.8 mi
- 9/10Live Oak High SchoolGrades: 9-12Distance: 2.8 mi
Schools provided by the listing agent
- District: Livingston Parish
Source: ROAM MLS. This data may not be complete. We recommend contacting the local school district to confirm school assignments for this home.
- $211,0003 bd2 ba1.2k sqft33260 State Highway 16 #15A, Denham Springs, LA 70706Pending
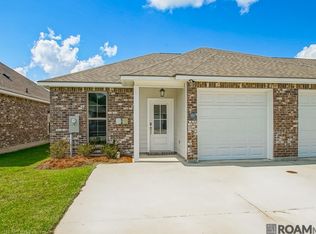
- $192,9002 bd2 ba1k sqft33260 State Highway 16 #15B, Denham Springs, LA 70706Pending

- $211,0003 bd2 ba1.2k sqft33260 State Highway 16 #15C, Denham Springs, LA 70706Pending
- $192,9002 bd2 ba1k sqft33260 State Highway 16 #14B, Denham Springs, LA 70706New Construction
- $189,9002 bd2 ba1k sqft33260 State Highway 16 #5B, Denham Springs, LA 70706New Construction
- $--2 bd2 ba1k sqft33260 State Highway 16 #5C, Denham Springs, LA 70706Sold
- $--2 bd2 ba1k sqft33260 State Highway 16 #5D, Denham Springs, LA 70706Sold
- $--3 bd2 ba1.2k sqft33260 State Highway 16 #13D, Denham Springs, LA 70706Sold
A local agent can set up tours, give advice and negotiate with sellers.
A local lender can help you make sure your offer is ready when you are.
Similar homes
- $189,9002 bd2 ba1k sqft33260 State Highway 16 #12B, Denham Springs, LA 70706For Sale
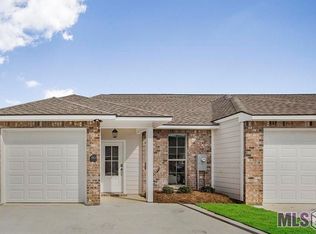
 MLS ID #2023013266, Teri Pruett, Crossroads Realty, LLC. ROAM MLS
 - $189,9002 bd2 ba1k sqft33260 State Highway 16 #10D, Denham Springs, LA 70706For SaleMLS ID #2023013254, Teri Pruett, Crossroads Realty, LLC. ROAM MLS
- $189,9002 bd2 ba1k sqft33260 State Highway 16 #12C, Denham Springs, LA 70706For SaleMLS ID #2023013267, Teri Pruett, Crossroads Realty, LLC. ROAM MLS
- $189,9002 bd2 ba1k sqft33260 State Highway 16 #10C, Denham Springs, LA 70706For SaleMLS ID #2023008506, Teri Pruett, Crossroads Realty, LLC. ROAM MLS
- $189,9002 bd2 ba1k sqft33260 State Highway 16 #5B, Denham Springs, LA 70706New ConstructionMLS ID #2024016974, Teri Pruett, Crossroads Realty, LLC. ROAM MLS
- $192,9002 bd2 ba1k sqft33260 State Highway 16 #13C, Denham Springs, LA 70706New ConstructionMLS ID #2025014058, Teri Pruett, Crossroads Realty, LLC. ROAM MLS
- $188,8882 bd2 ba1k sqft9900 Country Club Dr, Denham Springs, LA 70726For SaleMLS ID #2026013327, Ashley Easley, Keller Williams Realty Premier Partners. ROAM MLS
- $210,0003 bd2 ba1.1k sqft10036 Chapel Hill Dr, Denham Springs, LA 70706For SaleMLS ID #2026013148, Dillon Thompson, Exit Realty Group. ROAM MLS
- $220,0003 bd2 ba1.2k sqft36059 Cheray Dr, Denham Springs, LA 70706For SaleMLS ID #2026010683, Ryan Smith, 1 Percent Lists Premier. ROAM MLS
- $184,0002 bd2 ba1k sqft10664 Florida Blvd Unit 8C, Walker, LA 70785For SaleMLS ID #2026011704, Tammy Lezak, NextHome Solutions. ROAM MLS
- $183,0002 bd2 ba1k sqft10664 Florida #Unit 1a, Walker, LA 70785For SaleMLS ID #2026012532, Carol Schoemann, Supreme. ROAM MLS
- $184,0002 bd2 ba1.2k sqft10633 Florida Blvd Lot 25, Walker, LA 70785For SaleMLS ID #2026011485, Kennedi Berthelot, CHT Group Real Estate, LLC. ROAM MLS
- $190,0003 bd1 ba1.1k sqft671 Jean St, Denham Springs, LA 70726For SaleMLS ID #2026012080, Javonte Barnes, Keller Williams Realty Premier Partners. ROAM MLS
- $210,0003 bd2 ba1.4k sqft33755 Perkins Crossing Rd, Walker, LA 70785For SaleMLS ID #2026010139, Tiffany Mabry, Smart Move Real Estate. ROAM MLS
- $--3 bd2 ba1.4k sqft24224 Joe May Rd, Denham Springs, LA 70726AuctionXome
- $175,0002 bd2 ba1.2k sqft2456 Brightside Dr, Baton Rouge, LA 70820For SaleMLS ID #2026009816, Linda Vidrine, LV and Associates Real Estate Firm. ROAM MLS
- $200,0002 bd2 ba1.3k sqft2932 Magazine Dr, Baton Rouge, LA 70816For SaleMLS ID #2026009555, Michelle Knobloch, Keller Williams Realty Red Stick Partners. ROAM MLS
- $190,0003 bd3 ba1.5k sqft2606 Shadowbrook Dr, Baton Rouge, LA 70816For SaleMLS ID #2025014560, Mary DiBenedetto, RE/MAX Professional. ROAM MLS
- $220,0003 bd2 ba1.1k sqft13668 S Trace Dr, Walker, LA 70785For SaleMLS ID #2026012599, Mallory McMorris Saucier, Clients First Realty, LLC. ROAM MLS
- $169,0002 bd2 ba1k sqft15524 Riverdale Ave E, Baton Rouge, LA 70816For SaleMLS ID #2026010515, Courtney Smith Wambsgans, PINO & Associates. ROAM MLS
