Welcome to one of the most desirable townhomes in Denham Springs Country Club, where comfort, quality, and location come together beautifully. This precious 2 bedroom, 2 bathroom townhome truly stands apart from the rest and offers features rarely found in this community. Inside you’ll find beautiful wood flooring and a well-designed kitchen with plenty of storage. The spacious layout includes two generously sized bedrooms and a primary suite with an upgraded fully tiled walk-in shower creating a spa-like retreat. Step outside to enjoy a large covered patio overlooking a spacious fenced backyard with lush zoysia grass, perfect for relaxing or entertaining. One of the most special features of this home is the rare golf course view overlooking the tee box of the #10 hole, something only a select few homes in this section offer. This home truly offers the perfect cozy lifestyle in one of Denham Springs’ most sought-after locations with beautiful surroundings and convenient access to everything the area has to offer. Schedule your private showing today!
For sale
$188,888
9900 Country Club Dr, Denham Springs, LA 70726
2beds
1,039sqft
:
Get pre-qualified$1,305/mo
Single Family Residence, Townhouse, Residential
Built in 2019
3,049 Square Feet Lot
$-- Zestimate®
$182/sqft
$90/mo HOA
What's special
Large covered patioSpacious layoutBeautiful wood flooringTwo generously sized bedrooms
- 4 days |
- 102 |
- 6 |
Zillow last checked:
Listing updated:
Listed by:
Ashley Easley,
Keller Williams Realty Premier Partners 225-664-1911
Source: ROAM MLS,MLS#: 2026013327
Facts & features
Interior
Bedrooms & bathrooms
- Bedrooms: 2
- Bathrooms: 2
- Full bathrooms: 2
Rooms
- Room types: Bedroom, Primary Bedroom, Living Room
Primary bedroom
- Features: En Suite Bath
- Level: First
- Area: 165.1
- Dimensions: 13 x 12.7
Bedroom 1
- Level: First
- Area: 124.43
- Width: 11.11
Living room
- Level: First
- Area: 235.21
Heating
- Central
Cooling
- Central Air
Interior area
- Total structure area: 1,278
- Total interior livable area: 1,039 sqft
Property
Parking
- Parking features: Garage
- Has garage: Yes
Features
- Stories: 1
Lot
- Size: 3,049 Square Feet
- Dimensions: 27.5 x 112
Details
- Parcel number: 0075903C
Construction
Type & style
- Home type: Townhouse
- Architectural style: Traditional
- Property subtype: Single Family Residence, Townhouse, Residential
- Attached to another structure: Yes
Materials
- Brick Siding, Other
- Foundation: Slab
Condition
- New construction: No
- Year built: 2019
Utilities & green energy
- Gas: None
- Sewer: Public Sewer
- Water: Public
Community & HOA
Community
- Subdivision: The Greens
HOA
- Has HOA: Yes
- Services included: Accounting, Common Areas, Maintenance Grounds, Maint Subd Entry HOA, Pest Control, Trash
- HOA fee: $1,080 annually
Location
- Region: Denham Springs
Financial & listing details
- Price per square foot: $182/sqft
- Tax assessed value: $187,440
- Annual tax amount: $1,188
- Price range: $188.9K - $188.9K
- Date on market: 7/21/2026
- Listing terms: Cash,Conventional,FHA,FMHA/Rural Dev
Estimated market value
Not available
Estimated sales range
Not available
Not available
Price history
| Date | Event | Price |
|---|---|---|
| 7/21/2026 | Listed for sale | $188,888+15.2%$182/sqft |
Source:  ROAM MLS #2026013327 Report a problem ROAM MLS #2026013327 Report a problem | ||
| 5/13/2026 | Sold | -- |
Source: Public Record Report a problem | ||
| 4/21/2021 | Sold | -- |
Source: ROAM MLS #2021003614 Report a problem | ||
| 4/17/2021 | Pending sale | $164,000$158/sqft |
Source: ROAM MLS #2021003614 Report a problem | ||
| 3/14/2021 | Listing removed | -- |
Source: ROAM MLS #2021003614 Report a problem | ||
| 3/14/2021 | Pending sale | $164,000$158/sqft |
Source: ROAM MLS #2021003614 Report a problem | ||
| 3/11/2021 | Listed for sale | $164,000$158/sqft |
Source: ROAM MLS #2021003614 Report a problem | ||
| 10/1/2019 | Sold | -- |
Source: Public Record Report a problem | ||
Public tax history
| Year | Property taxes | Tax assessment |
|---|---|---|
| 2025 | $1,188 -1% | $18,744 |
| 2024 | $1,200 +66.9% | $18,744 +39.2% |
| 2023 | $719 -0.7% | $13,470 |
| 2022 | $724 -0.3% | $13,470 |
| 2021 | $726 +1.2% | $13,470 |
| 2020 | $718 | $13,470 |
Find assessor info on the county website
Monthly payment
Est. payment
Payment breakdown
Explore the cost of this home by adjusting the details. Changes won't be saved.Climate risks
Neighborhood: 70726
Nearby schools
GreatSchools rating
- 10/10Eastside Elementary SchoolGrades: PK-5Distance: 0.4 mi
- 7/10Denham Springs Junior High SchoolGrades: 6-8Distance: 1.6 mi
- 7/10Denham Springs High SchoolGrades: 9-12Distance: 1.9 mi
Schools provided by the listing agent
- District: Livingston Parish
Source: ROAM MLS. This data may not be complete. We recommend contacting the local school district to confirm school assignments for this home.
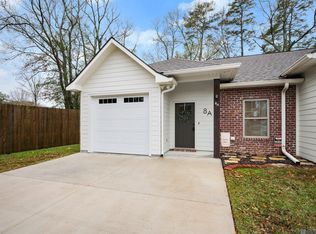
- $--2 bd2 ba1k sqft9900 Country Club Dr UNIT 8-A, Denham Springs, LA 70726Sold
- $--2 bd2 ba1k sqft9900 Country Club Dr APT 7B, Denham Springs, LA 70726Sold

- $--3 bd2 ba1.2k sqft9900 Country Club Dr #9C, Denham Springs, LA 70726Sold

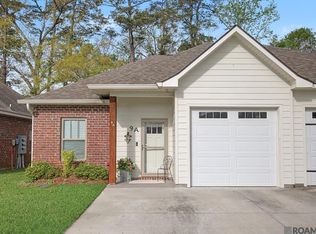
- $--3 bd2 ba1.2k sqft9900 Country Club Dr #9A, Denham Springs, LA 70726Sold
- $--2 bd2 ba1k sqft9900 Country Club Dr APT 4C, Denham Springs, LA 70726Sold
- $--3 bd2 ba1.2k sqft9900 Country Club Dr #1A, Denham Springs, LA 70726Sold
- $--3 bd2 ba1.2k sqft9900 Country Club Dr #1D, Denham Springs, LA 70726Sold
- $--3 bd2 ba1.2k sqft9900 Country Club Dr #2A, Denham Springs, LA 70726Sold
A local agent can set up tours, give advice and negotiate with sellers.
A local lender can help you make sure your offer is ready when you are.
Similar homes
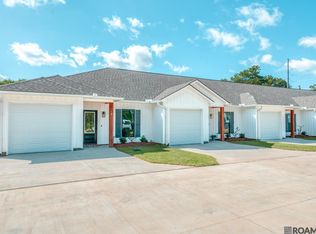
- $197,0002 bd2 ba1k sqft8739 Lockhart Rd #9-B, Denham Springs, LA 70726New Construction
 MLS ID #2026004398, Ashley Greer, CHT Group Real Estate, LLC. ROAM MLS
 - $197,0002 bd2 ba1k sqft8739 Lockhart Rd #10-D, Denham Springs, LA 70726New ConstructionMLS ID #2026004388, Ashley Greer, CHT Group Real Estate, LLC. ROAM MLS
- $197,0002 bd2 ba1k sqft8739 Lockhart Rd #10-C, Denham Springs, LA 70726New ConstructionMLS ID #2026004389, Ashley Greer, CHT Group Real Estate, LLC. ROAM MLS
- $197,0002 bd2 ba1k sqft8739 Lockhart Rd #10-B, Denham Springs, LA 70726New ConstructionMLS ID #2026004390, Ashley Greer, CHT Group Real Estate, LLC. ROAM MLS
- $197,0002 bd2 ba1k sqft8739 Lockhart Rd #10, Denham Springs, LA 70726New ConstructionMLS ID #2026004384, Ashley Greer, CHT Group Real Estate, LLC. ROAM MLS
- $189,9003 bd2 ba1.1k sqft312 Pinoak St, Denham Springs, LA 70726For SaleMLS ID #2026010959, Amanda Rosenthal, Black Label Holdings Real Estate. ROAM MLS
- $189,9002 bd2 ba1k sqft8007 Arnold Rd #2D, Denham Springs, LA 70726New ConstructionMLS ID #2026010689, Josh Ball, Covington & Associates Real Estate, LLC. ROAM MLS
- $189,9002 bd2 ba1k sqft8007 Arnold Rd #2B, Denham Springs, LA 70726New ConstructionMLS ID #2026010685, Josh Ball, Covington & Associates Real Estate, LLC. ROAM MLS
- $189,9002 bd2 ba1k sqft8007 Arnold Rd #2E, Denham Springs, LA 70726New ConstructionMLS ID #2026010691, Josh Ball, Covington & Associates Real Estate, LLC. ROAM MLS
- $189,9002 bd2 ba1k sqft8007 Arnold Rd #2C, Denham Springs, LA 70726New ConstructionMLS ID #2026010687, Josh Ball, Covington & Associates Real Estate, LLC. ROAM MLS
- $194,9003 bd2 ba1.4k sqft232 North St, Denham Springs, LA 70726For SaleMLS ID #2026004230, Stephen Couvillion, Keller Williams Realty-First Choice. ROAM MLS
- $195,0002 bd2 ba1k sqft8007 Arnold Rd #2F, Denham Springs, LA 70726New ConstructionMLS ID #2026010692, Josh Ball, Covington & Associates Real Estate, LLC. ROAM MLS
- $195,0002 bd2 ba1k sqft8007 Arnold Rd #2A, Denham Springs, LA 70726New ConstructionMLS ID #2026010684, Josh Ball, Covington & Associates Real Estate, LLC. ROAM MLS
- $185,0002 bd2 ba1k sqft33260 State Highway 16 #8D, Denham Springs, LA 70706For SaleMLS ID #2026009932, Jordan Kittrell, Monarc Realty, LLC. ROAM MLS
- $199,9002 bd2 ba1k sqft8007 Arnold Rd #6F, Denham Springs, LA 70726New ConstructionMLS ID #2026010328, Jordyn Kabel, Anchor South Real Estate. ROAM MLS
- $199,9002 bd2 ba1k sqft8007 Arnold Rd #6A, Denham Springs, LA 70726New ConstructionMLS ID #2026010320, Jordyn Kabel, Anchor South Real Estate. ROAM MLS
- $199,9002 bd2 ba1k sqft8007 Arnold Rd #6E, Denham Springs, LA 70726New ConstructionMLS ID #2026010326, Jordyn Kabel, Anchor South Real Estate. ROAM MLS
- $184,0002 bd2 ba1.2k sqft10633 Florida Blvd Lot 25, Walker, LA 70785For SaleMLS ID #2026011485, Kennedi Berthelot, CHT Group Real Estate, LLC. ROAM MLS
- $184,0002 bd2 ba1k sqft10664 Florida Blvd Unit 8C, Walker, LA 70785For SaleMLS ID #2026011704, Tammy Lezak, NextHome Solutions. ROAM MLS
- $189,9002 bd2 ba1k sqft33260 State Highway 16 #12B, Denham Springs, LA 70706For SaleMLS ID #2023013266, Teri Pruett, Crossroads Realty, LLC. ROAM MLS
