Welcome to one of the most desirable townhomes in Denham Springs Country Club, where comfort, quality, and location come together beautifully. This precious 3 bedroom, 2 bathroom townhome truly stands apart from the rest and offers features rarely found in this community. Inside you’ll find beautiful wood flooring and a well-designed kitchen featuring quartz countertops, a center island, abundant cabinetry, and a true walk-in pantry, a feature not commonly found in these townhomes. The spacious layout includes three generously sized bedrooms and a primary suite with an upgraded fully tiled walk-in shower creating a spa-like retreat. The laundry room includes additional cabinetry for extra storage, and the garage offers built-in shelving. Step outside to enjoy a large covered patio overlooking a spacious fenced backyard with lush zoysia grass, perfect for relaxing or entertaining. One of the most special features of this home is the rare golf course view overlooking the tee box of the #10 hole, something only a select few homes in this section offer. Additional upgrades include gutters with leaf guard protection and excellent storage throughout. This home truly offers the perfect cozy lifestyle in one of Denham Springs’ most sought-after locations with beautiful surroundings and convenient access to everything the area has to offer. Seller to install fence between them and next door unit. Their daughter lives in the unit next door so they removed it. Will install with acceptable offer prior to closing.
Sold
Price Unknown
9900 Country Club Dr #1D, Denham Springs, LA 70726
3beds
1,258sqft
Single Family Residence, Townhouse, Residential
Built in 2019
0.27 Acres Lot
$209,300 Zestimate®
$--/sqft
$1,488 Estimated rent
Home value
$209,300
$188,000 - $232,000
$1,488/mo
Zestimate® history
Owner options
List your home for rent
$1,488/mo
Rent Zestimate®
Find your next renter with Zillow Rental Manager. Plus, with online applications, you can quickly screen prospective tenants – for free.
$1,488/mo
Rent Zestimate®
Refinance and save
$1,080/mo
Est. payment
Refinancing to a lower rate could help reduce your monthly payments and save thousands over the life of the loan.
$1,080/mo
Est. payment
Explore your selling options
Work with a Zillow partner agent
Leverage their expertise and Zillow's premium Showcase listings to get your home seen by more buyers.
Get startedList with your own agent
Get your home in front of millions of buyers by listing it on Zillow.
Learn how to do itSell it yourself
Take full control of how buyers see your home on Zillow by listing For Sale by Owner (FSBO).
List your homeWhat's special
True walk-in pantryAbundant cabinetryLarge covered patioQuartz countertopsSpacious layoutExcellent storage throughoutCenter island
Zillow last checked:
Listing updated:
Listed by:
Kayla Lockhart,
Covington & Associates Real Estate, LLC
Bought with:
Meagan Cotten, 0995686688
LIV Realty, LLC
Source: ROAM MLS,MLS#: 2026004345
Facts & features
Interior
Bedrooms & bathrooms
- Bedrooms: 3
- Bathrooms: 2
- Full bathrooms: 2
Rooms
- Room types: Bedroom, Primary Bedroom, Living Room
Primary bedroom
- Features: En Suite Bath, 2 Closets or More, Ceiling Fan(s)
- Level: First
- Area: 163.35
- Width: 12.1
Bedroom 1
- Level: First
- Area: 115.44
- Width: 10.4
Bedroom 2
- Level: First
- Area: 118.29
- Width: 10.11
Primary bathroom
- Features: Walk-In Closet(s), Multi Head Shower, Shower Only
Kitchen
- Features: Granite Counters, Kitchen Island, Cabinets Custom Built
Living room
- Level: First
- Area: 235.21
Heating
- Central
Cooling
- Central Air, Ceiling Fan(s)
Appliances
- Included: Electric Cooktop, Dishwasher, Disposal, Microwave, Range/Oven, Stainless Steel Appliance(s)
- Laundry: Inside
Features
- Ceiling 9'+
- Flooring: Ceramic Tile, Laminate
- Attic: Attic Access
Interior area
- Total structure area: 1,579
- Total interior livable area: 1,258 sqft
Property
Parking
- Total spaces: 1
- Parking features: 1 Car Park, Garage, Driveway
- Has garage: Yes
Features
- Stories: 1
- Patio & porch: Covered, Porch, Patio
- Exterior features: Lighting
- Fencing: Partial,Wood
- Frontage type: Golf Course
Lot
- Size: 0.27 Acres
- Dimensions: 107.58 x 27.73
- Features: Landscaped
Details
- Special conditions: Standard
Construction
Type & style
- Home type: Townhouse
- Architectural style: Traditional
- Property subtype: Single Family Residence, Townhouse, Residential
- Attached to another structure: Yes
Materials
- Brick Siding, Frame
- Foundation: Slab
- Roof: Shingle
Condition
- New construction: No
- Year built: 2019
Utilities & green energy
- Gas: None
- Sewer: Public Sewer
- Water: Public
Community & HOA
Community
- Subdivision: The Greens
HOA
- Has HOA: Yes
- Services included: Common Areas, Maintenance Grounds, Maint Subd Entry HOA, Management, Pest Control, Trash
- HOA fee: $1,080 annually
Location
- Region: Denham Springs
Financial & listing details
- Date on market: 3/11/2026
- Listing terms: Cash,Conventional,FHA,VA Loan
Price history
| Date | Event | Price |
|---|---|---|
| 5/13/2026 | Sold | -- |
Source:  ROAM MLS #2026004345 Report a problem ROAM MLS #2026004345 Report a problem | ||
| 4/13/2026 | Pending sale | $213,000$169/sqft |
Source: ROAM MLS #2026004345 Report a problem | ||
| 3/27/2026 | Price change | $213,000-1.8%$169/sqft |
Source: ROAM MLS #2026004345 Report a problem | ||
| 3/11/2026 | Listed for sale | $216,900$172/sqft |
Source: ROAM MLS #2026004345 Report a problem | ||
| 9/26/2019 | Sold | -- |
Source: ROAM MLS #2019007535 Report a problem | ||
Public tax history
Tax history is unavailable.
Neighborhood: 70726
Nearby homes
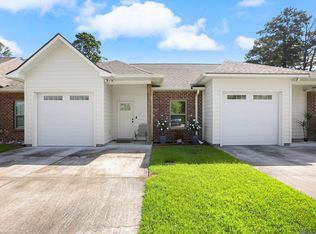
- $188,8882 bd2 ba1k sqft9900 Country Club Dr, Denham Springs, LA 70726Pending
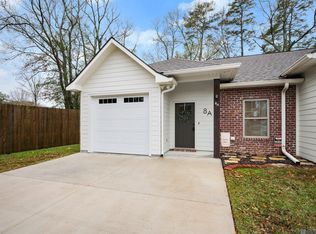
- $--2 bd2 ba1k sqft9900 Country Club Dr UNIT 8-A, Denham Springs, LA 70726Sold
- $--2 bd2 ba1k sqft9900 Country Club Dr APT 7B, Denham Springs, LA 70726Sold

- $--3 bd2 ba1.2k sqft9900 Country Club Dr #9C, Denham Springs, LA 70726Sold

- $--3 bd2 ba1.2k sqft9900 Country Club Dr #9A, Denham Springs, LA 70726Sold
- $--2 bd2 ba1k sqft9900 Country Club Dr APT 4C, Denham Springs, LA 70726Sold
- $--3 bd2 ba1.2k sqft9900 Country Club Dr #1A, Denham Springs, LA 70726Sold
- $--3 bd2 ba1.2k sqft9900 Country Club Dr #2A, Denham Springs, LA 70726Sold
Nearby schools
GreatSchools rating
- 10/10Eastside Elementary SchoolGrades: PK-5Distance: 0.4 mi
- 7/10Denham Springs Junior High SchoolGrades: 6-8Distance: 1.6 mi
- 7/10Denham Springs High SchoolGrades: 9-12Distance: 1.9 mi
Schools provided by the listing agent
- District: Livingston Parish
Source: ROAM MLS. This data may not be complete. We recommend contacting the local school district to confirm school assignments for this home.
Get a cash offer in 3 minutes
Find out how much your home could sell for in as little as 3 minutes with a no-obligation cash offer.
Estimated market value
$209,300
Get a cash offer in 3 minutes
Find out how much your home could sell for in as little as 3 minutes with a no-obligation cash offer.
Estimated market value
$209,300
- Louisiana
- Livingston Parish
- Denham Springs
- 70726
- 9900 Country Club Dr Unit 1D
Nearby cities
Nearby zip codes
Other Denham Springs Topics
