Beautifully maintained, this 2 bedroom, 2 bath townhome is uniquely positioned at the end of the complex, offering added privacy and charm. The kitchen boasts custom cabinets that extend to the ceiling, an upgraded stove with a convection setting, under-counter lighting, granite countertops, and a custom movable island for additional storage and prep space. A kitchen window allows for an abundance of natural light. The open floor plan features luxury vinyl tile throughout, crown molding in the living area, and smart technology for security and thermostat control, along with dimmable lighting. The primary en-suite offers cultured marble walk-in shower and a large closet. Additional outlets are strategically placed throughout the home for optimal furniture arrangement. Completing the home is a fully concreted back patio, designed for convenience and minimal maintenance. This thoughtfully upgraded home is perfect for modern living and entertaining. No flood insurance required, property has a LOMA letter. Schedule your private showing today! *Structure square footage nor lot dimensions warranted by Realtor.
Sold
Price Unknown
9900 Country Club Dr Unit 8-A, Denham Springs, LA 70726
2beds
1,039sqft
Single Family Residence, Townhouse, Residential
Built in 2020
3,049 Square Feet Lot
$199,700 Zestimate®
$--/sqft
$1,332 Estimated rent
Home value
$199,700
$176,000 - $228,000
$1,332/mo
Zestimate® history
Owner options
List your home for rent
$1,332/mo
Rent Zestimate®
Find your next renter with Zillow Rental Manager. Plus, with online applications, you can quickly screen prospective tenants – for free.
$1,332/mo
Rent Zestimate®
Refinance and save
$1,080/mo
Est. payment
Refinancing to a lower rate could help reduce your monthly payments and save thousands over the life of the loan.
$1,080/mo
Est. payment
Explore your selling options
Work with a Zillow partner agent
Leverage their expertise and Zillow's premium Showcase listings to get your home seen by more buyers.
Get startedList with your own agent
Get your home in front of millions of buyers by listing it on Zillow.
Learn how to do itSell it yourself
Take full control of how buyers see your home on Zillow by listing For Sale by Owner (FSBO).
List your homeWhat's special
End of the complexCultured marble walk-in showerMinimal maintenanceAdded privacyCustom cabinetsGranite countertopsUnder-counter lighting
Zillow last checked:
Listing updated:
Listed by:
Annette Delrie Birdwell,
Covington & Associates Real Estate, LLC
Bought with:
Casie McMurray, 0995698595
Covington & Associates Real Estate, LLC
Source: ROAM MLS,MLS#: 2025000653
Facts & features
Interior
Bedrooms & bathrooms
- Bedrooms: 2
- Bathrooms: 2
- Full bathrooms: 2
Rooms
- Room types: Bedroom, Primary Bedroom, Kitchen, Living Room
Primary bedroom
- Features: Ceiling 9ft Plus, Ceiling Fan(s), En Suite Bath
- Level: First
- Area: 145.2
- Width: 12
Bedroom 1
- Level: First
- Area: 105.14
- Width: 10.4
Primary bathroom
- Features: Separate Shower
Kitchen
- Level: First
- Area: 206.98
Living room
- Level: First
- Area: 218.94
Heating
- Central
Cooling
- Central Air
Appliances
- Included: Dishwasher, Microwave, Range/Oven, Electric Water Heater
Features
- Flooring: Tile
Interior area
- Total structure area: 1,361
- Total interior livable area: 1,039 sqft
Property
Parking
- Total spaces: 3
- Parking features: 3 Cars Park, Garage, Garage Door Opener
- Has garage: Yes
Features
- Stories: 1
- Patio & porch: Covered, Patio
- Fencing: Privacy,Wood
Lot
- Size: 3,049 Square Feet
- Dimensions: 27.92 x 107.58
Details
- Special conditions: Standard
Construction
Type & style
- Home type: Townhouse
- Architectural style: Traditional
- Property subtype: Single Family Residence, Townhouse, Residential
- Attached to another structure: Yes
Materials
- Brick Siding, Fiber Cement, Frame
- Foundation: Slab
- Roof: Shingle
Condition
- New construction: No
- Year built: 2020
Details
- Builder name: John Blount, LLC
Utilities & green energy
- Gas: None
- Sewer: Public Sewer
- Water: Public
Community & HOA
Community
- Security: Smoke Detector(s)
- Subdivision: The Greens
HOA
- Has HOA: Yes
- Services included: Maintenance Grounds, Insurance, Pest Control, Trash
- HOA fee: $1,080 annually
Location
- Region: Denham Springs
Financial & listing details
- Date on market: 1/10/2025
- Listing terms: Cash,Conventional,FHA,FMHA/Rural Dev
Price history
| Date | Event | Price |
|---|---|---|
| 2/14/2025 | Sold | -- |
Source:  ROAM MLS #2025000653 Report a problem ROAM MLS #2025000653 Report a problem | ||
| 1/23/2025 | Pending sale | $199,900$192/sqft |
Source: ROAM MLS #2025000653 Report a problem | ||
| 1/10/2025 | Listed for sale | $199,900$192/sqft |
Source: ROAM MLS #2025000653 Report a problem | ||
Public tax history
Tax history is unavailable.
Neighborhood: 70726
Nearby homes
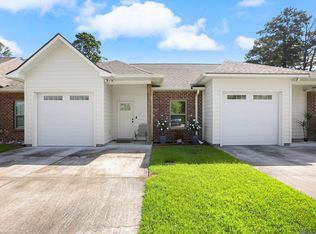
- $188,8882 bd2 ba1k sqft9900 Country Club Dr, Denham Springs, LA 70726Pending
- $--2 bd2 ba1k sqft9900 Country Club Dr APT 7B, Denham Springs, LA 70726Sold

- $--3 bd2 ba1.2k sqft9900 Country Club Dr #9C, Denham Springs, LA 70726Sold

- $--3 bd2 ba1.2k sqft9900 Country Club Dr #9A, Denham Springs, LA 70726Sold
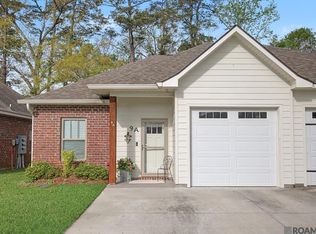
- $--2 bd2 ba1k sqft9900 Country Club Dr APT 4C, Denham Springs, LA 70726Sold
- $--3 bd2 ba1.2k sqft9900 Country Club Dr #1A, Denham Springs, LA 70726Sold
- $--3 bd2 ba1.2k sqft9900 Country Club Dr #1D, Denham Springs, LA 70726Sold
- $--3 bd2 ba1.2k sqft9900 Country Club Dr #2A, Denham Springs, LA 70726Sold
Nearby schools
GreatSchools rating
- 10/10Eastside Elementary SchoolGrades: PK-5Distance: 0.4 mi
- 7/10Denham Springs Junior High SchoolGrades: 6-8Distance: 1.6 mi
- 7/10Denham Springs High SchoolGrades: 9-12Distance: 1.9 mi
Schools provided by the listing agent
- District: Livingston Parish
Source: ROAM MLS. This data may not be complete. We recommend contacting the local school district to confirm school assignments for this home.
Get a cash offer in 3 minutes
Find out how much your home could sell for in as little as 3 minutes with a no-obligation cash offer.
Estimated market value
$199,700
Get a cash offer in 3 minutes
Find out how much your home could sell for in as little as 3 minutes with a no-obligation cash offer.
Estimated market value
$199,700
- Louisiana
- Livingston Parish
- Denham Springs
- 70726
- 9900 Country Club Dr Unit 8-A
Nearby cities
Nearby zip codes
Other Denham Springs Topics
