Set within a secluded and well-kept community, this three-bedroom, two-bath townhome offers a quiet retreat with attractive, manicured surroundings. The interior features a bright, open design with abundant natural light and a thoughtfully cared-for layout that works equally well for daily living or hosting guests. The kitchen and bathrooms are finished with granite countertops, complemented by durable LVT flooring that runs throughout the home, creating a cohesive and low-maintenance living space with no carpet. Stainless steel appliances add a modern touch, while the fenced backyard provides a private outdoor area to enjoy. Positioned next to a golf course and conveniently close to schools, shopping, and major commuter routes, this move-in-ready home combines privacy, convenience, and contemporary style. Flood Zone X
Sold
Price Unknown
9900 Country Club Dr #1A, Denham Springs, LA 70726
3beds
1,258sqft
Single Family Residence, Townhouse, Residential
Built in 2020
3,049 Square Feet Lot
$208,800 Zestimate®
$--/sqft
$1,529 Estimated rent
Home value
$208,800
$186,000 - $234,000
$1,529/mo
Zestimate® history
Owner options
List your home for rent
$1,529/mo
Rent Zestimate®
Find your next renter with Zillow Rental Manager. Plus, with online applications, you can quickly screen prospective tenants – for free.
$1,529/mo
Rent Zestimate®
Refinance and save
$1,176/mo
Est. payment
Refinancing to a lower rate could help reduce your monthly payments and save thousands over the life of the loan.
$1,176/mo
Est. payment
Explore your selling options
Work with a Zillow partner agent
Leverage their expertise and Zillow's premium Showcase listings to get your home seen by more buyers.
Get startedList with your own agent
Get your home in front of millions of buyers by listing it on Zillow.
Learn how to do itSell it yourself
Take full control of how buyers see your home on Zillow by listing For Sale by Owner (FSBO).
List your homeWhat's special
Zillow last checked:
Listing updated:
Listed by:
Theresa Dixon,
CHT Group Real Estate, LLC,
Aaron Bond,
CHT Group Real Estate, LLC
Bought with:
Elizabeth Jarreau, 995690157
Magnolia Key Realty & Co. LLC
Source: ROAM MLS,MLS#: 2026001814
Facts & features
Interior
Bedrooms & bathrooms
- Bedrooms: 3
- Bathrooms: 2
- Full bathrooms: 2
Rooms
- Room types: Bedroom, Primary Bedroom, Kitchen, Living Room
Primary bedroom
- Features: En Suite Bath, Ceiling Fan(s)
- Level: First
- Area: 163.35
- Width: 12.1
Bedroom 1
- Level: First
- Area: 115.44
- Width: 10.4
Bedroom 2
- Level: First
- Area: 118.29
- Width: 10.11
Primary bathroom
- Features: Shower Combo
Kitchen
- Features: Granite Counters, Kitchen Island
- Level: First
- Area: 226.32
Living room
- Level: First
- Area: 235.06
Heating
- Central
Cooling
- Central Air, Ceiling Fan(s)
Appliances
- Included: Electric Cooktop, Dishwasher, Microwave, Range/Oven
- Laundry: Electric Dryer Hookup, Washer Hookup, Inside, Washer/Dryer Hookups
Features
- Flooring: Laminate
Interior area
- Total structure area: 1,579
- Total interior livable area: 1,258 sqft
Property
Parking
- Parking features: Garage, Driveway, Garage Door Opener
- Has garage: Yes
Features
- Stories: 1
- Patio & porch: Covered, Patio, Porch
- Exterior features: Lighting
- Fencing: Full,Wood
Lot
- Size: 3,049 Square Feet
- Dimensions: 27.9 x 112
- Features: Landscaped
Details
- Special conditions: Standard
Construction
Type & style
- Home type: Townhouse
- Architectural style: Traditional
- Property subtype: Single Family Residence, Townhouse, Residential
- Attached to another structure: Yes
Materials
- Brick Siding, Fiber Cement, Frame
- Foundation: Slab
- Roof: Shingle
Condition
- New construction: No
- Year built: 2020
Details
- Builder name: John Blount, LLC
Utilities & green energy
- Gas: None
- Sewer: Public Sewer
- Water: Public
Community & HOA
Community
- Security: Smoke Detector(s)
- Subdivision: Rural Tract (no Subd)
HOA
- Has HOA: Yes
- HOA fee: $1,176 annually
Location
- Region: Denham Springs
Financial & listing details
- Date on market: 1/30/2026
- Listing terms: Cash,Conventional,FHA,FMHA/Rural Dev,VA Loan
Price history
| Date | Event | Price |
|---|---|---|
| 3/13/2026 | Sold | -- |
Source:  ROAM MLS #2026001814 Report a problem ROAM MLS #2026001814 Report a problem | ||
| 2/16/2026 | Pending sale | $215,000$171/sqft |
Source: ROAM MLS #2026001814 Report a problem | ||
| 1/30/2026 | Listed for sale | $215,000+43.4%$171/sqft |
Source: ROAM MLS #2026001814 Report a problem | ||
| 9/30/2019 | Sold | -- |
Source: ROAM MLS #2019008768 Report a problem | ||
| 9/26/2019 | Pending sale | $149,900$119/sqft |
Source: Covington & Associates Real Estate, LLC #2019008768 Report a problem | ||
| 9/26/2019 | Listed for sale | $149,900$119/sqft |
Source: Covington & Associates Real Estate, LLC #2019008768 Report a problem | ||
Public tax history
Tax history is unavailable.
Neighborhood: 70726
Nearby homes
- $188,8882 bd2 ba1k sqft9900 Country Club Dr, Denham Springs, LA 70726Pending
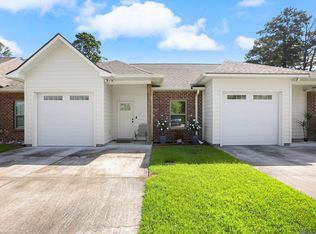
- $--2 bd2 ba1k sqft9900 Country Club Dr UNIT 8-A, Denham Springs, LA 70726Sold
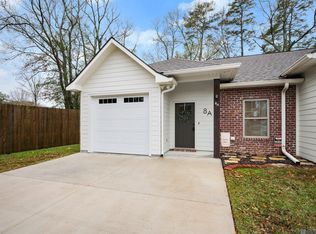
- $--2 bd2 ba1k sqft9900 Country Club Dr APT 7B, Denham Springs, LA 70726Sold

- $--3 bd2 ba1.2k sqft9900 Country Club Dr #9C, Denham Springs, LA 70726Sold

- $--3 bd2 ba1.2k sqft9900 Country Club Dr #9A, Denham Springs, LA 70726Sold
- $--2 bd2 ba1k sqft9900 Country Club Dr APT 4C, Denham Springs, LA 70726Sold
- $--3 bd2 ba1.2k sqft9900 Country Club Dr #1D, Denham Springs, LA 70726Sold
- $--3 bd2 ba1.2k sqft9900 Country Club Dr #2A, Denham Springs, LA 70726Sold
Nearby schools
GreatSchools rating
- 10/10Eastside Elementary SchoolGrades: PK-5Distance: 0.4 mi
- 7/10Denham Springs Junior High SchoolGrades: 6-8Distance: 1.6 mi
- 7/10Denham Springs High SchoolGrades: 9-12Distance: 1.9 mi
Schools provided by the listing agent
- District: Livingston Parish
Source: ROAM MLS. This data may not be complete. We recommend contacting the local school district to confirm school assignments for this home.
Get a cash offer in 3 minutes
Find out how much your home could sell for in as little as 3 minutes with a no-obligation cash offer.
Estimated market value
$208,800
Get a cash offer in 3 minutes
Find out how much your home could sell for in as little as 3 minutes with a no-obligation cash offer.
Estimated market value
$208,800
- Louisiana
- Livingston Parish
- Denham Springs
- 70726
- 9900 Country Club Dr Unit 1A
Nearby cities
Nearby zip codes
Other Denham Springs Topics
