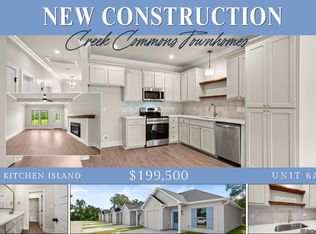
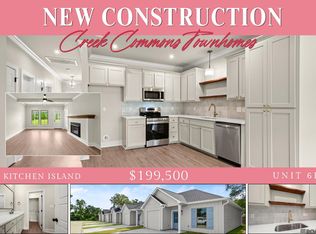
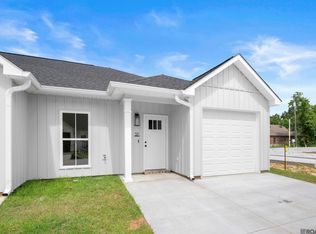
**NEW CONSTRUCTION - Builder to contribute towards closing costs with acceptable offer** Residing in the new townhome development of Creek Commons, this coastal cottage perfectly blends warmth and sophistication, creating a space that is both intimate and inviting. Located in the Livingston Parish School System and flood zone X, this home will feature the following: quartz countertops with an island, recessed electric fireplace with mantel, fenced in backyard, stainless steel appliances, luxury vinyl plank flooring resembling Oak, soft creamy colors displayed throughout, and a one-car garage. The thoughtfully designed layout offers a sense of privacy while maintaining an open-concept, giving the seamless living we all love. It’s the perfect setting for memories to unfold, so come on home. **Listing Photos are of a previously completed unit for reference only - this unit will feature the same floor plan and finishes with minor modifications, including the addition of a kitchen island and potential variation in the fireplace mantel design. Builder reserves the right to make changes to exterior features and finishes.**
New construction
Price cut: $400 (8/15)
$199,500
8007 Arnold Rd #6E, Denham Springs, LA 70726
2beds
1,061sqft
Single Family Residence, Townhouse, Residential
Built in 2026
2,482 Square Feet Lot
$199,400 Zestimate®
$188/sqft
$100/mo HOA
What's special
One-car garageFenced in backyardCoastal cottageIntimate and invitingStainless steel appliancesWarmth and sophisticationThoughtfully designed layout
- 116 days
- 33
- 0
Zillow last checked:
Listing updated:
Listed by:
Jordyn Kabel,
Anchor South Real Estate 225-401-2525
Source: ROAM MLS,MLS#: 2026010326
Facts & features
Interior
Bedrooms & bathrooms
- Bedrooms: 2
- Bathrooms: 2
- Full bathrooms: 2
Rooms
- Room types: Bathroom, Primary Bathroom, Bedroom, Primary Bedroom, Family Room, Foyer, Kitchen
Primary bedroom
- Features: Ceiling 9ft Plus, Ceiling Fan(s), Walk-In Closet(s)
- Level: First
- Area: 173.83
- Width: 14
Bedroom 1
- Level: First
- Area: 127
- Width: 12
Primary bathroom
- Features: Walk-In Closet(s), Soaking Tub, Shower Combo, Water Closet
- Level: First
- Area: 76.57
- Width: 12.42
Bathroom 1
- Level: First
- Area: 52.92
- Length: 5
Family room
- Level: First
- Area: 230.78
Kitchen
- Features: Stone Counters, Kitchen Island, Pantry, Cabinets Custom Built
- Level: First
- Area: 157.72
Heating
- Forced Air
Cooling
- Central Air
Appliances
- Included: Electric Cooktop, Dishwasher, Disposal, Microwave, Range/Oven, Electric Water Heater, Stainless Steel Appliance(s)
- Laundry: Laundry Room
Features
- Flooring: Laminate
- Number of fireplaces: 1
- Fireplace features: Other
Interior area
- Total structure area: 1,332
- Total interior livable area: 1,061 sqft
Property
Parking
- Total spaces: 1
- Parking features: 1 Car Park, Attached, Garage, Driveway
- Has attached garage: Yes
Features
- Stories: 1
- Patio & porch: Covered
- Fencing: Wood
Lot
- Size: 2,482 Square Feet
- Dimensions: 27.75' x 89.40'
- Features: Landscaped
Details
- Special conditions: Standard
Construction
Type & style
- Home type: Townhouse
- Architectural style: Other
- Property subtype: Single Family Residence, Townhouse, Residential
- Attached to another structure: Yes
Materials
- Vinyl Siding, Frame
- Foundation: Slab
Condition
- New construction: Yes
- Year built: 2026
Details
- Builder name: Kabel Construction LLC
Utilities & green energy
- Gas: None
- Water: Public
Community & HOA
Community
- Subdivision: Creek Commons
HOA
- Has HOA: Yes
- Services included: Maintenance Grounds, Insurance, See Remarks
- HOA fee: $1,200 annually
Location
- Region: Denham Springs
Financial & listing details
- Price per square foot: $188/sqft
- Price range: $199.5K - $199.5K
- Date on market: 6/5/2026
- Listing terms: Cash,Conventional,FHA,FMHA/Rural Dev,VA Loan
Estimated market value
$199,400
$189,000 - $209,000
$1,602/mo
Price history
| Date | Event | Price |
|---|---|---|
| 8/15/2026 | Price change | $199,500-0.2%$188/sqft |
Source:  ROAM MLS #2026010326 Report a problem ROAM MLS #2026010326 Report a problem | ||
| 6/5/2026 | Listed for sale | $199,900$188/sqft |
Source: ROAM MLS #2026010326 Report a problem | ||
Public tax history
Tax history is unavailable.
Monthly payment
Est. payment
Payment breakdown
Explore the cost of this home by adjusting the details. Changes won't be saved.Climate risks
Neighborhood: 70726
Nearby schools
Schools provided by the listing agent
- District: Livingston Parish
Source: ROAM MLS. This data may not be complete. We recommend contacting the local school district to confirm school assignments for this home.
- $199,5002 bd2 ba1k sqft8007 Arnold Rd #6A, Denham Springs, LA 70726New Construction
- $199,5002 bd2 ba1k sqft8007 Arnold Rd #6F, Denham Springs, LA 70726New Construction
- $189,9002 bd2 ba1k sqft8007 Arnold Rd #2B, Denham Springs, LA 70726New Construction
- $189,9002 bd2 ba1k sqft8007 Arnold Rd #2C, Denham Springs, LA 70726New Construction
Similar homes
- $199,5002 bd2 ba1k sqft8007 Arnold Rd #6F, Denham Springs, LA 70726New Construction
 MLS ID #2026010328, Jordyn Kabel, Anchor South Real Estate. ROAM MLS
 - $199,5002 bd2 ba1k sqft8007 Arnold Rd #6A, Denham Springs, LA 70726New ConstructionMLS ID #2026010320, Jordyn Kabel, Anchor South Real Estate. ROAM MLS
- $195,0002 bd2 ba1k sqft8007 Arnold Rd #2A, Denham Springs, LA 70726New ConstructionMLS ID #2026010684, Josh Ball, Covington & Associates Real Estate, LLC. ROAM MLS
- $189,9002 bd2 ba1k sqft8007 Arnold Rd #2E, Denham Springs, LA 70726New ConstructionMLS ID #2026010691, Josh Ball, Covington & Associates Real Estate, LLC. ROAM MLS
- $189,9002 bd2 ba1k sqft8007 Arnold Rd #2D, Denham Springs, LA 70726New ConstructionMLS ID #2026010689, Josh Ball, Covington & Associates Real Estate, LLC. ROAM MLS
- $189,9002 bd2 ba1k sqft8007 Arnold Rd #2B, Denham Springs, LA 70726New ConstructionMLS ID #2026010685, Josh Ball, Covington & Associates Real Estate, LLC. ROAM MLS
- $189,9002 bd2 ba1k sqft8007 Arnold Rd #2C, Denham Springs, LA 70726New ConstructionMLS ID #2026010687, Josh Ball, Covington & Associates Real Estate, LLC. ROAM MLS
- $195,0002 bd2 ba1k sqft8739 Lockhart Rd #3-F, Denham Springs, LA 70726For SaleMLS ID #2026015872, Ashley Greer, CHT Group Real Estate, LLC. ROAM MLS
- $197,0002 bd2 ba1k sqft8739 Lockhart Rd #9-C, Denham Springs, LA 70726New ConstructionMLS ID #2026004396, Ashley Greer, CHT Group Real Estate, LLC. ROAM MLS
- $197,0002 bd2 ba1k sqft8739 Lockhart Rd #9-B, Denham Springs, LA 70726New ConstructionMLS ID #2026004398, Ashley Greer, CHT Group Real Estate, LLC. ROAM MLS
- $197,0002 bd2 ba1k sqft8739 Lockhart Rd #10-D, Denham Springs, LA 70726New ConstructionMLS ID #2026004388, Ashley Greer, CHT Group Real Estate, LLC. ROAM MLS
- $197,0002 bd2 ba1k sqft8739 Lockhart Rd #10-C, Denham Springs, LA 70726New ConstructionMLS ID #2026004389, Ashley Greer, CHT Group Real Estate, LLC. ROAM MLS
- $197,0002 bd2 ba1k sqft8739 Lockhart Rd #10-B, Denham Springs, LA 70726New ConstructionMLS ID #2026004390, Ashley Greer, CHT Group Real Estate, LLC. ROAM MLS
- $199,0003 bd2 ba1k sqft7378 Robinson Dr, Denham Springs, LA 70706For SaleMLS ID #2026016289, Tonya Greer, Dawson Grey Real Estate. ROAM MLS
- $192,9002 bd2 ba1k sqft33260 State Highway 16 #15B, Denham Springs, LA 70706New ConstructionMLS ID #2026006727, Teri Pruett, Crossroads Realty, LLC. ROAM MLS
- $189,9002 bd2 ba1k sqft33260 State Highway 16 #12B, Denham Springs, LA 70706For SaleMLS ID #2023013266, Teri Pruett, Crossroads Realty, LLC. ROAM MLS
- $189,9002 bd2 ba1k sqft33260 State Highway 16 #10D, Denham Springs, LA 70706For SaleMLS ID #2023013254, Teri Pruett, Crossroads Realty, LLC. ROAM MLS
- $189,9002 bd2 ba1k sqft33260 State Highway 16 #10C, Denham Springs, LA 70706For SaleMLS ID #2023008506, Teri Pruett, Crossroads Realty, LLC. ROAM MLS
- $189,9002 bd2 ba1k sqft33260 State Highway 16 #12C, Denham Springs, LA 70706For SaleMLS ID #2023013267, Teri Pruett, Crossroads Realty, LLC. ROAM MLS
- $179,9002 bd3 ba1.2k sqft25981 State Highway 16 #404, Denham Springs, LA 70726New ConstructionMLS ID #2026016464, Thomas Watson, Unified Realty LLC. ROAM MLS
