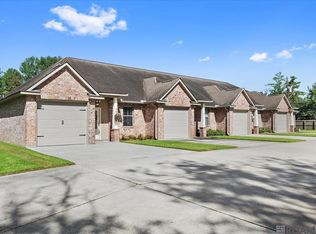
This Beautiful 3-sided BRICK END UNIT has 2 Bedrooms & 2 Full Bathrooms. Tons of Natural Sunlight brighten this home!. No CARPET, Granite throughout, OPEN FLOORPLAN, One Car Garage, Covered Back Porch, & a Fenced in Backyard for Privacy. The Kitchen has Granite countertops, Undermount SS Sink and appliances, which include electric Stove/Range with a built-in Microwave, Dishwasher, and Garbage disposal. Primary Bath has a Large soaking Tub/Shower combo. Split Floorplan insures ultimate privacy for both Bedrooms. Washer and Dryer connections off the Kitchen area. The $85 monthly HOA Fee includes cutting the Grass and Trash pickup. Conveniently located with Restaurants, Shopping, Schools, and I-12 minutes away by Car. Home has NOT flooded, and is in Flood Zone X which does not require Flood Insurance. . CALL AND SCHEDULE YOUR SHOWING TODAY!
For sale
$183,000
10664 Florida #Unit 1a, Walker, LA 70785
2beds
1,035sqft
:
Get pre-qualified$1,299/mo
Single Family Residence, Townhouse, Residential
Built in 2017
1,742 Square Feet Lot
$-- Zestimate®
$177/sqft
$85/mo HOA
What's special
One car garageOpen floorplanGranite countertopsGarbage disposalUndermount ss sinkCovered back porchTons of natural sunlight
- 20 days |
- 97 |
- 4 |
Likely to sell faster than
Zillow last checked:
Listing updated:
Listed by:
Carol Schoemann,
Supreme 225-267-7447,
Rodney Schoemann,
Supreme
Source: ROAM MLS,MLS#: 2026012532
Facts & features
Interior
Bedrooms & bathrooms
- Bedrooms: 2
- Bathrooms: 2
- Full bathrooms: 2
Rooms
- Room types: Primary Bathroom, Bedroom, Primary Bedroom, Kitchen, Living Room
Primary bedroom
- Features: En Suite Bath, Ceiling 9ft Plus, Ceiling Fan(s), Walk-In Closet(s), Split, Master Downstairs
- Level: First
- Area: 139
- Width: 12
Bedroom 1
- Level: First
- Area: 103.3
- Width: 10.42
Primary bathroom
- Features: Walk-In Closet(s), Shower Combo
- Level: First
- Area: 55.99
- Width: 4.83
Kitchen
- Features: Granite Counters, Pantry
- Level: First
- Area: 179.54
Living room
- Level: First
- Area: 246.35
Heating
- Central, Electric
Cooling
- Central Air, Ceiling Fan(s)
Appliances
- Included: Elec Stove Con, Electric Cooktop, Dishwasher, Disposal, Microwave, Range/Oven, Electric Water Heater, Stainless Steel Appliance(s)
- Laundry: Electric Dryer Hookup, Washer Hookup, Inside, Washer/Dryer Hookups
Features
- Eat-in Kitchen, Ceiling 9'+
- Flooring: Ceramic Tile, Laminate
- Windows: Window Treatments
Interior area
- Total structure area: 1,355
- Total interior livable area: 1,035 sqft
Property
Parking
- Total spaces: 1
- Parking features: 1 Car Park, Garage, Other, Driveway, Garage Door Opener
- Has garage: Yes
Features
- Stories: 1
- Patio & porch: Covered, Porch, Patio
- Exterior features: Lighting
- Fencing: Full,Privacy,Wood
Lot
- Size: 1,742 Square Feet
- Dimensions: 30 x 50
- Features: Corner Lot, Rectangular Lot, Landscaped
Details
- Special conditions: Standard
Construction
Type & style
- Home type: Townhouse
- Architectural style: Traditional
- Property subtype: Single Family Residence, Townhouse, Residential
- Attached to another structure: Yes
Materials
- Brick Siding, Vinyl Siding, Brick, Frame
- Foundation: Slab
- Roof: Shingle
Condition
- All Original
- New construction: No
- Year built: 2017
Details
- Builder name: John Blount, LLC
Utilities & green energy
- Gas: None
- Sewer: Public Sewer
- Water: Public
- Utilities for property: Cable Connected
Community & HOA
Community
- Security: Smoke Detector(s)
- Subdivision: Olde Oaks At Walker
HOA
- Has HOA: Yes
- Services included: Common Areas, Maintenance Grounds, Maint Subd Entry HOA, Management, Trash, See Remarks
- HOA fee: $1,020 annually
Location
- Region: Walker
Financial & listing details
- Price per square foot: $177/sqft
- Price range: $183K - $183K
- Date on market: 7/9/2026
- Listing terms: Cash,Conventional,FHA,FMHA/Rural Dev,VA Loan
Estimated market value
Not available
Estimated sales range
Not available
Not available
Price history
| Date | Event | Price |
|---|---|---|
| 7/9/2026 | Listed for sale | $183,000$177/sqft |
Source:  ROAM MLS #2026012532 Report a problem ROAM MLS #2026012532 Report a problem | ||
| 5/18/2017 | Sold | -- |
Source: ROAM MLS #2017002349 Report a problem | ||
Public tax history
Tax history is unavailable.
Monthly payment
Est. payment
Payment breakdown
Explore the cost of this home by adjusting the details. Changes won't be saved.Climate risks
Neighborhood: 70785
Nearby schools
GreatSchools rating
- 6/10North Corbin Elementary SchoolGrades: PK-5Distance: 3.5 mi
- 6/10Westside Junior High SchoolGrades: 6-8Distance: 1.8 mi
- 7/10Walker High SchoolGrades: 9-12Distance: 1.8 mi
Schools provided by the listing agent
- District: Livingston Parish
Source: ROAM MLS. This data may not be complete. We recommend contacting the local school district to confirm school assignments for this home.
- $--2 bd2 ba1k sqft10664 Florida Blvd, Walker, LA 70785Sold
- $--2 bd2 ba1k sqft10664 Florida Blvd #1C, Walker, LA 70785Sold

- $184,0002 bd2 ba1k sqft10664 Florida Blvd UNIT 8C, Walker, LA 70785For Sale

- $186,800-- bd-- ba1k sqft10664 Florida Ave, Walker, LA 70785Off Market
- $191,200-- bd-- ba1k sqft10664 Florida Blvd, Walker, LA 70785Off Market
- $186,000-- bd-- ba1k sqft10664 Florida Blvd, Walker, LA 70785Off Market
- $--2 bd2 ba1.1k sqft10766 Tucker Ln #2A, Walker, LA 70785Sold
- $224,4003 bd2 ba1.4k sqft10646 Florida Blvd, Walker, LA 70785Off Market
A local agent can set up tours, give advice and negotiate with sellers.
A local lender can help you make sure your offer is ready when you are.
Similar homes
- $184,0002 bd2 ba1k sqft10664 Florida Blvd Unit 8C, Walker, LA 70785For Sale
 MLS ID #2026011704, Tammy Lezak, NextHome Solutions. ROAM MLS
 - $179,0002 bd2 ba1.2k sqft10633 Florida Blvd Lot 25, Walker, LA 70785For Sale
 MLS ID #2026011485, Kennedi Berthelot, CHT Group Real Estate, LLC. ROAM MLS
 - $220,0003 bd2 ba1.1k sqft13668 S Trace Dr, Walker, LA 70785For Sale
 MLS ID #2026012599, Mallory McMorris Saucier, Clients First Realty, LLC. ROAM MLS
 - $219,0003 bd2 ba1.1k sqft13297 Isabella Blvd, Walker, LA 70785For Sale
 MLS ID #2026010690, Tommy Veenendaal, Southern Prime Properties, LLC. ROAM MLS
 - $--3 bd2 ba1.4k sqft24224 Joe May Rd, Denham Springs, LA 70726AuctionXome
- $--3 bd2 ba1.5k sqft1465 Ironwood Dr, Denham Springs, LA 70726AuctionAuction.com 2
- $170,0003 bd2 ba1.1k sqft25422 Homestead Dr, Denham Springs, LA 70726For SaleMLS ID #2026013750, Neil Kahn, Zatta Real Estate Group LLC. ROAM MLS
- $185,0002 bd2 ba1k sqft33260 State Highway 16 #8D, Denham Springs, LA 70706For SaleMLS ID #2026009932, Jordan Kittrell, Monarc Realty, LLC. ROAM MLS
- $210,0003 bd2 ba1.4k sqft33755 Perkins Crossing Rd, Walker, LA 70785For SaleMLS ID #2026010139, Tiffany Mabry, Smart Move Real Estate. ROAM MLS
- $189,9003 bd2 ba1.1k sqft312 Pinoak St, Denham Springs, LA 70726For SaleMLS ID #2026010959, Amanda Rosenthal, Black Label Holdings Real Estate. ROAM MLS
- $189,0002 bd2 ba934 sqft13330 Prath Dr, Baton Rouge, LA 70817For SaleMLS ID #2026008258, Stuart Bailey, Gaspard & Co Real Estate LLC. ROAM MLS
- $255,0003 bd2 ba1.3k sqft33481 Weiss Rd, Walker, LA 70785For SaleMLS ID #2026009412, Amber Thornton, Blue Heron Realty. ROAM MLS
- $195,0002 bd2 ba1.3k sqft15425 Summerwood Ave, Baton Rouge, LA 70817For SaleMLS ID #2026013501, Holly Thibodeaux, Southern Prime Properties, LLC. ROAM MLS
- $210,0003 bd2 ba1.1k sqft10036 Chapel Hill Dr, Denham Springs, LA 70706For SaleMLS ID #2026013148, Dillon Thompson, Exit Realty Group. ROAM MLS
- $215,0003 bd2 ba1.4k sqft26621 Evangeline Trace Blvd, Denham Springs, LA 70726For SaleMLS ID #2026010292, Alicia Hedrick, CENTURY 21 Bessette Flavin. ROAM MLS
- $175,0002 bd1 ba1k sqft26600 George White Rd, Holden, LA 70744For SaleMLS ID #2026009967, Madeline Landry Thompson, Exit Realty Group. ROAM MLS
- $235,0003 bd2 ba1.4k sqft12207 Wilderness Run Dr, Denham Springs, LA 70726For SaleMLS ID #2026012407, Alissa Jenkins, Compass - Perkins. ROAM MLS
- $189,0003 bd2 ba1.4k sqft10444 Ingram Rd, Saint Amant, LA 70774For SaleMLS ID #2026010657, Jessica Huber, Keller Williams Realty-First Choice. ROAM MLS
- $200,0002 bd2 ba1.3k sqft2932 Magazine Dr, Baton Rouge, LA 70816For SaleMLS ID #2026009555, Michelle Knobloch, Keller Williams Realty Red Stick Partners. ROAM MLS
- $195,0002 bd3 ba1.5k sqft4146 Jefferson Woods Dr, Baton Rouge, LA 70809For SaleMLS ID #2026008196, Carolyn Webber, RE/MAX Real Estate Group. ROAM MLS
