This immaculate 2-bedroom, 2-bathroom townhome offers modern comfort and convenience, boasting a well-maintained interior, and a functional open and split floor plan that maximizes space and privacy. As you step inside, you'll immediately notice the absence of carpet, replaced instead with highly durable Luxury Vinyl Plank Flooring that not only adds a touch of elegance but also makes maintenance a breeze. The spacious living room has a ceiling fan and an open layout that seamlessly flows into the kitchen and dining area, also adorned with the same exquisite Luxury Vinyl Plank Flooring. The kitchen features granite countertops, a decorative Subway tile backsplash that adds a modern touch, stainless steel appliances, including an electric range/oven and a microwave, and a convenient pantry for all your storage needs. The master bedroom is a great retreat, complete with more Luxury Vinyl Plank Flooring, a ceiling fan, and an en-suite bath for your comfort and convenience. The master bath suite boasts ceramic tile flooring, a single granite vanity, a garden soaker tub/shower combination, and a spacious walk-in closet to accommodate your wardrobe. The other two bedrooms also feature the same stunning Luxury Vinyl Plank Flooring. These bedrooms are thoughtfully split from the master bedroom, allowing for ultimate privacy and separation. They share a full bath, ensuring comfort for family and guests alike. Additional features of this fantastic townhome include a one-car garage, a backyard that requires minimal maintenance with very little grass to worry about, a concrete porch perfect for outdoor relaxation, and a privacy wood fence for your seclusion. Furthermore, this property is situated in Flood Zone X, providing peace of mind during unpredictable weather conditions. Schedule your private showing today.
Sold
Price Unknown
10664 Florida Blvd, Walker, LA 70785
2beds
1,035sqft
Single Family Residence, Townhouse, Residential
Built in 2017
2,482 Square Feet Lot
$-- Zestimate®
$--/sqft
$1,072 Estimated rent
Home value
Not available
Estimated sales range
Not available
$1,072/mo
Zestimate® history
Owner options
List your home for rent
$1,072/mo
Rent Zestimate®
Find your next renter with Zillow Rental Manager. Plus, with online applications, you can quickly screen prospective tenants – for free.
$1,072/mo
Rent Zestimate®
Refinance and save
$1,020/mo
Est. payment
Refinancing to a lower rate could help reduce your monthly payments and save thousands over the life of the loan.
$1,020/mo
Est. payment
Explore your selling options
Work with a Zillow partner agent
Leverage their expertise and Zillow's premium Showcase listings to get your home seen by more buyers.
Get startedList with your own agent
Get your home in front of millions of buyers by listing it on Zillow.
Learn how to do itSell it yourself
Take full control of how buyers see your home on Zillow by listing For Sale by Owner (FSBO).
List your homeWhat's special
Privacy wood fenceStainless steel appliancesSubway tile backsplashCeramic tile flooringSpacious walk-in closetWell-maintained interiorOpen layout
Zillow last checked:
Listing updated:
Listed by:
Tyler Alexander,
LPT Realty, LLC,
Darren James,
LPT Realty, LLC
Bought with:
Gene Herman, 0995684928
Keller Williams Realty Premier Partners
Source: ROAM MLS,MLS#: 2025013233
Facts & features
Interior
Bedrooms & bathrooms
- Bedrooms: 2
- Bathrooms: 2
- Full bathrooms: 2
Rooms
- Room types: Bathroom, Primary Bathroom, Bedroom, Primary Bedroom, Foyer, Kitchen, Living Room
Primary bedroom
- Features: En Suite Bath, Ceiling 9ft Plus, Ceiling Fan(s), Split
- Level: First
- Area: 162.56
- Width: 12.7
Bedroom 1
- Level: First
- Area: 102.01
- Width: 10.1
Primary bathroom
- Features: Walk-In Closet(s), Soaking Tub, Shower Combo
- Level: First
- Area: 64.26
- Width: 5.1
Bathroom 1
- Level: First
- Area: 74.74
Kitchen
- Features: Granite Counters, Pantry
- Level: First
- Area: 226.32
Living room
- Level: First
- Area: 232.4
- Width: 14
Heating
- Central
Cooling
- Central Air, Ceiling Fan(s)
Appliances
- Included: Elec Stove Con, Electric Cooktop, Dishwasher, Disposal, Microwave, Range/Oven
- Laundry: Electric Dryer Hookup, Washer Hookup, Inside, Washer/Dryer Hookups, Laundry Room
Features
- Eat-in Kitchen, Ceiling 9'+, See Remarks, Primary Closet
- Flooring: Ceramic Tile, Tile
Interior area
- Total structure area: 1,355
- Total interior livable area: 1,035 sqft
Property
Parking
- Total spaces: 1
- Parking features: 1 Car Park, Garage
- Has garage: Yes
Features
- Stories: 1
- Patio & porch: Porch
- Exterior features: Lighting
- Fencing: Wood
Lot
- Size: 2,482 Square Feet
- Dimensions: 28 x 91.40 x 27.92 x 89.20
- Features: Commons Lot, Corner Lot, No Outlet Lot, Landscaped
Details
- Parcel number: 0325852
- Special conditions: Standard
Construction
Type & style
- Home type: Townhouse
- Architectural style: Traditional
- Property subtype: Single Family Residence, Townhouse, Residential
- Attached to another structure: Yes
Materials
- Brick Siding, Stucco Siding, Vinyl Siding, Frame
- Foundation: Slab
- Roof: Shingle
Condition
- New construction: No
- Year built: 2017
Utilities & green energy
- Gas: None
- Sewer: Public Sewer
- Water: Public
- Utilities for property: Cable Connected
Community & HOA
Community
- Security: Smoke Detector(s)
- Subdivision: Olde Oaks At Walker
HOA
- Has HOA: Yes
- Services included: Common Areas, Maint Subd Entry HOA, Management, Trash
- HOA fee: $1,020 annually
Location
- Region: Walker
Financial & listing details
- Tax assessed value: $1,500
- Date on market: 7/16/2025
- Listing terms: Cash,Conventional,FHA,FMHA/Rural Dev,VA Loan
Price history
| Date | Event | Price |
|---|---|---|
| 7/13/2026 | Listing removed | $184,000$178/sqft |
Source:  NextHome #294136 Report a problem NextHome #294136 Report a problem | ||
| 6/22/2026 | Listed for sale | $184,000+0.5%$178/sqft |
Source: NextHome #294136 Report a problem | ||
| 10/3/2025 | Sold | -- |
Source:  ROAM MLS #2025013233 Report a problem ROAM MLS #2025013233 Report a problem | ||
| 8/25/2025 | Pending sale | $183,000$177/sqft |
Source: ROAM MLS #2025013233 Report a problem | ||
| 7/16/2025 | Listed for sale | $183,000+18.1%$177/sqft |
Source: ROAM MLS #2025013233 Report a problem | ||
| 6/4/2021 | Sold | -- |
Source: ROAM MLS #2021003811 Report a problem | ||
| 4/30/2021 | Pending sale | $155,000$150/sqft |
Source: ROAM MLS #2021003811 Report a problem | ||
| 4/23/2021 | Price change | $155,000-1.8%$150/sqft |
Source: ROAM MLS #2021003811 Report a problem | ||
| 3/20/2021 | Pending sale | $157,900$153/sqft |
Source: ROAM MLS #2021003811 Report a problem | ||
| 3/15/2021 | Listed for sale | $157,900$153/sqft |
Source: ROAM MLS #2021003811 Report a problem | ||
| 8/15/2017 | Sold | -- |
Source: Agent Provided Report a problem | ||
Public tax history
| Year | Property taxes | Tax assessment |
|---|---|---|
| 2022 | -- | $150 |
| 2021 | -- | $150 |
| 2020 | -- | $150 |
| 2019 | -- | $150 +36.4% |
| 2017 | $13 -60.6% | $110 -98.5% |
| 2015 | $32 | $7,320 |
| 2014 | $32 | $7,320 |
| 2013 | $32 -33.5% | $7,320 |
| 2012 | $48 | $7,320 |
| 2011 | $48 | $7,320 |
| 2010 | $48 +50.3% | $7,320 -90% |
| 2009 | $32 | $73,200 |
| 2008 | $32 | $73,200 |
| 2007 | $32 | $73,200 |
| 2006 | $32 | $73,200 +900% |
| 2005 | $32 | $7,320 |
| 2004 | $32 | $7,320 |
| 2003 | $32 | $7,320 |
| 2002 | $32 | $7,320 |
| 2001 | $32 | $7,320 |
Find assessor info on the county website
Neighborhood: 70785
Nearby homes
- $--2 bd2 ba1k sqft10664 Florida Blvd #1C, Walker, LA 70785Sold

- $184,0002 bd2 ba1k sqft10664 Florida Blvd UNIT 8C, Walker, LA 70785For Sale

- $183,0002 bd2 ba1k sqft10664 Florida #UNIT 1A, Walker, LA 70785For Sale
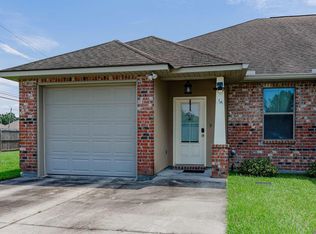
- $185,600-- bd-- ba1k sqft10664 Florida Ave, Walker, LA 70785Off Market
- $188,500-- bd-- ba1k sqft10664 Florida Blvd, Walker, LA 70785Off Market
- $182,700-- bd-- ba1k sqft10664 Florida Blvd, Walker, LA 70785Off Market
- $--2 bd2 ba1.1k sqft10766 Tucker Ln #2A, Walker, LA 70785Sold
- $223,1003 bd2 ba1.4k sqft10646 Florida Blvd, Walker, LA 70785Off Market
Nearby schools
GreatSchools rating
- 6/10North Corbin Elementary SchoolGrades: PK-5Distance: 3.5 mi
- 6/10Westside Junior High SchoolGrades: 6-8Distance: 1.8 mi
- 7/10Walker High SchoolGrades: 9-12Distance: 1.8 mi
Schools provided by the listing agent
- District: Livingston Parish
Source: ROAM MLS. This data may not be complete. We recommend contacting the local school district to confirm school assignments for this home.
- Louisiana
- Livingston Parish
- Walker
- 70785
- 10664 Florida Blvd
Nearby cities
Nearby zip codes
Other Walker Topics
