!PRICE IMPROVEMENT! Now priced at $219,000! Step inside this meticulously kept, 3 bedroom, 2 full bath like new, well-maintained property! The home is just 5 years old and sits on an oversized corner lot in Isabella Lakes subdivision in Walker, LA. The extended patio and 8-foot wooden fence allows for relaxing time outside with plenty of privacy. The open floor plan spans almost 1,200 living area and is perfect for entertaining family and friends. The kitchen features an updated granite composite sink in the center island, beautiful cabinetry, a corner pantry and all stainless steel appliances. The primary en-suite features a garden soaking tub/oversized shower to relax the day away and a large walk-in closet. This family friendly community features a playground, fishing ponds and is just minutes away from shopping, dining, entertainment and I-12.
For sale
Price cut: $2K (6/25)
$219,000
13297 Isabella Blvd, Walker, LA 70785
3beds
1,184sqft
:
Get pre-qualified$1,433/mo
Single Family Residence, Residential
Built in 2020
6,969 Square Feet Lot
$-- Zestimate®
$185/sqft
$24/mo HOA
What's special
Meticulously keptExtended patioAll stainless steel appliancesBeautiful cabinetryOversized corner lotPlenty of privacyPrimary en-suite
- 45 days |
- 217 |
- 22 |
Zillow last checked:
Listing updated:
Listed by:
Tommy Veenendaal,
Southern Prime Properties, LLC 225-614-1534
Source: ROAM MLS,MLS#: 2026010690
Facts & features
Interior
Bedrooms & bathrooms
- Bedrooms: 3
- Bathrooms: 2
- Full bathrooms: 2
Rooms
- Room types: Bedroom, Primary Bedroom, Kitchen, Living Room
Primary bedroom
- Features: En Suite Bath, Ceiling 9ft Plus, Ceiling Fan(s), Walk-In Closet(s)
- Level: First
- Area: 144.3
- Width: 13
Bedroom 1
- Level: First
- Area: 111
- Width: 10
Bedroom 2
- Level: First
- Area: 126
- Dimensions: 10 x 12.6
Primary bathroom
- Features: Soaking Tub, Shower Combo
Kitchen
- Features: Kitchen Island, Pantry
- Level: First
- Area: 135.46
Living room
- Level: First
- Area: 141.1
- Width: 10
Heating
- Central
Cooling
- Central Air, Ceiling Fan(s)
Appliances
- Included: Electric Cooktop, Dishwasher, Disposal, Microwave, Range/Oven, Stainless Steel Appliance(s)
- Laundry: Electric Dryer Hookup, Washer Hookup, Inside, Washer/Dryer Hookups
Features
- Eat-in Kitchen, Ceiling 9'+
- Flooring: Carpet, Laminate, Vinyl
Interior area
- Total structure area: 1,184
- Total interior livable area: 1,184 sqft
Property
Parking
- Total spaces: 4
- Parking features: 4+ Cars Park, Carport
- Has carport: Yes
Features
- Stories: 1
- Patio & porch: Patio
- Exterior features: Lighting
- Fencing: Full,Privacy,Wood
Lot
- Size: 6,969 Square Feet
- Dimensions: 61.55 x 115
- Features: Landscaped
Details
- Parcel number: 0285015BH
- Special conditions: Standard
Construction
Type & style
- Home type: SingleFamily
- Architectural style: Traditional
- Property subtype: Single Family Residence, Residential
Materials
- Brick Siding, Vinyl Siding, Brick, Other
- Foundation: Slab
- Roof: Composition
Condition
- All Original
- New construction: No
- Year built: 2020
Details
- Builder name: D.r. Horton, Inc. - Gulf Coast
Utilities & green energy
- Gas: None
- Sewer: Public Sewer
- Water: Public
- Utilities for property: Cable Connected
Community & HOA
Community
- Features: Playground
- Security: Smoke Detector(s)
- Subdivision: Isabella Lakes
HOA
- Has HOA: Yes
- Services included: Accounting, Common Areas, Maint Subd Entry HOA, Management
- HOA fee: $290 annually
Location
- Region: Walker
Financial & listing details
- Price per square foot: $185/sqft
- Tax assessed value: $196,780
- Annual tax amount: $1,308
- Price range: $219K - $219K
- Date on market: 6/10/2026
- Listing terms: Cash,Conventional,FHA,FMHA/Rural Dev,VA Loan
Estimated market value
Not available
Estimated sales range
Not available
Not available
Price history
| Date | Event | Price |
|---|---|---|
| 6/25/2026 | Price change | $219,000-0.9%$185/sqft |
Source:  ROAM MLS #2026010690 Report a problem ROAM MLS #2026010690 Report a problem | ||
| 6/10/2026 | Listed for sale | $221,000+2.8%$187/sqft |
Source: ROAM MLS #2026010690 Report a problem | ||
| 4/6/2023 | Sold | -- |
Source: ROAM MLS #2023003313 Report a problem | ||
| 3/13/2023 | Pending sale | $215,000$182/sqft |
Source: ROAM MLS #2023003313 Report a problem | ||
| 3/6/2023 | Contingent | $215,000$182/sqft |
Source: ROAM MLS #2023003313 Report a problem | ||
| 3/3/2023 | Listed for sale | $215,000+12.8%$182/sqft |
Source: ROAM MLS #2023003313 Report a problem | ||
| 4/1/2021 | Sold | -- |
Source: ROAM MLS #2020015405 Report a problem | ||
| 2/14/2021 | Pending sale | $190,540$161/sqft |
Source: D.R. Horton - Louisiana Report a problem | ||
| 2/14/2021 | Listed for sale | $190,540$161/sqft |
Source: D.R. Horton - Louisiana Report a problem | ||
| 2/14/2021 | Pending sale | $190,540$161/sqft |
Source: D.R. Horton - Louisiana Report a problem | ||
| 2/13/2021 | Listed for sale | $190,540$161/sqft |
Source: D.R. Horton - Louisiana Report a problem | ||
| 2/13/2021 | Pending sale | $190,540$161/sqft |
Source: D.R. Horton - Louisiana Report a problem | ||
| 2/12/2021 | Price change | $190,540+1.6%$161/sqft |
Source:  DR Horton Report a problem DR Horton Report a problem | ||
| 2/10/2021 | Pending sale | $187,540$158/sqft |
Source: ROAM MLS #2020015405 Report a problem | ||
| 1/22/2021 | Price change | $187,540+2.7%$158/sqft |
Source: DR Horton Report a problem | ||
| 1/19/2021 | Price change | $182,540+1.8%$154/sqft |
Source: D.R. Horton - Louisiana Report a problem | ||
| 1/19/2021 | Pending sale | $179,400$152/sqft |
Source: DR Horton Report a problem | ||
| 12/13/2020 | Pending sale | $179,400$152/sqft |
Source: D.R. Horton - Louisiana Report a problem | ||
| 11/6/2020 | Price change | $179,400+0.8%$152/sqft |
Source: D.R. Horton - Louisiana Report a problem | ||
| 9/30/2020 | Price change | $177,900+1.7%$150/sqft |
Source: Supreme, LLC #2020015405 Report a problem | ||
| 9/28/2020 | Listed for sale | $174,900$148/sqft |
Source: Supreme, LLC #2020015405 Report a problem | ||
Public tax history
| Year | Property taxes | Tax assessment |
|---|---|---|
| 2025 | $1,308 +1.3% | $19,678 |
| 2024 | $1,291 +34.9% | $19,678 +29.2% |
| 2023 | $957 -0.7% | $15,230 |
| 2022 | $963 +114.1% | $15,230 +258.4% |
| 2021 | $450 +100.6% | $4,250 +99.5% |
| 2020 | $224 | $2,130 |
Find assessor info on the county website
Monthly payment
Est. payment
Payment breakdown
Explore the cost of this home by adjusting the details. Changes won't be saved.Climate risks
Neighborhood: 70785
Nearby schools
GreatSchools rating
- 7/10Levi Milton Elementary SchoolGrades: PK-5Distance: 0.9 mi
- 7/10North Corbin Junior High SchoolGrades: 6-8Distance: 3 mi
- 7/10Walker High SchoolGrades: 9-12Distance: 1.7 mi
Schools provided by the listing agent
- District: Livingston Parish
Source: ROAM MLS. This data may not be complete. We recommend contacting the local school district to confirm school assignments for this home.
- $213,0003 bd2 ba1.1k sqft13301 Isabella Blvd, Walker, LA 70785Off Market
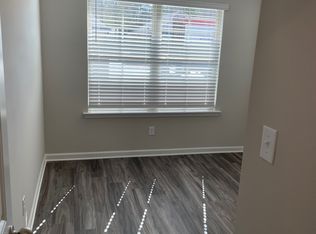
- $219,0003 bd2 ba1.1k sqft13309 Isabella Blvd, Walker, LA 70785For Sale

- $248,4003 bd2 ba1.3k sqft30821 Tanner Ln, Walker, LA 70785Off Market
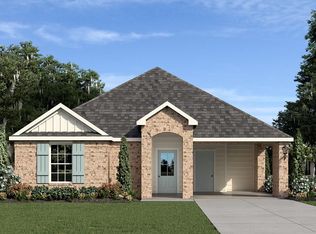
- $208,4003 bd2 ba-- sqft13337 Isabella Blvd, Walker, LA 70785Off Market

- $214,5003 bd2 ba1.1k sqft13343 Isabella Blvd, Walker, LA 70785Off Market
- $214,4003 bd2 ba1.1k sqft13305 Isabella Blvd, Walker, LA 70785Off Market
- $216,9003 bd2 ba1.3k sqft13331 Isabella Blvd, Walker, LA 70785Off Market
- $218,9003 bd2 ba1.3k sqft13346 Isabella Blvd, Walker, LA 70785Off Market
A local agent can set up tours, give advice and negotiate with sellers.
A local lender can help you make sure your offer is ready when you are.
Similar homes
- $219,0003 bd2 ba1.1k sqft13309 Isabella Blvd, Walker, LA 70785For Sale
 MLS ID #2026012714, Leigh Moss, Highland Road Realty. ROAM MLS
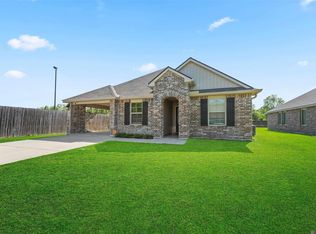
 - $215,0003 bd2 ba1.4k sqft30814 Ava Ln, Walker, LA 70785For Sale
 MLS ID #2026011238, Marlon Bourgeois, PINO & Associates. ROAM MLS
 - $220,0003 bd2 ba1.1k sqft13668 S Trace Dr, Walker, LA 70785For Sale
 MLS ID #2026012599, Mallory McMorris Saucier, Clients First Realty, LLC. ROAM MLS
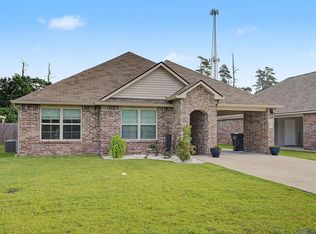
 - $245,0004 bd2 ba1.6k sqft13197 Hanks Way, Walker, LA 70785For Sale
 MLS ID #2026011520, Nikki Calmes, CHT Group Real Estate, LLC. ROAM MLS
 - $249,9003 bd2 ba1.6k sqft31025 Lake Spring Dr, Walker, LA 70785For SaleMLS ID #2026007984, K.C. Ross, Dawson Grey Real Estate. ROAM MLS
- $210,0003 bd2 ba1.4k sqft33755 Perkins Crossing Rd, Walker, LA 70785For SaleMLS ID #2026010139, Tiffany Mabry, Smart Move Real Estate. ROAM MLS
- $265,0003 bd2 ba1.5k sqft30403 Lafleur Rue, Walker, LA 70785For SaleMLS ID #2026011752, Trey Chavers, Keller Williams Realty Premier Partners. ROAM MLS
- $245,0003 bd2 ba1.6k sqft33813 Natures Way, Walker, LA 70785For SaleMLS ID #2025021460, Neil Kahn, Zatta Real Estate Group LLC. ROAM MLS
- $264,9003 bd2 ba1.7k sqft28025 Foxfire Ave, Walker, LA 70785For SaleMLS ID #2026006830, Kim Tanib, Coldwell Banker ONE. ROAM MLS
- $215,0003 bd2 ba1.4k sqft26621 Evangeline Trace Blvd, Denham Springs, LA 70726For SaleMLS ID #2026010292, Alicia Hedrick, CENTURY 21 Bessette Flavin. ROAM MLS
- $265,0003 bd2 ba1.5k sqft12540 S Lakeshore Dr, Walker, LA 70785For SaleMLS ID #2026008847, Kadesha Connor, Magnolia South Realty, LLC. ROAM MLS
- $--3 bd2 ba1.4k sqft24224 Joe May Rd, Denham Springs, LA 70726AuctionXome
- $210,0003 bd2 ba1.1k sqft10036 Chapel Hill Dr, Denham Springs, LA 70706For SaleMLS ID #2026013148, Dillon Thompson, Exit Realty Group. ROAM MLS
- $224,9003 bd2 ba1.3k sqft11406 Ashwood Ct, Denham Springs, LA 70726For SaleMLS ID #2026012549, Trinity Mihail, Clients First Realty, LLC. ROAM MLS
- $220,0003 bd2 ba1.2k sqft36059 Cheray Dr, Denham Springs, LA 70706For SaleMLS ID #2026010683, Ryan Smith, 1 Percent Lists Premier. ROAM MLS
- $235,0003 bd2 ba1.4k sqft12207 Wilderness Run Dr, Denham Springs, LA 70726For SaleMLS ID #2026012407, Alissa Jenkins, Compass - Perkins. ROAM MLS
- $184,0002 bd2 ba1k sqft10664 Florida Blvd Unit 8C, Walker, LA 70785For SaleMLS ID #2026011704, Tammy Lezak, NextHome Solutions. ROAM MLS
- $225,0003 bd2 ba1.4k sqft23490 Encore Dr, Denham Springs, LA 70726For SaleMLS ID #2026005931, Nicole Stallings, Vessel Towers Realty LLC. ROAM MLS
- $183,0002 bd2 ba1k sqft10664 Florida #Unit 1a, Walker, LA 70785For SaleMLS ID #2026012532, Carol Schoemann, Supreme. ROAM MLS
- $184,0002 bd2 ba1.2k sqft10633 Florida Blvd Lot 25, Walker, LA 70785For SaleMLS ID #2026011485, Kennedi Berthelot, CHT Group Real Estate, LLC. ROAM MLS
