This adorable move in ready three bedroom, two bathroom home has all of the comforts of care free living. As you enter you will notice the large living room which flows into the dining room. The kitchen has a breakfast bar, lots of cabinet space, a NEW DOUBLE OVEN and DISHWASHER. The spacious primary bedroom has a connecting primary bathroom with dual vanities, garden tub/shower combo and a large walk in closet. The huge backyard has a covered patio, is fully fenced and backs up to green space. This home also has a double garage, NEW HVAC/FURNACE (10 year parts warranty) qualifies for 100% financing and downpayment assistance. Sellers are open to closing costs assistance and or home warranty. All this conveniently located in in the City of CENTRAL
For sale
$220,000
16802 Glenwood Springs Dr, Greenwell Springs, LA 70739
3beds
1,468sqft
Single Family Residence, Residential
Built in 2013
6,098 Square Feet Lot
$-- Zestimate®
$150/sqft
$-- HOA
What's special
Covered patioHuge backyardDouble garageNew double ovenSpacious primary bedroomLarge walk in closetLots of cabinet space
- 2 days
- 83
- 8
Likely to sell faster than
Zillow last checked:
Listing updated:
Listed by:
Stacy Branyan,
Blackstone Partners LLC 225-924-3753
Source: ROAM MLS,MLS#: 2026016032
Facts & features
Interior
Bedrooms & bathrooms
- Bedrooms: 3
- Bathrooms: 2
- Full bathrooms: 2
Rooms
- Room types: Bedroom, Primary Bedroom, Dining Room, Kitchen, Living Room
Primary bedroom
- Features: En Suite Bath
- Level: First
- Area: 204.4
- Width: 14
Bedroom 1
- Level: First
- Area: 96
- Dimensions: 10 x 9.6
Bedroom 2
- Level: First
- Area: 96
- Dimensions: 10 x 9.6
Dining room
- Level: First
- Area: 101.76
Kitchen
- Level: First
- Area: 130
- Dimensions: 10 x 13
Living room
- Level: First
- Area: 231.2
- Width: 17
Heating
- Central
Cooling
- Central Air
Appliances
- Included: Elec Stove Con, Dishwasher, Disposal, Microwave, Range/Oven
- Laundry: Electric Dryer Hookup
Features
- Built-in Features, Ceiling 9'+
- Flooring: Carpet, Ceramic Tile
- Attic: Attic Access
Interior area
- Total structure area: 2,078
- Total interior livable area: 1,468 sqft
Property
Parking
- Total spaces: 2
- Parking features: 2 Cars Park, Garage, Garage Door Opener
- Has garage: Yes
Features
- Stories: 1
- Exterior features: Lighting
- Fencing: Full,Privacy
Lot
- Size: 6,098 Square Feet
- Dimensions: 50 x 120
- Features: Cul-De-Sac, Landscaped
Details
- Parcel number: 02705281
- Special conditions: Standard
Construction
Type & style
- Home type: SingleFamily
- Architectural style: Other
- Property subtype: Single Family Residence, Residential
Materials
- Brick Siding, Vinyl Siding, Frame
- Foundation: Slab
- Roof: Shingle
Condition
- New construction: No
- Year built: 2013
Utilities & green energy
- Gas: None
- Sewer: Public Sewer
- Water: Public
- Utilities for property: Cable Connected
Community & HOA
Community
- Security: Security System, Smoke Detector(s)
- Subdivision: Morgan Springs
Location
- Region: Greenwell Springs
Financial & listing details
- Price per square foot: $150/sqft
- Tax assessed value: $190,840
- Annual tax amount: $2,440
- Price range: $220K - $220K
- Date on market: 8/31/2026
- Listing terms: Cash,Conventional,FHA,FMHA/Rural Dev,VA Loan
Estimated market value
Not available
Estimated sales range
Not available
Not available
Price history
| Date | Event | Price |
|---|---|---|
| 8/31/2026 | Listed for sale | $220,000+29.5%$150/sqft |
Source:  ROAM MLS #2026016032 Report a problem ROAM MLS #2026016032 Report a problem | ||
| 4/22/2016 | Sold | -- |
Source: ROAM MLS #2015014857 Report a problem | ||
| 10/29/2015 | Listed for sale | $169,900$116/sqft |
Source: Hager Realty Report a problem | ||
| 4/5/2013 | Sold | -- |
Source: ROAM MLS #201214741 Report a problem | ||
Public tax history
| Year | Property taxes | Tax assessment |
|---|---|---|
| 2025 | $2,440 -0.4% | $19,084 |
| 2024 | $2,450 +8.6% | $19,084 +13.1% |
| 2023 | $2,257 -0.2% | $16,880 |
| 2022 | $2,261 | $16,880 |
| 2021 | $2,261 +1.9% | $16,880 |
| 2020 | $2,219 -2.4% | $16,880 +0.5% |
| 2019 | $2,274 +1.1% | $16,800 |
| 2018 | $2,249 | $16,800 |
| 2017 | $2,249 | $16,800 +49.1% |
| 2016 | $2,249 +333.9% | $11,270 -25.6% |
| 2015 | $518 -48.4% | $15,150 |
| 2014 | $1,004 | $15,150 +320.8% |
| 2013 | $1,004 +58% | $3,600 -28% |
| 2012 | $635 -3.1% | $5,000 |
| 2011 | $656 +0% | $5,000 |
| 2010 | $656 | $5,000 |
Find assessor info on the county website
Monthly payment
Est. payment
Payment breakdown
Explore the cost of this home by adjusting the details. Changes won't be saved.Climate risks
Neighborhood: 70739
Nearby schools
Schools provided by the listing agent
- District: Central Community
Source: ROAM MLS. This data may not be complete. We recommend contacting the local school district to confirm school assignments for this home.
- $241,300-- bd-- ba1.4k sqft16812 Glenwood Springs Dr, Greenwell Springs, LA 70739Off Market
- $224,300-- bd-- ba1.4k sqft16750 Glenwood Springs Dr, Greenwell Springs, LA 70739Off Market
- $237,800-- bd-- ba1.4k sqft16822 Glenwood Springs Dr, Greenwell Springs, LA 70739Off Market

- $268,3003 bd2 ba1.6k sqft16740 Glenwood Springs Dr, Greenwell Springs, LA 70739Off Market

Similar homes
- $225,0004 bd3 ba1.8k sqft6916 Silver Springs Dr, Greenwell Springs, LA 70739For Sale
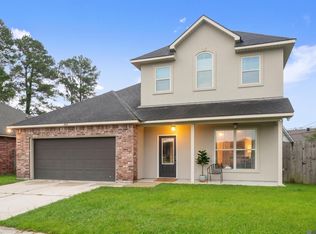
 MLS ID #2026015534, Joshua Compton, United Properties of Louisiana. ROAM MLS
 - $225,0003 bd2 ba1.4k sqft6751 Silver Springs Dr, Greenwell Springs, LA 70739For Sale
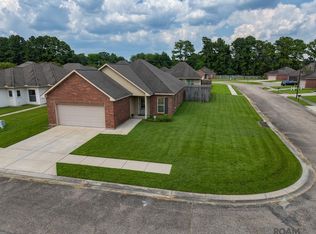 MLS ID #2026014455, Joshua Compton, United Properties of Louisiana. ROAM MLS
 - $223,9003 bd2 ba1.5k sqft6742 Silver Springs Dr, Greenwell Springs, LA 70739For Sale
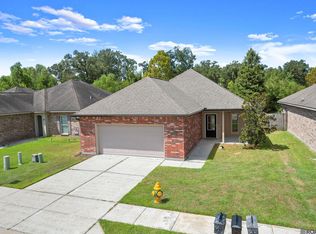 MLS ID #2026011712, Michael Cotten, LIV Realty, LLC. ROAM MLS
 - $242,0003 bd2 ba1.5k sqft6741 Silver Springs Dr, Greenwell Springs, LA 70739For Sale
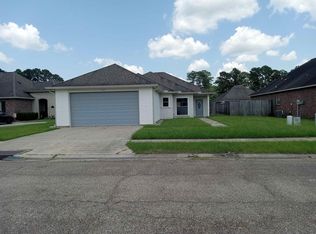 MLS ID #2026011978, Melissa Caldwell, Melissa Caldwell. ROAM MLS
 - $235,0003 bd2 ba1.6k sqft6674 Thelmadale Dr, Greenwell Springs, LA 70739For SaleMLS ID #2026007350, Tara Smith, Smith Squared Real Estate Group, LLC. ROAM MLS
- $230,0003 bd2 ba1.5k sqft5755 Mapleton Dr, Greenwell Springs, LA 70739For SaleMLS ID #2026014630, Gene Herman, Keller Williams Realty Premier Partners. ROAM MLS
- $259,0003 bd2 ba1.6k sqft15351 Country Rd, Greenwell Springs, LA 70739For SaleMLS ID #2026015842, Lauren Hinson, Magnolia Key Realty & Co. LLC. ROAM MLS
- $279,0003 bd2 ba1.6k sqft9632 Trendale Dr, Greenwell Springs, LA 70739For Sale
 MLS ID #2575006, Joseph Hollis, Homesmart Realty South. GSREIN
 - $219,9003 bd2 ba1.3k sqft5665 Mapleton Dr, Greenwell Springs, LA 70739For SaleMLS ID #2026004548, Marilu Suarez, Casa Real Estate LLC. ROAM MLS
- $220,0003 bd2 ba1.6k sqft14220 Richardson Dr, Greenwell Springs, LA 70739For SaleMLS ID #2026003196, Shemeka Hayes, Hayes Realty Group of Louisiana. ROAM MLS
- $255,0003 bd2 ba1.7k sqft17467 Abundance Dr, Greenwell Springs, LA 70739For SaleMLS ID #2026010535, Andrew Chidlow, CENTURY 21 Bessette Flavin. ROAM MLS
- $235,0003 bd2 ba1.4k sqft11174 Downey Dr, Greenwell Springs, LA 70739For SaleMLS ID #2026014836, Dustin Alexander, Alexander Realty, LLC. ROAM MLS
- $240,0003 bd2 ba1.2k sqft11071 Downey Dr, Greenwell Springs, LA 70739For SaleMLS ID #2026013997, Chantel Johnson, GMC Realty. ROAM MLS
- $227,5004 bd2 ba2.1k sqft5388 Goodland Dr, Greenwell Springs, LA 70739For SaleMLS ID #2026013521, Tanya Pulver, CENTURY 21 Bessette Flavin. ROAM MLS
- $240,0003 bd2 ba1.9k sqft5688 Mapleton Dr, Greenwell Springs, LA 70739For SaleMLS ID #2026007827, Tanya Graves, Fruge Realty, LLC. ROAM MLS
- $269,5003 bd2 ba1.5k sqft9626 Banway Dr, Greenwell Springs, LA 70739For SaleMLS ID #2026012321, Andrew Kennedy, Covington & Associates Real Estate, LLC. ROAM MLS
- $250,0004 bd2 ba1.3k sqft7470 Linda Lee Dr, Denham Springs, LA 70706For SaleMLS ID #2026015789, Alvin Cain, ACG Realty. ROAM MLS
- $288,9003 bd2 ba1.9k sqft6633 Landmor Dr, Greenwell Springs, LA 70739For SaleMLS ID #2026012538, Edie Sotor, Edie Sotor Realty, LLC. ROAM MLS
