$10,000 Use It Your Way! (see agent remarks for terms and conditions) Located in the sought-after Central Community School District, this 4-bedroom, 2-bath brick home offers 2,113 living square feet with a floor plan designed for flexibility and everyday living. The layout includes a foyer, living room, keeping room, dining room, and a spacious kitchen, providing multiple areas for gathering, entertaining, working, or relaxing. The kitchen features granite countertops, painted cabinetry, stainless steel appliances, a gas range, dishwasher, generous cabinet storage, and ample workspace. Ceramic tile and luxury vinyl flooring throughout the home provide durability and easy maintenance. The primary bedroom includes an ensuite bath, while three additional bedrooms provide flexibility for guests, a home office, hobbies, or changing needs. Outside, the covered rear patio overlooks a fully fenced backyard with room for pets, gardening, outdoor activities, or entertaining. A covered front porch, covered parking, brick exterior, and an architectural shingle roof complete the property. $10,000 buyer incentive available with a full-price offer and use of the seller's preferred lender. If seller contributes toward buyer closing expenses, seller reserves the right to select the closing/settlement company.
For sale
$227,500
5388 Goodland Dr, Greenwell Springs, LA 70739
4beds
2,113sqft
Single Family Residence, Residential
Built in 1970
10,018 Square Feet Lot
$-- Zestimate®
$108/sqft
$-- HOA
What's special
- 29 days |
- 511 |
- 46 |
Zillow last checked:
Listing updated:
Listed by:
Tanya Pulver,
CENTURY 21 Bessette Flavin 225-478-5770
Source: ROAM MLS,MLS#: 2026013521
Facts & features
Interior
Bedrooms & bathrooms
- Bedrooms: 4
- Bathrooms: 2
- Full bathrooms: 2
Rooms
- Room types: Bathroom, Primary Bathroom, Bedroom, Primary Bedroom, Den, Dining Room, Foyer, Kitchen, Living Room
Primary bedroom
- Features: En Suite Bath, Ceiling Fan(s)
- Level: First
- Area: 173.6
- Width: 14
Bedroom 1
- Level: First
- Area: 163.8
- Width: 13
Bedroom 2
- Level: First
- Area: 161.2
- Width: 13
Bedroom 3
- Level: First
- Area: 126.48
- Width: 12.4
Primary bathroom
- Features: Shower Combo
- Level: First
- Area: 50
- Dimensions: 10 x 5
Bathroom 1
- Level: First
- Area: 56
- Dimensions: 7 x 8
Dining room
- Level: First
- Area: 243.6
- Length: 14
Kitchen
- Features: Granite Counters
- Level: First
- Area: 229.6
- Length: 14
Living room
- Level: First
- Area: 197.5
Heating
- Gas Heat
Cooling
- Central Air
Appliances
- Included: Dryer, Washer, Gas Cooktop, Dishwasher, Range/Oven, Refrigerator
- Laundry: Inside, Washer/Dryer Hookups, Laundry Room, Mud Room
Features
- Breakfast Bar
- Flooring: Ceramic Tile, Laminate
Interior area
- Total structure area: 2,901
- Total interior livable area: 2,113 sqft
Property
Parking
- Total spaces: 4
- Parking features: 4+ Cars Park, Carport, Off Street, Driveway
- Has carport: Yes
Features
- Stories: 1
- Patio & porch: Covered, Patio
- Exterior features: Kennel
- Fencing: Full,Wood
Lot
- Size: 10,018 Square Feet
- Dimensions: 79 x 14 x 163 x 160 x 151
Details
- Parcel number: 01808206
- Special conditions: Standard
Construction
Type & style
- Home type: SingleFamily
- Architectural style: Traditional
- Property subtype: Single Family Residence, Residential
Materials
- Brick Siding, Brick
- Foundation: Slab
- Roof: Shingle
Condition
- New construction: No
- Year built: 1970
Utilities & green energy
- Gas: Other
- Water: Public
Community & HOA
Community
- Security: Security System, Smoke Detector(s)
- Subdivision: Ridgewood
Location
- Region: Greenwell Springs
Financial & listing details
- Price per square foot: $108/sqft
- Tax assessed value: $210,900
- Annual tax amount: $1,747
- Price range: $227.5K - $227.5K
- Date on market: 7/23/2026
- Listing terms: Cash,Conventional,FHA,FMHA/Rural Dev,VA Loan
Estimated market value
Not available
Estimated sales range
Not available
Not available
Price history
| Date | Event | Price |
|---|---|---|
| 8/21/2026 | Listed for sale | $227,500$108/sqft |
Source:  ROAM MLS #2026013521 Report a problem ROAM MLS #2026013521 Report a problem | ||
| 8/18/2026 | Pending sale | $227,500$108/sqft |
Source: ROAM MLS #2026013521 Report a problem | ||
| 8/5/2026 | Listed for sale | $227,500-11.1%$108/sqft |
Source: ROAM MLS #2026013521 Report a problem | ||
| 8/2/2025 | Listing removed | $255,900$121/sqft |
Source: ROAM MLS #2025009901 Report a problem | ||
| 7/25/2025 | Price change | $255,900-3.4%$121/sqft |
Source: ROAM MLS #2025009901 Report a problem | ||
| 7/18/2025 | Price change | $264,900-2.6%$125/sqft |
Source: ROAM MLS #2025009901 Report a problem | ||
| 7/3/2025 | Price change | $271,900-1.1%$129/sqft |
Source: ROAM MLS #2025009901 Report a problem | ||
| 6/10/2025 | Price change | $274,900-1.8%$130/sqft |
Source: ROAM MLS #2025009901 Report a problem | ||
| 5/28/2025 | Listed for sale | $280,000+55.6%$133/sqft |
Source: ROAM MLS #2025009901 Report a problem | ||
| 10/22/2020 | Sold | -- |
Source: ROAM MLS #2020010259 Report a problem | ||
| 8/14/2020 | Pending sale | $179,900$85/sqft |
Source: Burns & Co., Inc. #2020010259 Report a problem | ||
| 7/1/2020 | Listed for sale | $179,900$85/sqft |
Source: Burns & Co., Inc. #2020010259 Report a problem | ||
| 8/1/2014 | Sold | -- |
Source: Public Record Report a problem | ||
Public tax history
| Year | Property taxes | Tax assessment |
|---|---|---|
| 2025 | $1,747 -0.4% | $21,090 |
| 2024 | $1,754 +35.4% | $21,090 +23.4% |
| 2023 | $1,296 -0.2% | $17,090 |
| 2022 | $1,298 | $17,090 |
| 2021 | $1,298 +48.5% | $17,090 +22.1% |
| 2020 | $874 -54% | $14,000 |
| 2019 | $1,900 +1.1% | $14,000 |
| 2018 | $1,879 +111.2% | $14,000 |
| 2017 | $890 | $14,000 +46% |
| 2016 | $890 +195% | $9,590 -31.5% |
| 2015 | $302 -64.8% | $14,000 |
| 2014 | $858 | $14,000 +79.5% |
| 2013 | $858 -16.1% | $7,800 |
| 2012 | $1,023 -3% | $7,800 |
| 2011 | $1,055 +0% | $7,800 |
| 2010 | $1,055 +2910.6% | $7,800 |
| 2009 | $35 +8% | $7,800 |
| 2008 | $32 -3.9% | $7,800 |
| 2007 | $34 -1.4% | $7,800 |
| 2006 | $34 -1.5% | $7,800 |
| 2005 | $35 +3.7% | $7,800 |
| 2004 | $34 -49.3% | $7,800 |
| 2003 | $66 +102.5% | $7,800 |
| 2002 | $33 | $7,800 |
| 2001 | $33 +2.9% | $7,800 |
| 2000 | $32 | $7,800 |
Find assessor info on the county website
Monthly payment
Est. payment
Payment breakdown
Explore the cost of this home by adjusting the details. Changes won't be saved.Climate risks
Neighborhood: 70739
Nearby schools
GreatSchools rating
- NABellingrath Hills Elementary SchoolGrades: PK-KDistance: 2.4 mi
- 7/10Central Middle SchoolGrades: 6-8Distance: 4.4 mi
- 8/10Central High SchoolGrades: 9-12Distance: 2.9 mi
Schools provided by the listing agent
- District: Central Community
Source: ROAM MLS. This data may not be complete. We recommend contacting the local school district to confirm school assignments for this home.
- $--3 bd2 ba1.3k sqft5356 Goodland Dr, Greenwell Springs, LA 70739Sold
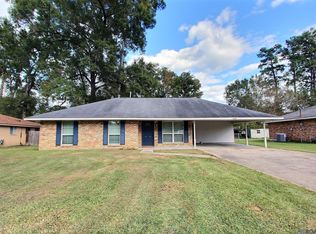
- $274,5003 bd2 ba1.8k sqft5428 Goodland Dr, Greenwell Springs, LA 70739Off Market

- $13,000-- bd-- ba-- sqft5445 Mapleton Dr, Greenwell Springs, LA 70739Off Market
- $208,300-- bd-- ba1.4k sqft5445 Mapleton Dr, Greenwell Springs, LA 70739Off Market
- $197,800-- bd-- ba1.4k sqft5398 Goodland Dr, Greenwell Springs, LA 70739Off Market
- $5,000-- bd-- ba-- sqft5330 Elkhorn Dr, Greenwell Springs, LA 70739Off Market
- $211,200-- bd-- ba1.5k sqft5330 Elkhorn Dr, Greenwell Springs, LA 70739Off Market
- $237,1003 bd3 ba1.7k sqft5455 Mapleton Dr, Greenwell Springs, LA 70739Off Market
A local agent can set up tours, give advice and negotiate with sellers.
A local lender can help you make sure your offer is ready when you are.
Similar homes
- $225,0003 bd2 ba1.4k sqft6751 Silver Springs Dr, Greenwell Springs, LA 70739For Sale
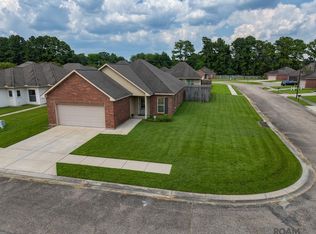
 MLS ID #2026014455, Joshua Compton, United Properties of Louisiana. ROAM MLS
 - $218,0004 bd2 ba1.5k sqft215 N River Rd, Denham Springs, LA 70726For Sale
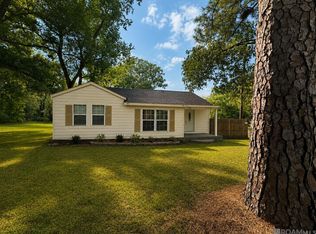 MLS ID #2026015068, Kara Horne, Dawson Grey Real Estate. ROAM MLS
 - $219,9004 bd2 ba1.6k sqft16506 Stephanie Ave, Baton Rouge, LA 70819For Sale
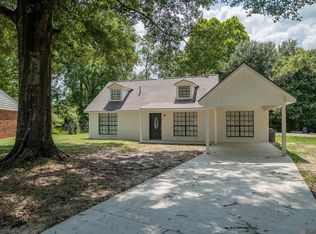 MLS ID #2026013779, Tom Bhramayana, Keller Williams Realty Premier Partners. ROAM MLS
 - $235,0004 bd3 ba2.2k sqft3488 Oak Forest Ave, Baton Rouge, LA 70814For Sale
 MLS ID #2026004264, Marleen James, Lalumandier & Associates. ROAM MLS
 - $288,9003 bd2 ba1.9k sqft6633 Landmor Dr, Greenwell Springs, LA 70739For SaleMLS ID #2026012538, Edie Sotor, Edie Sotor Realty, LLC. ROAM MLS
- $234,5003 bd2 ba1.8k sqft3277 Jo Anne Dr, Baton Rouge, LA 70814For SaleMLS ID #2026005164, Teri Pruett, Crossroads Realty, LLC. ROAM MLS
- $229,9003 bd2 ba1.5k sqft15731 Hewwood Ave, Baton Rouge, LA 70816For SaleMLS ID #2026014386, Ana Velazquez, Goodwood Realty. ROAM MLS
- $215,0003 bd2 ba1.7k sqft3224 Kings Canyon Dr, Baton Rouge, LA 70814For SaleMLS ID #2026007479, Ijella Hannon, Goodwood Realty. ROAM MLS
- $245,0003 bd2 ba2k sqft9525 Redwood Dr, Baton Rouge, LA 70814For Sale
 MLS ID #2600005200, Blake Weaver, EXP Realty, LLC. RAA
 - $249,9003 bd3 ba1.8k sqft9369 W Pomona Dr, Baton Rouge, LA 70815For SaleMLS ID #2026010769, Aaron Goolsby, Covington & Associates Real Estate, LLC. ROAM MLS
- $239,0004 bd2 ba2.5k sqft1124 Sharp Rd, Baton Rouge, LA 70815For SaleMLS ID #2026011476, Michele Pourciau, LPT Realty, LLC. ROAM MLS
- $205,0003 bd2 ba1.8k sqft9170 Redbud St, Baton Rouge, LA 70815For SaleMLS ID #2026014894, Carnie Mitchell, Compass - Perkins. ROAM MLS
- $229,0003 bd2 ba1.4k sqft13048 Fowler Dr, Denham Springs, LA 70706For SaleMLS ID #2026015520, Hayden Bell, Kaizen Home Sales and Services, LLC. ROAM MLS
- $247,0004 bd2 ba1.9k sqft10647 Rondo Ave, Baton Rouge, LA 70815For SaleMLS ID #2026007154, Juli Jenkins, Keller Williams Realty-First Choice. ROAM MLS
- $228,0002 bd2 ba1.5k sqft2331 Torrey Pine Dr, Baton Rouge, LA 70816For SaleMLS ID #2026008946, Michele Pourciau, LPT Realty, LLC. ROAM MLS
- $269,9004 bd3 ba2.5k sqft1526 June Dr, Denham Springs, LA 70726For SaleMLS ID #2026004321, Kyle Franklin, Covington & Associates Real Estate, LLC. ROAM MLS
- $164,5003 bd2 ba1.8k sqft11755 Stan Ave, Baton Rouge, LA 70815For SaleMLS ID #11837193, Tammy Jo Williams, Tigerland Properties. My State MLS
- $299,9993 bd2 ba1.5k sqft17099 Bentons Ferry Ave, Greenwell Springs, LA 70739For SaleMLS ID #2026013903, Lindsey Noto, Covington & Associates Real Estate, LLC. ROAM MLS
- $242,0003 bd2 ba1.7k sqft26259 Avoyelles Ave, Denham Springs, LA 70726For SaleMLS ID #2026014910, Carnie Mitchell, Compass - Perkins. ROAM MLS
- $230,0006 bd-- ba2.5k sqft13631-13633 Goodwood Blvd #2, Baton Rouge, LA 70815For SaleMLS ID #2026010201, May Morejon, eXp Realty. ROAM MLS
