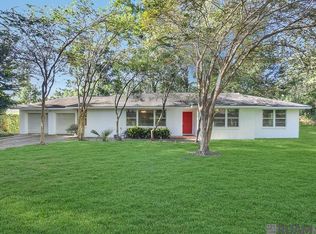
Welcome to 3224 Kings Canyon Drive in Baton Rouge! This well-maintained 3 bedroom, 2 bath home offers a refreshing take on traditional living—where thoughtful design and defined spaces create both comfort and functionality. If you appreciate separation between living, dining, and entertaining areas, this home delivers the perfect balance of privacy and flow.
For sale
Price cut: $4K (7/10)
$215,000
3224 Kings Canyon Dr, Baton Rouge, LA 70814
3beds
1,790sqft
Single Family Residence, Residential
Built in 1966
0.28 Acres Lot
$-- Zestimate®
$120/sqft
$-- HOA
What's special
- 165 days
- 101
- 6
Zillow last checked:
Listing updated:
Listed by:
Ijella Hannon,
Goodwood Realty 225-366-9993
Source: ROAM MLS,MLS#: 2026007479
Facts & features
Interior
Bedrooms & bathrooms
- Bedrooms: 3
- Bathrooms: 2
- Full bathrooms: 2
Rooms
- Room types: Bedroom, Primary Bedroom, Breakfast Room, Dining Room, Kitchen, Living Room
Primary bedroom
- Features: En Suite Bath
- Level: First
- Area: 240
- Dimensions: 15 x 16
Bedroom 1
- Level: First
- Area: 168
- Dimensions: 12 x 14
Bedroom 2
- Level: First
- Area: 143
- Dimensions: 11 x 13
Dining room
- Level: First
- Area: 80
- Dimensions: 8 x 10
Kitchen
- Level: First
- Area: 169
- Dimensions: 13 x 13
Living room
- Level: First
- Area: 255
- Dimensions: 15 x 17
Heating
- Central
Cooling
- Central Air
Interior area
- Total structure area: 2,427
- Total interior livable area: 1,790 sqft
Property
Parking
- Parking features: Carport
- Has carport: Yes
Features
- Stories: 1
Lot
- Size: 0.28 Acres
- Dimensions: 142' x 87'
Details
- Parcel number: 00944165
- Special conditions: Standard
Construction
Type & style
- Home type: SingleFamily
- Architectural style: Traditional
- Property subtype: Single Family Residence, Residential
Materials
- Brick Siding
- Foundation: Slab
Condition
- New construction: No
- Year built: 1966
Utilities & green energy
- Gas: Delta Utilities
- Sewer: Public Sewer
- Water: Public
Community & HOA
Community
- Subdivision: Park Forest
Location
- Region: Baton Rouge
Financial & listing details
- Price per square foot: $120/sqft
- Tax assessed value: $169,700
- Annual tax amount: $1,371
- Price range: $215K - $215K
- Date on market: 4/23/2026
- Listing terms: Cash,Conventional,FHA,VA Loan
Estimated market value
Not available
Estimated sales range
Not available
Not available
Price history
| Date | Event | Price |
|---|---|---|
| 8/21/2026 | Listed for sale | $215,000$120/sqft |
Source:  ROAM MLS #2026007479 Report a problem ROAM MLS #2026007479 Report a problem | ||
| 7/25/2026 | Pending sale | $215,000$120/sqft |
Source: ROAM MLS #2026007479 Report a problem | ||
| 7/10/2026 | Price change | $215,000-1.8%$120/sqft |
Source: ROAM MLS #2026007479 Report a problem | ||
| 5/14/2026 | Price change | $219,000-2.7%$122/sqft |
Source: ROAM MLS #2026007479 Report a problem | ||
| 4/23/2026 | Listed for sale | $225,000$126/sqft |
Source: ROAM MLS #2026007479 Report a problem | ||
| 3/20/2007 | Sold | -- |
Source: Agent Provided Report a problem | ||
Public tax history
| Year | Property taxes | Tax assessment |
|---|---|---|
| 2025 | $1,371 +7.6% | $16,970 |
| 2024 | $1,274 +23.3% | $16,970 +15.1% |
| 2023 | $1,033 -0.2% | $14,750 |
| 2022 | $1,035 +2% | $14,750 |
| 2021 | $1,015 -1.4% | $14,750 |
| 2020 | $1,030 -45.7% | $14,750 |
| 2019 | $1,897 +1.2% | $14,750 |
| 2018 | $1,875 +77.5% | $14,750 |
| 2017 | $1,056 | $14,750 +45.9% |
| 2016 | $1,056 +118.8% | $10,113 -31.4% |
| 2015 | $483 -53.3% | $14,750 |
| 2014 | $1,035 | $14,750 |
| 2013 | $1,035 -41% | $14,750 |
| 2012 | $1,753 +8.4% | $14,750 |
| 2011 | $1,616 +0% | $14,750 |
| 2010 | $1,616 +80.6% | $14,750 |
| 2009 | $895 +817.3% | $14,750 +109.2% |
| 2007 | $98 | $7,050 |
| 2006 | $98 | $7,050 |
| 2005 | $98 +2.1% | $7,050 |
| 2004 | $96 -5.5% | $7,050 |
| 2003 | $101 0% | $7,050 |
| 2002 | $101 +0% | $7,050 |
| 2001 | $101 +71.9% | $7,050 |
| 2000 | $59 | $7,050 |
Find assessor info on the county website
Monthly payment
Est. payment
Payment breakdown
Explore the cost of this home by adjusting the details. Changes won't be saved.Climate risks
Neighborhood: Park Forest-Oakcrest
Nearby schools
Schools provided by the listing agent
- District: East Baton Rouge
Source: ROAM MLS. This data may not be complete. We recommend contacting the local school district to confirm school assignments for this home.
- $15,000-- bd-- ba-- sqft3244 Kings Canyon Dr, Baton Rouge, LA 70814Off Market
- $255,8003 bd2 ba1.9k sqft3142 Kings Canyon Dr, Baton Rouge, LA 70814For Sale
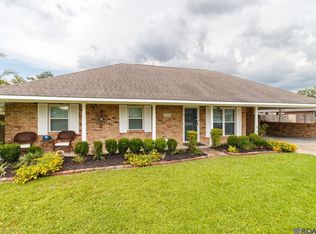
- $250,100-- bd-- ba1.8k sqft3231 Aletha Dr, Baton Rouge, LA 70814Off Market
- $239,9003 bd2 ba1.7k sqft3264 Kings Canyon Dr, Baton Rouge, LA 70814Off Market
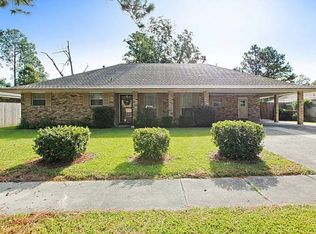
Similar homes
- $255,8003 bd2 ba1.9k sqft3142 Kings Canyon Dr, Baton Rouge, LA 70814For Sale
 MLS ID #2026017902, Anne Trapp, Century 21 Bessette Flavin. ROAM MLS
 - $210,0003 bd2 ba1.2k sqft5109 Bangor Dr, Baton Rouge, LA 70814For Sale
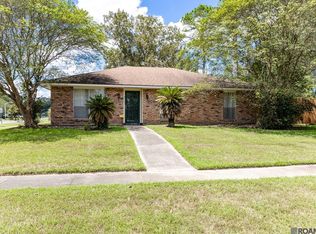 MLS ID #2026016489, Leah Thibaut, Keller Williams Realty Acadiana. ROAM MLS
 - $190,0003 bd2 ba1.8k sqft11765 Flamingo Dr, Baton Rouge, LA 70814For Sale
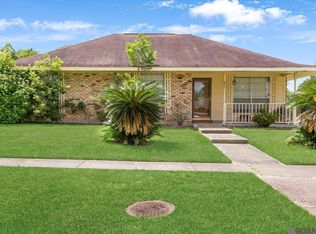 MLS ID #2026011206, TLeice Beaulieu, Premier Property and Consulting Group, LLC. ROAM MLS
 - $205,0003 bd2 ba1.8k sqft9170 Redbud St, Baton Rouge, LA 70815For Sale
 MLS ID #2026014894, Carnie Mitchell, Compass - Perkins. ROAM MLS
 - $219,9004 bd2 ba1.6k sqft8166 Franwood Dr, Baton Rouge, LA 70806For SaleMLS ID #2026015820, Sharon Vennen, Pennant Real Estate. ROAM MLS
- $215,0003 bd2 ba1.6k sqft9338 Prince Charles St, Denham Springs, LA 70726For SaleMLS ID #2026018010, Aaron Goolsby, Covington & Associates Real Estate, LLC. ROAM MLS
- $218,5003 bd2 ba1.4k sqft15332 Wentworth Ct, Baton Rouge, LA 70816For SaleMLS ID #2026018003, Christopher Lowery, Blackstone Partners LLC. ROAM MLS
- $235,0003 bd2 ba2.6k sqft1275 E Riveroaks Dr, Baton Rouge, LA 70815For SaleMLS ID #2026013454, Aishena Perry, Goodwood Realty. ROAM MLS
- $240,0003 bd2 ba2.2k sqft1160 Braeburn Dr, Baton Rouge, LA 70815For SaleMLS ID #2026008803, Leslie Green, Gaspard & Co Real Estate LLC. ROAM MLS
- $185,0003 bd2 ba1.3k sqft2148 Oak Knoll Dr, Baton Rouge, LA 70815For SaleMLS ID #2026003997, Ty Rogers, LPT Realty, LLC. ROAM MLS
- $190,0003 bd2 ba1.7k sqft8119 Franwood Dr, Baton Rouge, LA 70806For SaleMLS ID #2026015782, Kara Horne, Dawson Grey Real Estate. ROAM MLS
- $200,0003 bd2 ba2.4k sqft5442 Howell Park Ave, Baton Rouge, LA 70805For SaleMLS ID #2026016658, Natosha Pool, Keller Williams Realty Premier Partners. ROAM MLS
- $259,9003 bd2 ba2k sqft11065 Bellarbor Dr, Baton Rouge, LA 70815For SaleMLS ID #2026015860, Windy Dugas, Burns & Co., Inc.. ROAM MLS
- $244,0003 bd2 ba2k sqft1647 Tallwood Dr, Baton Rouge, LA 70816For SaleMLS ID #2026015855, Michael Cotten, LIV Realty, LLC. ROAM MLS
- $222,0003 bd2 ba1.9k sqft1653 Sharp Rd, Baton Rouge, LA 70815For SaleMLS ID #2026017539, Dillon Thompson, Exit Realty Group. ROAM MLS
- $209,9003 bd2 ba1.3k sqft16022 Batavia Ave, Baton Rouge, LA 70817For SaleMLS ID #2026016631, Melicia Grady, Keller Williams Realty Premier Partners. ROAM MLS
- $202,0003 bd2 ba1.1k sqft4034 N Maiden Dr, Baton Rouge, LA 70809For SaleMLS ID #2026011137, Aleshia Roberts, LPT Realty, LLC. ROAM MLS
- $229,9003 bd2 ba1.7k sqft1105 Roundhill Dr, Baton Rouge, LA 70810For SaleMLS ID #2026015969, Crystal Wade, Keller Williams Realty-First Choice. ROAM MLS
- $225,0003 bd2 ba1.3k sqft3650 Olga Lee Dr, Baton Rouge, LA 70816For SaleMLS ID #2026016894, Melicia Grady, Keller Williams Realty Premier Partners. ROAM MLS
