This beautiful 3-bedroom, 2-bath home offers a functional open floor plan designed for everyday living. The spacious kitchen features granite countertops, modern appliances, and plenty of cabinet space, flowing seamlessly into the living and dining areas. The primary suite offers a walk-in closet, soaking tub, and separate shower, while two additional bedrooms provide plenty of space for family, guests, or a home office. Conveniently located near schools, shopping, restaurants, and local amenities, this home is move-in ready and located in Flood Zone X.
For sale
Price cut: $5.1K (8/11)
$299,900
17099 Bentons Ferry Ave, Greenwell Springs, LA 70739
3beds
1,506sqft
Single Family Residence, Residential
Built in 2011
8,276 Square Feet Lot
$-- Zestimate®
$199/sqft
$29/mo HOA
What's special
Primary suiteSeparate showerGranite countertopsFunctional open floor planSoaking tubWalk-in closetSpacious kitchen
- 19 days |
- 254 |
- 9 |
Zillow last checked:
Listing updated:
Listed by:
Lindsey Noto,
Covington & Associates Real Estate, LLC 225-667-3711
Source: ROAM MLS,MLS#: 2026013903
Facts & features
Interior
Bedrooms & bathrooms
- Bedrooms: 3
- Bathrooms: 2
- Full bathrooms: 2
Rooms
- Room types: Bedroom, Primary Bedroom, Living Room
Primary bedroom
- Features: En Suite Bath, Walk-In Closet(s)
- Level: First
- Area: 204.52
- Width: 13.11
Bedroom 1
- Level: First
- Area: 141.7
- Dimensions: 13 x 10.9
Bedroom 2
- Level: First
- Area: 103.84
- Width: 11.8
Primary bathroom
- Features: Double Vanity, Separate Shower, Soaking Tub
Living room
- Level: First
- Area: 335.62
Heating
- Central
Cooling
- Central Air
Appliances
- Laundry: Laundry Room
Interior area
- Total structure area: 2,328
- Total interior livable area: 1,506 sqft
Property
Parking
- Parking features: Garage
- Has garage: Yes
Features
- Stories: 1
- Fencing: Full,Wood
Lot
- Size: 8,276 Square Feet
- Dimensions: 68 x 125
Details
- Parcel number: 02830256
- Special conditions: Standard
Construction
Type & style
- Home type: SingleFamily
- Architectural style: Traditional
- Property subtype: Single Family Residence, Residential
Materials
- Brick Siding, Vinyl Siding
- Foundation: Slab
Condition
- New construction: No
- Year built: 2011
Utilities & green energy
- Gas: Entergy
- Sewer: Public Sewer
- Water: Public
Community & HOA
Community
- Subdivision: Burlington Lakes
HOA
- Has HOA: Yes
- HOA fee: $350 annually
Location
- Region: Greenwell Springs
Financial & listing details
- Price per square foot: $199/sqft
- Tax assessed value: $275,500
- Annual tax amount: $2,562
- Price range: $299.9K - $299.9K
- Date on market: 7/29/2026
- Listing terms: Cash,Conventional,FHA,FMHA/Rural Dev,VA Loan
Estimated market value
Not available
Estimated sales range
Not available
Not available
Price history
| Date | Event | Price |
|---|---|---|
| 8/11/2026 | Price change | $299,900-1.7%$199/sqft |
Source:  ROAM MLS #2026013903 Report a problem ROAM MLS #2026013903 Report a problem | ||
| 7/29/2026 | Listed for sale | $305,000+5.2%$203/sqft |
Source: ROAM MLS #2026013903 Report a problem | ||
| 8/9/2024 | Sold | -- |
Source: ROAM MLS #2024008035 Report a problem | ||
| 6/24/2024 | Pending sale | $290,000$193/sqft |
Source: ROAM MLS #2024008035 Report a problem | ||
| 5/17/2024 | Listed for sale | $290,000$193/sqft |
Source: ROAM MLS #2024008035 Report a problem | ||
| 5/2/2024 | Contingent | $290,000$193/sqft |
Source: ROAM MLS #2024008035 Report a problem | ||
| 4/29/2024 | Listed for sale | $290,000$193/sqft |
Source: ROAM MLS #2024008035 Report a problem | ||
| 11/21/2011 | Sold | -- |
Source: Public Record Report a problem | ||
Public tax history
| Year | Property taxes | Tax assessment |
|---|---|---|
| 2025 | $2,562 +10.2% | $27,550 +7.6% |
| 2024 | $2,326 +21% | $25,602 +17.2% |
| 2023 | $1,922 -0.2% | $21,840 |
| 2022 | $1,926 | $21,840 |
| 2021 | $1,926 +1.9% | $21,840 |
| 2020 | $1,890 -25.8% | $21,840 +15.9% |
| 2019 | $2,547 +1.1% | $18,850 |
| 2018 | $2,519 +64.7% | $18,850 |
| 2017 | $1,530 | $18,850 +37% |
| 2016 | $1,530 +82.3% | $13,758 -19.1% |
| 2015 | $839 -32.3% | $17,000 |
| 2014 | $1,239 | $17,000 |
| 2013 | $1,239 -43.5% | $17,000 |
| 2012 | $2,192 +735.7% | $17,000 +750% |
| 2011 | $262 | $2,000 |
Find assessor info on the county website
Monthly payment
Est. payment
Payment breakdown
Explore the cost of this home by adjusting the details. Changes won't be saved.Climate risks
Neighborhood: 70739
Nearby schools
GreatSchools rating
- 9/10Central Intermediate SchoolGrades: 3-5Distance: 2.5 mi
- 7/10Central Middle SchoolGrades: 6-8Distance: 2.5 mi
- 8/10Central High SchoolGrades: 9-12Distance: 2.1 mi
Schools provided by the listing agent
- District: Central Community
Source: ROAM MLS. This data may not be complete. We recommend contacting the local school district to confirm school assignments for this home.
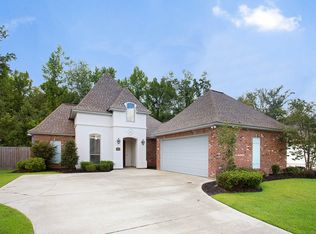
- $311,6003 bd2 ba1.5k sqft17105 Bentons Ferry Ave, Greenwell Springs, LA 70739Off Market
- $272,2003 bd2 ba1.4k sqft17087 Bentons Ferry Ave, Greenwell Springs, LA 70739Off Market
- $304,2003 bd2 ba1.5k sqft17113 Bentons Ferry Ave, Greenwell Springs, LA 70739Off Market

- $277,300-- bd-- ba1.4k sqft17075 Bentons Ferry Ave, Greenwell Springs, LA 70739Off Market
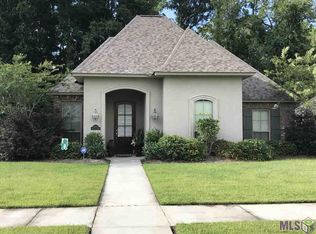
- $335,600-- bd-- ba1.7k sqft17098 Bentons Ferry Ave, Greenwell Springs, LA 70739Off Market
- $317,800-- bd-- ba1.6k sqft17104 Bentons Ferry Ave, Greenwell Springs, LA 70739Off Market
- $295,800-- bd-- ba1.5k sqft17086 Bentons Ferry Ave, Greenwell Springs, LA 70739Off Market
- $319,4004 bd2 ba1.6k sqft17112 Bentons Ferry Ave, Greenwell Springs, LA 70739Off Market
A local agent can set up tours, give advice and negotiate with sellers.
A local lender can help you make sure your offer is ready when you are.
Similar homes
- $289,9003 bd2 ba1.5k sqft17070 Bradford Ave, Greenwell Springs, LA 70739For Sale

 MLS ID #2026005281, Kimberly Adams, Theriot's Real Estate Group, Inc.. ROAM MLS
 - $269,0003 bd2 ba1.7k sqft16527 Pernecia Ave, Greenwell Springs, LA 70739For Sale
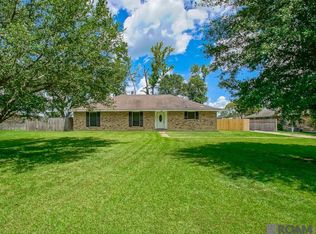 MLS ID #2026014218, Jessica Boatner, Magnolia Key Realty & Co. LLC. ROAM MLS
 - $295,0003 bd2 ba1.8k sqft8139 Darlene Ave, Denham Springs, LA 70706For Sale
 MLS ID #2026014742, Joshua Rawson, Elite Home Team brokered by eXp Realty, LLC. ROAM MLS
 - $275,0003 bd2 ba1.7k sqft14482 Bon Dickey Dr, Baton Rouge, LA 70818For Sale
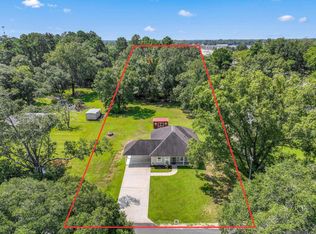 MLS ID #2026014004, Justin England, Kaizen Home Sales and Services, LLC. ROAM MLS
 - $299,0003 bd2 ba1.6k sqft9089 Willow Point Dr, Denham Springs, LA 70726For SaleMLS ID #2026013024, Courtney Henson, Property First Realty Group. ROAM MLS
- $294,0003 bd2 ba1.7k sqft31833 Lawrence St, Denham Springs, LA 70726For SaleMLS ID #2025022653, Tanya Pulver, CENTURY 21 Bessette Flavin. ROAM MLS
- $270,0004 bd2 ba1.9k sqft32463 Curtis Cove Ln, Denham Springs, LA 70706For SaleMLS ID #2026011291, Leeanna Guedry, Magnolia Key Realty & Co. LLC. ROAM MLS
- $369,0003 bd3 ba2.1k sqft33423 Beverly Dr, Denham Springs, LA 70706For Sale
 MLS ID #2571179, Richard Dewald, ByOwner.com. GSREIN
 - $227,5004 bd2 ba2.1k sqft5388 Goodland Dr, Greenwell Springs, LA 70739For SaleMLS ID #2026013521, Tanya Pulver, CENTURY 21 Bessette Flavin. ROAM MLS
- $220,0003 bd2 ba1.2k sqft9985 Asheville Dr, Denham Springs, LA 70706For SaleMLS ID #2026014878, Danielle Engels, RE/MAX Professional. ROAM MLS
- $285,0003 bd3 ba1.8k sqft7429 Magnolia Garden Ct, Denham Springs, LA 70706For SaleMLS ID #2026008774, Brittany Henderson, South Haven Realty. ROAM MLS
- $265,0003 bd2 ba1.6k sqft28961 Marlin Way Dr, Denham Springs, LA 70726For SaleMLS ID #2026014027, Rosana Sotile, Sotile Realty. ROAM MLS
- $325,0003 bd2 ba1.8k sqft10668 Aberdeen Acres Rd, Denham Springs, LA 70726For SaleMLS ID #2026013342, Barbara Dixon, Dixon Realty. ROAM MLS
- $275,0003 bd2 ba1.5k sqft38199 Willow Lake Dr E, Prairieville, LA 70769For SaleMLS ID #2026014707, Liz Laurent, Craft Realty. ROAM MLS
- $340,0003 bd2 ba1.9k sqft19036 Vignes Lake Ave, Baton Rouge, LA 70817For SaleMLS ID #2026014895, Trey Willard, The W Group Real Estate LLC. ROAM MLS
- $259,0003 bd3 ba1.7k sqft33902 Renee Ave, Denham Springs, LA 70706For SaleMLS ID #2026008487, Darren James, LPT Realty, LLC. ROAM MLS
- $279,9004 bd2 ba1.9k sqft10564 Braves Ave, Denham Springs, LA 70726For SaleMLS ID #2026011479, Michele Pourciau, LPT Realty, LLC. ROAM MLS
- $258,0003 bd2 ba1.5k sqft12517 Brittany Ct, Walker, LA 70785For SaleMLS ID #2571759, Ashley Merritt, Coldwell Banker TEC METAIRIE. GSREIN
- $330,0003 bd2 ba1.8k sqft3240 Meadow Grove Ave, Zachary, LA 70791For SaleMLS ID #2026014561, Chiara Campbell, Carrie Godbold Real Estate Group. ROAM MLS
- $280,0003 bd3 ba1.8k sqft30004 Sanctuary Blvd, Denham Springs, LA 70726For SaleMLS ID #2026013450, Richard Spears, Prime Properties Realty Group, LLC. ROAM MLS
