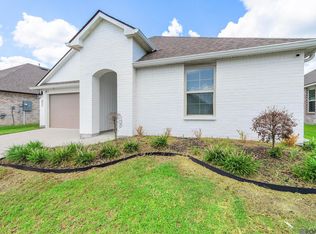
Just what you've been looking for! Spacious, stunning, and a great location! This home features over 1900 square ft, 4 bedrooms, 2 bathrooms, an open floor plan with a gorgeous kitchen that includes granite counter tops, stainless steel Frigidaire appliances, a huge island, custom backsplash, and a walk-in pantry. With a split floor plan, you'll enjoy the privacy of a tucked away primary suite that has an impressive master bathroom including a soaking tub, ceramic tile, granite countertop vanity and an attached walk-in closet that conveniently leads through to the laundry room. You will love the curb appeal and location of this home situated at the end of the street allowing for more parking space and privacy. Schedule a Showing and make this home yours! ****SELLER OFFERING UP TO $7,000 TOWARD BUYER'S CLOSING COSTS AND OR/ INTEREST RATE BUYDOWN WITH ACCEPTABLE OFFER SUBJECT TO LENDER APPROVAL. ****
For sale
Price cut: $10K (8/16)
$270,000
32463 Curtis Cove Ln, Denham Springs, LA 70706
4beds
1,993sqft
Single Family Residence, Residential
Built in 2017
0.46 Acres Lot
$-- Zestimate®
$135/sqft
$-- HOA
What's special
Open floor planImpressive master bathroomSplit floor planStainless steel frigidaire appliancesCustom backsplashGranite counter topsCeramic tile
- 82 days
- 396
- 46
Zillow last checked:
Listing updated:
Listed by:
Leeanna Guedry,
Magnolia Key Realty & Co. LLC 225-301-2654
Source: ROAM MLS,MLS#: 2026011291
Facts & features
Interior
Bedrooms & bathrooms
- Bedrooms: 4
- Bathrooms: 2
- Full bathrooms: 2
Rooms
- Room types: Bathroom, Primary Bathroom, Bedroom, Primary Bedroom, Kitchen, Living Room
Primary bedroom
- Features: Ceiling Fan(s), Walk-In Closet(s), Split
- Level: First
- Area: 202.22
- Width: 15.17
Bedroom 1
- Level: First
- Area: 156
- Dimensions: 13 x 12
Bedroom 2
- Level: First
- Area: 134.33
- Dimensions: 13 x 10.33
Bedroom 3
- Level: First
- Area: 168
- Dimensions: 12 x 14
Primary bathroom
- Features: Double Vanity, Walk-In Closet(s), Soaking Tub, Water Closet
Kitchen
- Features: Granite Counters
- Level: First
- Area: 234
- Dimensions: 13 x 18
Living room
- Level: First
- Area: 254.33
- Length: 14
Heating
- Central
Cooling
- Central Air, Ceiling Fan(s)
Appliances
- Included: Elec Stove Con, Electric Cooktop, Dishwasher
- Laundry: Inside
Features
- Crown Molding, High Speed Internet
- Flooring: Ceramic Tile, Wood
- Windows: Window Treatments
Interior area
- Total structure area: 2,609
- Total interior livable area: 1,993 sqft
Property
Parking
- Parking features: Garage, Garage Door Opener
- Has garage: Yes
Features
- Stories: 1
- Exterior features: Lighting
- Fencing: None
Lot
- Size: 0.46 Acres
- Dimensions: 15 x 25 x 40 x 50 x 38 x 156 x 73 x 130
- Features: Dead-End Lot
Details
- Parcel number: 0092528CY
- Special conditions: Standard
Construction
Type & style
- Home type: SingleFamily
- Architectural style: Other
- Property subtype: Single Family Residence, Residential
Materials
- Brick Siding, Stucco Siding, Frame
- Foundation: Slab
- Roof: Shingle
Condition
- New construction: No
- Year built: 2017
Details
- Builder name: Dsld, LLC
Utilities & green energy
- Gas: None
- Water: Public
Community & HOA
Community
- Security: Smoke Detector(s)
- Subdivision: Curtis Cove
Location
- Region: Denham Springs
Financial & listing details
- Price per square foot: $135/sqft
- Tax assessed value: $231,840
- Annual tax amount: $1,645
- Price range: $270K - $270K
- Date on market: 6/19/2026
- Listing terms: Cash,Conventional,FHA,FMHA/Rural Dev
Estimated market value
Not available
Estimated sales range
Not available
Not available
Price history
| Date | Event | Price |
|---|---|---|
| 8/16/2026 | Price change | $270,000-3.6%$135/sqft |
Source:  ROAM MLS #2026011291 Report a problem ROAM MLS #2026011291 Report a problem | ||
| 8/3/2026 | Price change | $280,000-3.4%$140/sqft |
Source: ROAM MLS #2026011291 Report a problem | ||
| 7/13/2026 | Price change | $290,000-3%$146/sqft |
Source: ROAM MLS #2026011291 Report a problem | ||
| 6/19/2026 | Listed for sale | $298,950+39%$150/sqft |
Source: ROAM MLS #2026011291 Report a problem | ||
| 8/23/2019 | Listing removed | $215,000$108/sqft |
Source: Keller Williams Realty Premier Partners #2019003077 Report a problem | ||
| 6/21/2019 | Listed for sale | $215,000$108/sqft |
Source: Keller Williams Realty Premier Partners #2019003077 Report a problem | ||
| 5/23/2019 | Pending sale | $215,000$108/sqft |
Source: Keller Williams Realty Premier Partners #2019003077 Report a problem | ||
| 5/7/2019 | Price change | $215,000-1.4%$108/sqft |
Source: Keller Williams Realty Premier Partners #2019003077 Report a problem | ||
| 3/28/2019 | Price change | $218,000-1.4%$109/sqft |
Source: Keller Williams Realty Premier Partners #2019003077 Report a problem | ||
| 3/8/2019 | Price change | $221,000-3.1%$111/sqft |
Source: Keller Williams Realty Premier Partners #2019003077 Report a problem | ||
| 2/22/2019 | Price change | $228,000+3.6%$114/sqft |
Source: Keller Williams Realty Premier Partners #2019003077 Report a problem | ||
| 2/16/2019 | Listed for sale | $220,000$110/sqft |
Source: Owner Report a problem | ||
| 3/30/2018 | Sold | -- |
Source: ROAM MLS #2017012343 Report a problem | ||
Public tax history
| Year | Property taxes | Tax assessment |
|---|---|---|
| 2025 | $1,645 -1% | $23,184 |
| 2024 | $1,662 +38.7% | $23,184 +31.5% |
| 2023 | $1,198 -0.7% | $17,630 |
| 2022 | $1,206 -0.3% | $17,630 |
| 2021 | $1,210 +1.2% | $17,630 |
| 2020 | $1,196 -24.6% | $17,630 -15.6% |
| 2019 | $1,587 +205.2% | $20,900 +380.5% |
| 2017 | $520 | $4,350 |
Find assessor info on the county website
Monthly payment
Est. payment
Payment breakdown
Explore the cost of this home by adjusting the details. Changes won't be saved.Climate risks
Neighborhood: 70706
Nearby schools
Schools provided by the listing agent
- District: Livingston Parish
Source: ROAM MLS. This data may not be complete. We recommend contacting the local school district to confirm school assignments for this home.
- $290,8003 bd2 ba1.8k sqft32463 Curtis Cv, Denham Springs, LA 70706Off Market

- $293,3003 bd2 ba1.7k sqft32457 Curtis Cv, Denham Springs, LA 70706Off Market

- $243,600-- bd-- ba1.3k sqft7696 Elmwood Dr, Denham Springs, LA 70706Off Market
- $--3 bd2 ba1.6k sqft32451 Curtis Cove Ln, Denham Springs, LA 70706Sold
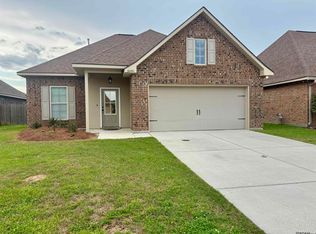
Similar homes
- $259,0004 bd2 ba2.3k sqft9911 Asheville Dr, Denham Springs, LA 70706For Sale
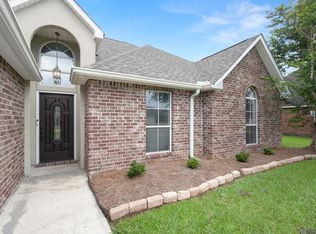
 MLS ID #2026011182, Happi Hoffer, RE/MAX Professional. ROAM MLS
 - $280,0003 bd3 ba1.8k sqft7429 Magnolia Garden Ct, Denham Springs, LA 70706For Sale
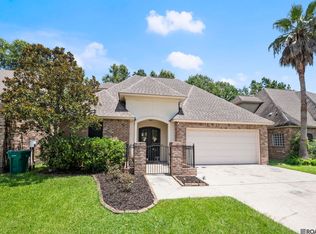 MLS ID #2026008774, Brittany Henderson, South Haven Realty. ROAM MLS
 - $299,9004 bd2 ba2k sqft32123 Devan Trails, Denham Springs, LA 70726For Sale
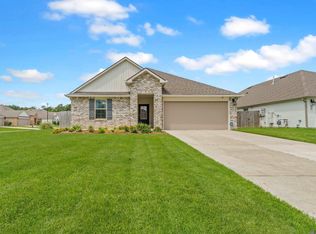 MLS ID #2026015937, Dustin Alexander, Alexander Realty, LLC. ROAM MLS
 - $259,9004 bd2 ba1.8k sqft7794 Collin Trl, Denham Springs, LA 70726For Sale
 MLS ID #2026010764, Richard Spears, Prime Properties Realty Group, LLC. ROAM MLS
 - $265,0004 bd2 ba1.9k sqft10734 Dodger Dr, Denham Springs, LA 70726For SaleMLS ID #2026015120, Stephen Williams, Keller Williams Realty-First Choice. ROAM MLS
- $245,0003 bd2 ba1.9k sqft36001 Raleigh Dr, Denham Springs, LA 70706For SaleMLS ID #2026012156, Trey Willard, The W Group Real Estate LLC. ROAM MLS
- $277,9004 bd2 ba1.9k sqft10564 Braves Ave, Denham Springs, LA 70726For SaleMLS ID #2026011479, Michele Pourciau, LPT Realty, LLC. ROAM MLS
- $250,0003 bd2 ba1.8k sqft10184 Angela Dr, Denham Springs, LA 70706For SaleMLS ID #2026010493, Stephanie Sandbom, Compass - Perkins. ROAM MLS
- $338,0004 bd3 ba2.2k sqft8669 Sandpiper St, Denham Springs, LA 70706For SaleMLS ID #2026011840, Maria Thorn, eXp Realty. ROAM MLS
- $334,9004 bd3 ba2.1k sqft8735 Sandpiper St, Denham Springs, LA 70706For SaleMLS ID #2026010226, Damien Tullier, Tullier Property Group. ROAM MLS
- $249,9004 bd2 ba1.9k sqft10612 Braves Ave, Denham Springs, LA 70726For SaleMLS ID #2026015551, Jen Williams, United Properties of Louisiana. ROAM MLS
- $355,0004 bd3 ba2.1k sqft36474 Rosalie Ave, Denham Springs, LA 70706For SaleMLS ID #2026015998, Kristen Lizana, Keller Williams Realty-First Choice. ROAM MLS
- $347,5004 bd4 ba2.8k sqft8661 Sandpiper St, Denham Springs, LA 70706For SaleMLS ID #2026009525, Patrick Dupree, Gaspard & Co Real Estate LLC. ROAM MLS
- $220,0003 bd2 ba1.2k sqft9985 Asheville Dr, Denham Springs, LA 70706For SaleMLS ID #2026014878, Danielle Engels, RE/MAX Professional. ROAM MLS
- $279,9993 bd2 ba1.6k sqft10753 Fenway Ln, Denham Springs, LA 70726For SaleMLS ID #2026015309, Jessica Landers, LPT Realty, LLC. ROAM MLS
- $255,0004 bd2 ba1.8k sqft35572 Grovemont Dr, Denham Springs, LA 70706For SaleMLS ID #2026007201, Michele Pourciau, LPT Realty, LLC. ROAM MLS
- $229,9003 bd2 ba1.8k sqft10430 Oakchase Dr, Denham Springs, LA 70706For SaleMLS ID #2026012521, Damien Tullier, Tullier Property Group. ROAM MLS
- $274,5004 bd2 ba2k sqft34273 Garnet Lake Dr, Walker, LA 70785For SaleMLS ID #2026011121, Netta James, Zest & Zeal Realty, LLC. ROAM MLS
- $220,0003 bd2 ba1.2k sqft36059 Cheray Dr, Denham Springs, LA 70706For SaleMLS ID #2026010683, Ryan Smith, 1 Percent Lists Premier. ROAM MLS
- $289,0004 bd3 ba2.2k sqft23883 Springhill Dr, Denham Springs, LA 70726For SaleMLS ID #2026011143, Amanda Lass, Keller Williams Realty Premier Partners. ROAM MLS
