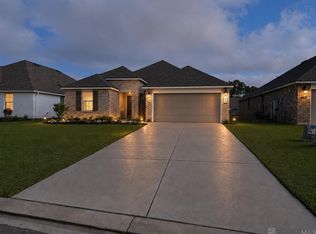
Welcome home to this beautiful 4-bedroom, 2-bath home that blends timeless charm with modern style. The striking white-painted brick exterior creates exceptional curb appeal, while the thoughtfully designed interior features custom accent walls that add warmth and character throughout the home. Inside, you'll find a spacious and functional floor plan designed for both everyday living and entertaining. The open kitchen offers granite countertops, stainless steel appliances, and abundant cabinet space. there's also a dining area which provides additional space for hosting meals and special occasions. The generously sized bedrooms offer flexibility for growing families, guests, or a dedicated home office. Move-in ready and well-maintained, this home provides the perfect opportunity to enjoy modern updates without sacrificing comfort. If you're searching for a stylish, turnkey home with upgraded finishes and plenty of space to grow, this one is a must-see.
For sale
Price cut: $100 (7/30)
$259,900
7794 Collin Trl, Denham Springs, LA 70726
4beds
1,874sqft
Single Family Residence, Residential
Built in 2023
7,405 Square Feet Lot
$-- Zestimate®
$139/sqft
$38/mo HOA
What's special
- 126 days
- 163
- 33
Zillow last checked:
Listing updated:
Listed by:
Richard Spears,
Prime Properties Realty Group, LLC 225-341-9083
Source: ROAM MLS,MLS#: 2026010764
Facts & features
Interior
Bedrooms & bathrooms
- Bedrooms: 4
- Bathrooms: 2
- Full bathrooms: 2
Rooms
- Room types: Bedroom, Primary Bedroom, Dining Room, Family Room, Kitchen
Primary bedroom
- Features: En Suite Bath
- Level: First
- Area: 271.6
- Width: 14
Bedroom 1
- Level: First
- Area: 116.28
- Width: 10.2
Bedroom 2
- Level: First
- Area: 117.42
- Width: 10.3
Bedroom 3
- Level: First
- Area: 101.81
- Width: 10.08
Dining room
- Level: First
- Area: 194.3
Family room
- Level: First
- Area: 270
- Dimensions: 18 x 15
Kitchen
- Level: First
- Area: 94.92
Heating
- Central
Cooling
- Central Air
Interior area
- Total structure area: 2,500
- Total interior livable area: 1,874 sqft
Property
Parking
- Parking features: Garage
- Has garage: Yes
Features
- Stories: 1
Lot
- Size: 7,405 Square Feet
- Dimensions: 144 x 52
Details
- Parcel number: 0420273AW
- Special conditions: Standard
Construction
Type & style
- Home type: SingleFamily
- Architectural style: Acadian
- Property subtype: Single Family Residence, Residential
Materials
- Block Siding, Vinyl Siding
- Foundation: Slab
Condition
- New construction: No
- Year built: 2023
Details
- Builder name: D.r. Horton, Inc. - Gulf Coast
Utilities & green energy
- Gas: None
- Sewer: Public Sewer
- Water: Public
Community & HOA
Community
- Subdivision: Allen Trails
HOA
- Has HOA: Yes
- HOA fee: $450 annually
Location
- Region: Denham Springs
Financial & listing details
- Price per square foot: $139/sqft
- Tax assessed value: $272,300
- Annual tax amount: $2,061
- Price range: $259.9K - $259.9K
- Date on market: 6/11/2026
- Listing terms: Cash,Conventional,FHA,FMHA/Rural Dev,VA Loan
Estimated market value
Not available
Estimated sales range
Not available
Not available
Price history
| Date | Event | Price |
|---|---|---|
| 7/30/2026 | Price change | $259,9000%$139/sqft |
Source:  ROAM MLS #2026010764 Report a problem ROAM MLS #2026010764 Report a problem | ||
| 7/2/2026 | Price change | $260,000-1.9%$139/sqft |
Source: ROAM MLS #2026010764 Report a problem | ||
| 6/13/2026 | Listed for sale | $265,000+7.3%$141/sqft |
Source: ROAM MLS #2026010764 Report a problem | ||
| 1/17/2023 | Sold | -- |
Source: Public Record Report a problem | ||
| 11/27/2022 | Pending sale | $247,000-5.4%$132/sqft |
Source:  DR Horton Report a problem DR Horton Report a problem | ||
| 11/26/2022 | Price change | $261,030+5.7%$139/sqft |
Source: DR Horton Report a problem | ||
| 11/26/2022 | Pending sale | $247,000-7.2%$132/sqft |
Source: DR Horton Report a problem | ||
| 11/9/2022 | Price change | $266,030-1.8%$142/sqft |
Source: DR Horton Report a problem | ||
| 10/28/2022 | Listed for sale | $271,030$145/sqft |
Source: DR Horton Report a problem | ||
Public tax history
| Year | Property taxes | Tax assessment |
|---|---|---|
| 2025 | $2,061 -1% | $27,230 |
| 2024 | $2,082 +2% | $27,230 +9.1% |
| 2023 | $2,041 +174383.8% | $24,960 +249500% |
| 2022 | $1 | $10 |
Find assessor info on the county website
Monthly payment
Est. payment
Payment breakdown
Explore the cost of this home by adjusting the details. Changes won't be saved.Climate risks
Neighborhood: 70726
Nearby schools
Schools provided by the listing agent
- District: Livingston Parish
Source: ROAM MLS. This data may not be complete. We recommend contacting the local school district to confirm school assignments for this home.

Similar homes
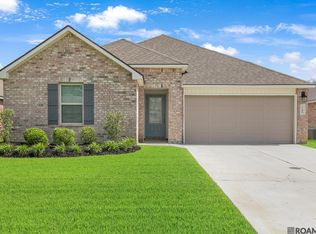
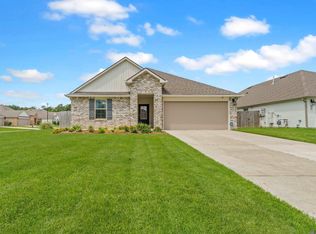
- $289,9004 bd2 ba2k sqft32123 Devan Trails, Denham Springs, LA 70726For Sale
 MLS ID #2026015937, Dustin Alexander, Alexander Realty, LLC. ROAM MLS
 - $285,0004 bd3 ba2k sqft7747 Joe Lynn Trl, Denham Springs, LA 70726For Sale
 MLS ID #2026006749, Tristan Buell, CENTURY 21 Bessette Flavin. ROAM MLS
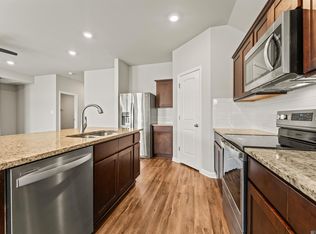
 - $254,9004 bd2 ba1.7k sqft8411 Fairlane Dr, Denham Springs, LA 70726For Sale
 MLS ID #2026016183, Timothy DeAngelo, Compass - Perkins. ROAM MLS
 - $260,0004 bd2 ba1.9k sqft10734 Dodger Dr, Denham Springs, LA 70726For Sale
 MLS ID #2026015120, Stephen Williams, Keller Williams Realty-First Choice. ROAM MLS
 - $265,0003 bd2 ba1.6k sqft8311 Rosemary Ave, Denham Springs, LA 70726For SaleMLS ID #2026016688, Anna Stafford, Smart Move Real Estate. ROAM MLS
- $264,9004 bd2 ba2.1k sqft9144 Kanawha Ct, Denham Springs, LA 70726For SaleMLS ID #2026009970, Madeline Cruz, Goodwood Realty. ROAM MLS
- $275,0003 bd2 ba1.8k sqft9698 Muncy Ln, Denham Springs, LA 70726For SaleMLS ID #2026018497, Katie Lewis, PINO & Associates. ROAM MLS
- $265,9004 bd2 ba1.9k sqft10626 Dodger Dr, Denham Springs, LA 70726For SaleMLS ID #2026015965, Reese King, HomeStitch Realty. ROAM MLS
- $272,0004 bd2 ba1.9k sqft10564 Braves Ave, Denham Springs, LA 70726For SaleMLS ID #2026011479, Michele Pourciau, LPT Realty, LLC. ROAM MLS
- $253,0004 bd2 ba1.7k sqft10705 Dodger Dr, Denham Springs, LA 70726For SaleMLS ID #2026007964, Lisa Delaune, Clients First Realty, LLC. ROAM MLS
- $285,0003 bd2 ba2k sqft27955 Meadow Hill Ln, Denham Springs, LA 70726For SaleMLS ID #2026018569, Kelli Wascom, Keller Williams Realty-First Choice. ROAM MLS
- $285,0005 bd3 ba2.3k sqft10709 Braves Ave, Denham Springs, LA 70726For SaleMLS ID #2026017118, Tricia Hamner Walker, Keller Williams Realty Premier Partners. ROAM MLS
- $252,6654 bd2 ba1.5k sqft30711 Eden Way Dr, Denham Springs, LA 70726New ConstructionROAM MLS
- $289,0004 bd3 ba2.2k sqft23883 Springhill Dr, Denham Springs, LA 70726For SaleMLS ID #2026018420, Amanda Lass, Keller Williams Realty Premier Partners. ROAM MLS
- $249,0003 bd2 ba1.6k sqft26627 Evangeline Trace Blvd, Denham Springs, LA 70726For SaleMLS ID #2026014779, Jessica Huber, Keller Williams Realty-First Choice. ROAM MLS
- $250,0004 bd2 ba2.3k sqft9911 Asheville Dr, Denham Springs, LA 70706For SaleMLS ID #2026011182, Happi Hoffer, RE/MAX Professional. ROAM MLS
- $265,0003 bd2 ba1.7k sqft28259 Moreau Dr, Denham Springs, LA 70726For SaleMLS ID #2026016563, Stephen Couvillion, Keller Williams Realty-First Choice. ROAM MLS
- $245,0003 bd2 ba1.5k sqft25960 Bronzewood St, Denham Springs, LA 70726For SaleMLS ID #2026018285, Yusmila Arocha Escobar, Keller Williams Realty-First Choice. ROAM MLS
- $245,0003 bd2 ba1.6k sqft26406 Evangeline Trace Blvd, Denham Springs, LA 70726For SaleMLS ID #2026008917, Kimberly Lejeune, eXp Realty. ROAM MLS
- $255,0003 bd2 ba1.6k sqft25743 Pristine St, Denham Springs, LA 70726For SaleMLS ID #2026005705, Scooter Morris, Magnolia Roots Realty LLC. ROAM MLS
