Tucked away at the end of a quiet dead-end street in Allen Trails, this 2022-built home offers privacy and peaceful pond views right next door. Featuring 4 bedrooms, 3 full bathrooms, and a versatile bonus room perfect for an office or playroom, this layout fits just about any lifestyle. Inside, you’ll find no carpet throughout, a gas stove for the home chef, and a tankless water heater for efficiency and convenience. Modern, low-maintenance, and in a prime spot—this one checks boxes people didn’t even know they had. Call for your private showing today!
For sale
$307,500
7747 Joe Lynn Trl, Denham Springs, LA 70726
4beds
2,078sqft
Single Family Residence, Residential
Built in 2022
6,969 Square Feet Lot
$-- Zestimate®
$148/sqft
$38/mo HOA
What's special
Quiet dead-end street
- 148 days
- 113
- 10
Zillow last checked:
Listing updated:
Listed by:
Tristan Buell,
CENTURY 21 Bessette Flavin 225-478-5770
Source: ROAM MLS,MLS#: 2026006749
Facts & features
Interior
Bedrooms & bathrooms
- Bedrooms: 4
- Bathrooms: 3
- Full bathrooms: 3
Rooms
- Room types: Bedroom, Primary Bedroom, Family Room, Office
Primary bedroom
- Features: En Suite Bath, Walk-In Closet(s)
- Level: First
- Area: 224.4
- Width: 13.6
Bedroom 1
- Level: First
- Area: 108.16
- Width: 10.4
Bedroom 2
- Level: First
- Area: 115.54
- Width: 10.4
Bedroom 3
- Level: First
- Area: 116.66
- Width: 10.5
Primary bathroom
- Features: Double Vanity
Family room
- Level: First
- Area: 297.96
Office
- Level: First
- Area: 111.28
Heating
- Central
Cooling
- Central Air
Appliances
- Included: Tankless Water Heater
- Laundry: Laundry Room, Washer/Dryer Hookups
Interior area
- Total structure area: 2,702
- Total interior livable area: 2,078 sqft
Property
Parking
- Total spaces: 2
- Parking features: 2 Cars Park, Garage, Driveway, Garage Door Opener
- Has garage: Yes
Features
- Stories: 1
- Patio & porch: Covered, Patio
- Exterior features: Rain Gutters
- Fencing: None
Lot
- Size: 6,969 Square Feet
- Dimensions: 136 x 52 x 136 x 52
- Features: Dead-End Lot
Details
- Parcel number: 0420273Y
- Special conditions: Standard
Construction
Type & style
- Home type: SingleFamily
- Architectural style: Traditional
- Property subtype: Single Family Residence, Residential
Materials
- Brick Siding, Vinyl Siding, Frame
- Foundation: Slab
- Roof: Shingle
Condition
- New construction: No
- Year built: 2022
Details
- Builder name: D.r. Horton, Inc. - Gulf Coast
Utilities & green energy
- Gas: Other
- Sewer: Public Sewer
- Water: Public
Community & HOA
Community
- Features: Playground
- Security: Smoke Detector(s)
- Subdivision: Allen Trails
HOA
- Has HOA: Yes
- HOA fee: $450 annually
Location
- Region: Denham Springs
Financial & listing details
- Price per square foot: $148/sqft
- Tax assessed value: $301,140
- Annual tax amount: $2,357
- Price range: $307.5K - $307.5K
- Date on market: 4/15/2026
- Listing terms: Cash,Conventional,FHA,FMHA/Rural Dev,VA Loan
Estimated market value
Not available
Estimated sales range
Not available
Not available
Price history
| Date | Event | Price |
|---|---|---|
| 5/18/2026 | Price change | $307,500-0.8%$148/sqft |
Source:  ROAM MLS #2026006749 Report a problem ROAM MLS #2026006749 Report a problem | ||
| 4/15/2026 | Listed for sale | $310,000$149/sqft |
Source: ROAM MLS #2026006749 Report a problem | ||
| 9/29/2022 | Sold | -- |
Source: Public Record Report a problem | ||
Public tax history
| Year | Property taxes | Tax assessment |
|---|---|---|
| 2025 | $2,357 -1% | $30,114 |
| 2024 | $2,382 +1.8% | $30,114 +9.3% |
| 2023 | $2,341 +199959.8% | $27,560 +275500% |
| 2022 | $1 | $10 |
Find assessor info on the county website
Monthly payment
Est. payment
Payment breakdown
Explore the cost of this home by adjusting the details. Changes won't be saved.Climate risks
Neighborhood: 70726
Nearby schools
Schools provided by the listing agent
- District: Livingston Parish
Source: ROAM MLS. This data may not be complete. We recommend contacting the local school district to confirm school assignments for this home.
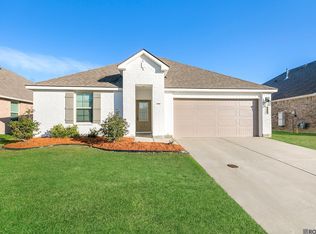
- $265,0004 bd2 ba1.8k sqft7759 Joe Lynn Trails, Denham Springs, LA 70726For Sale
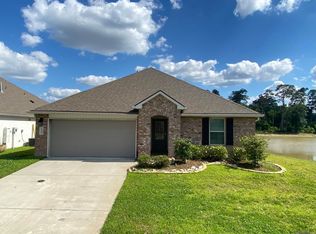
- $281,7704 bd2 ba1.8k sqft7750 Joe Lynn Trails, Denham Springs, LA 70726Off Market
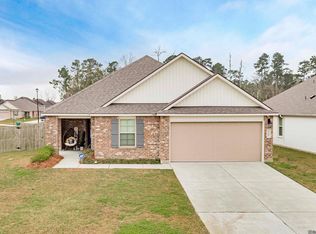
- $--5 bd2 ba2.1k sqft7762 Joe Lynn Trails, Denham Springs, LA 70726Sold
- $420,4006 bd4 ba3.5k sqft32215 La Highway 16, Denham Springs, LA 70726Off Market
Similar homes
- $299,9004 bd2 ba2k sqft32123 Devan Trails, Denham Springs, LA 70726For Sale
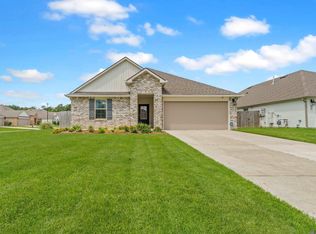
 MLS ID #2026015937, Dustin Alexander, Alexander Realty, LLC. ROAM MLS
 - $265,0004 bd2 ba1.8k sqft7759 Joe Lynn Trails, Denham Springs, LA 70726For SaleMLS ID #2026000679, Carolyn Venable, Magnolia Roots Realty LLC. ROAM MLS
- $259,9004 bd2 ba1.8k sqft7794 Collin Trl, Denham Springs, LA 70726For Sale
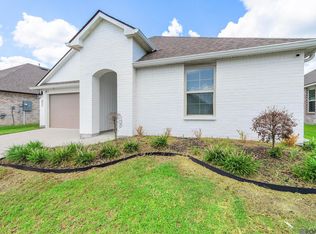 MLS ID #2026010764, Richard Spears, Prime Properties Realty Group, LLC. ROAM MLS
 - $249,9004 bd2 ba1.9k sqft10612 Braves Ave, Denham Springs, LA 70726For Sale
 MLS ID #2026015551, Jen Williams, United Properties of Louisiana. ROAM MLS
 - $255,0004 bd2 ba1.7k sqft10705 Dodger Dr, Denham Springs, LA 70726For SaleMLS ID #2026007964, Lisa Delaune, Clients First Realty, LLC. ROAM MLS
- $355,0004 bd3 ba2.1k sqft36474 Rosalie Ave, Denham Springs, LA 70706For SaleMLS ID #2026015998, Kristen Lizana, Keller Williams Realty-First Choice. ROAM MLS
- $332,5004 bd2 ba1.6k sqft9674 Brookfield Ave, Denham Springs, LA 70726For SaleMLS ID #2026010890, Rory Breland, Blackstone Partners LLC. ROAM MLS
- $200,0004 bd2 ba1.4k sqft35179 Quail Creek Dr, Denham Springs, LA 70706For SaleMLS ID #2026010198, Tracy Mathis, Southern Homes Team. ROAM MLS
- $295,0004 bd3 ba2.5k sqft13261 Fowler Dr, Walker, LA 70785For SaleMLS ID #2026012182, James Hilliard, Goodwood Realty. ROAM MLS
- $279,0003 bd2 ba1.9k sqft23861 S Point Dr, Denham Springs, LA 70726For SaleMLS ID #2026012469, Stacey Boudreaux, Guidry Group Properties. ROAM MLS
- $290,0004 bd3 ba1.8k sqft13316 Isabella Blvd, Walker, LA 70785For SaleMLS ID #2026005054, Tanya Creeden, Supreme. ROAM MLS
- $249,9004 bd2 ba1.8k sqft35512 Grovemont Dr, Denham Springs, LA 70706For SaleMLS ID #2026016564, Darren James, LPT Realty, LLC. ROAM MLS
- $252,6654 bd2 ba1.5k sqft30711 Eden Way Dr, Denham Springs, LA 70726New ConstructionROAM MLS
- $290,0004 bd3 ba2.2k sqft12805 Ina Dr, Walker, LA 70785For SaleMLS ID #2026011744, Brandon Richoux, Smart Move Real Estate. ROAM MLS
- $318,2404 bd2 ba1.8k sqft10435 Highpoint Dr, Denham Springs, LA 70706New ConstructionROAM MLS
- $230,0004 bd2 ba1.4k sqft28427 Middlebrook Way, Denham Springs, LA 70726For SaleMLS ID #2026009115, Charlotte Lockhart, Lockhart Real Estate Collective. ROAM MLS
- $249,0003 bd2 ba1.6k sqft26627 Evangeline Trace Blvd, Denham Springs, LA 70726For SaleMLS ID #2026014779, Jessica Huber, Keller Williams Realty-First Choice. ROAM MLS
- $249,5003 bd2 ba1.3k sqft12823 Catalpa Ave, Denham Springs, LA 70726For SaleMLS ID #2026015012, Sondra Richard, Real Broker LLC. ROAM MLS
- $300,0004 bd2 ba1.8k sqft4413 Napa Way, Baton Rouge, LA 70817For SaleMLS ID #2026013972, Mark Akchin, Property First Realty Group. ROAM MLS
- $315,0004 bd2 ba1.8k sqft14041 Bellacosa Ave, Baton Rouge, LA 70817For SaleMLS ID #2026005367, Brooke Cappel, Magnolia Roots Realty LLC. ROAM MLS
