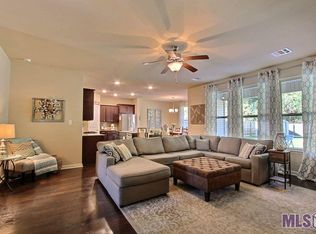
Located inside the sought-after Oak Hills subdivision, this 4-bedroom, 2.5-bath home offers the perfect balance of comfort and convenience. Just minutes from shopping, dining, and the Live Oaks Sports Complex. Step into a welcoming foyer with soaring ceilings and stylish laminate flooring, leading to a versatile study overlooking the front lawn—an excellent spot for working from home. The kitchen is designed for both function and style with granite countertops, stainless steel appliances, and a gas range, while the downstairs primary suite provides a true retreat with dual sinks, walk-in shower, soaking tub, and a generous closet. A spacious two-car garage adds everyday practicality. Upstairs, an additional great room opens to the main living area below and is joined by three comfortable bedrooms and a full bath. A spacious two-car garage adds everyday practicality. Set in the heart of the Watson community, this property offers everyday ease —and best of all, it’s located in Flood Zone X, where no flood insurance is required.
For sale
Price cut: $10K (8/11)
$349,900
36991 Oak Haven Dr, Denham Springs, LA 70706
4beds
2,670sqft
:
Get pre-qualified$2,180/mo
Single Family Residence, Residential
Built in 2017
0.33 Acres Lot
$-- Zestimate®
$131/sqft
$-- HOA
What's special
Walk-in showerSpacious two-car garageStainless steel appliancesGas rangeGenerous closetDual sinksSoaking tub
- 330 days |
- 132 |
- 11 |
Zillow last checked:
Listing updated:
Listed by:
Kim Day,
CHT Group Real Estate, LLC 225-289-5483
Source: ROAM MLS,MLS#: 2025017293
Facts & features
Interior
Bedrooms & bathrooms
- Bedrooms: 4
- Bathrooms: 3
- Full bathrooms: 2
- Partial bathrooms: 1
Rooms
- Room types: Primary Bedroom, Dining Room, Kitchen, Living Room, Bedroom, Great Room
Primary bedroom
- Features: En Suite Bath, Ceiling 9ft Plus, Ceiling Fan(s), Master Downstairs
- Level: First
- Area: 203.31
- Width: 18.3
Bedroom 1
- Level: Second
- Area: 146.32
- Width: 11.8
Bedroom 2
- Level: Second
- Area: 138.75
- Width: 11.1
Bedroom 3
- Level: Second
- Area: 137.76
- Width: 11.11
Primary bathroom
- Features: Double Vanity, Walk-In Closet(s), Separate Shower, Soaking Tub
Dining room
- Level: First
- Area: 136.74
Kitchen
- Features: Granite Counters, Kitchen Island
- Level: First
- Area: 154.98
Living room
- Level: First
- Area: 267.18
Heating
- Central
Cooling
- Central Air, Ceiling Fan(s)
Appliances
- Included: Gas Stove Con, Gas Cooktop, Dishwasher, Disposal, Microwave
- Laundry: Inside, Washer/Dryer Hookups
Features
- Ceiling 9'+, Cathedral Ceiling(s), Ceiling Varied Heights
- Flooring: Carpet, Ceramic Tile, Laminate
Interior area
- Total structure area: 3,064
- Total interior livable area: 2,670 sqft
Property
Parking
- Total spaces: 2
- Parking features: 2 Cars Park, Attached, Garage, Garage Door Opener
- Has attached garage: Yes
Features
- Stories: 2
- Patio & porch: Porch
Lot
- Size: 0.33 Acres
- Dimensions: 60 x 178
Details
- Special conditions: Standard
Construction
Type & style
- Home type: SingleFamily
- Architectural style: Traditional
- Property subtype: Single Family Residence, Residential
Materials
- Brick Siding, Stucco Siding, Frame
- Foundation: Slab
- Roof: Shingle
Condition
- New construction: No
- Year built: 2017
Utilities & green energy
- Gas: Denham Springs Gas
- Sewer: Public Sewer
- Water: Public
Community & HOA
Community
- Security: Smoke Detector(s)
- Subdivision: Oak Hills Estates
Location
- Region: Denham Springs
Financial & listing details
- Price per square foot: $131/sqft
- Price range: $349.9K - $349.9K
- Date on market: 9/17/2025
- Listing terms: Cash,Conventional,FHA,FMHA/Rural Dev,VA Loan
Estimated market value
Not available
Estimated sales range
Not available
Not available
Price history
| Date | Event | Price |
|---|---|---|
| 8/11/2026 | Price change | $349,900-2.8%$131/sqft |
Source:  ROAM MLS #2025017293 Report a problem ROAM MLS #2025017293 Report a problem | ||
| 6/9/2026 | Price change | $359,900-2.7%$135/sqft |
Source: ROAM MLS #2025017293 Report a problem | ||
| 4/7/2026 | Price change | $369,900-1.1%$139/sqft |
Source: ROAM MLS #2025017293 Report a problem | ||
| 3/16/2026 | Price change | $374,001+0%$140/sqft |
Source: ROAM MLS #2025017293 Report a problem | ||
| 3/13/2026 | Price change | $374,000-0.1%$140/sqft |
Source: ROAM MLS #2025017293 Report a problem | ||
| 1/29/2026 | Price change | $374,250-0.2%$140/sqft |
Source: ROAM MLS #2025017293 Report a problem | ||
| 12/24/2025 | Price change | $374,8500%$140/sqft |
Source: ROAM MLS #2025017293 Report a problem | ||
| 9/17/2025 | Listed for sale | $374,900$140/sqft |
Source: ROAM MLS #2025017293 Report a problem | ||
Public tax history
Tax history is unavailable.
Monthly payment
Est. payment
Payment breakdown
Explore the cost of this home by adjusting the details. Changes won't be saved.Climate risks
Neighborhood: 70706
Nearby schools
GreatSchools rating
- 10/10North Live Oak Elementary SchoolGrades: PK-4Distance: 1.7 mi
- 7/10Live Oak Junior HighGrades: 7-8Distance: 2.7 mi
- 9/10Live Oak High SchoolGrades: 9-12Distance: 2.1 mi
Schools provided by the listing agent
- District: Livingston Parish
Source: ROAM MLS. This data may not be complete. We recommend contacting the local school district to confirm school assignments for this home.
- $---- bd-- ba2.8k sqft36991 Oak Hvn, Denham Springs, LA 70706Sold
- $---- bd-- ba-- sqft36997 Oak Haven Dr, Denham Springs, LA 70706Off Market
- $282,5004 bd2 ba2k sqft36997 Oak Hvn, Denham Springs, LA 70706Off Market
- $321,000-- bd-- ba1.9k sqft36985 Oak Hvn, Denham Springs, LA 70706Off Market
- $414,000-- bd-- ba3.1k sqft37003 Oak Hvn, Denham Springs, LA 70706Off Market
- $--5 bd3 ba3.2k sqft36992 Oak Hvn, Denham Springs, LA 70706Sold
- $333,600-- bd-- ba2.3k sqft36998 Oak Hvn, Denham Springs, LA 70706Off Market
- $363,000-- bd-- ba2.7k sqft36986 Oak Hvn, Denham Springs, LA 70706Off Market
A local agent can set up tours, give advice and negotiate with sellers.
A local lender can help you make sure your offer is ready when you are.
Similar homes
- $221,0004 bd2 ba1.9k sqft10144 Garden Oaks Ave, Denham Springs, LA 70706For Sale

 MLS ID #2026014884, Ashley Greer, CHT Group Real Estate, LLC. ROAM MLS
 - $345,0004 bd3 ba2.2k sqft8669 Sandpiper St, Denham Springs, LA 70706For Sale
 MLS ID #2026011840, Maria Thorn, eXp Realty. ROAM MLS
 - $349,9004 bd4 ba2.8k sqft8661 Sandpiper St, Denham Springs, LA 70706For Sale
 MLS ID #2026009525, Patrick Dupree, Gaspard & Co Real Estate LLC. ROAM MLS
 - $259,0003 bd2 ba1.8k sqft10430 Oakchase Dr, Denham Springs, LA 70706For Sale
 MLS ID #2026012521, Damien Tullier, Tullier Property Group. ROAM MLS
 - $259,0004 bd2 ba2.3k sqft9911 Asheville Dr, Denham Springs, LA 70706For SaleMLS ID #2026011182, Happi Hoffer, RE/MAX Professional. ROAM MLS
- $280,0004 bd2 ba1.9k sqft32463 Curtis Cove Ln, Denham Springs, LA 70706For SaleMLS ID #2026011291, Leeanna Guedry, Magnolia Key Realty & Co. LLC. ROAM MLS
- $240,0004 bd2 ba2k sqft38437 Highland Terrace Ave, Denham Springs, LA 70706For SaleMLS ID #2026007271, Darla Lyman, Epique Realty. ROAM MLS
- $245,0003 bd2 ba1.9k sqft36001 Raleigh Dr, Denham Springs, LA 70706For SaleMLS ID #2026012156, Trey Willard, The W Group Real Estate LLC. ROAM MLS
- $285,0004 bd3 ba2k sqft13072 Bayberry Ave, Denham Springs, LA 70706For SaleMLS ID #2026009732, Bessy Manzanares, Keller Williams Realty Premier Partners. ROAM MLS
- $425,1344 bd3 ba2.5k sqft10492 Highpoint Dr, Denham Springs, LA 70706New ConstructionROAM MLS
- $295,0004 bd3 ba2.5k sqft13261 Fowler Dr, Walker, LA 70785For SaleMLS ID #2026012182, James Hilliard, Goodwood Realty. ROAM MLS
- $240,0004 bd2 ba1.8k sqft35512 Grovemont Dr, Denham Springs, LA 70706For SaleMLS ID #2026013799, Ms Gwen Dorsey, Keller Williams Realty-First Choice. ROAM MLS
- $249,9994 bd2 ba2k sqft35608 Grovemont Dr, Denham Springs, LA 70706For SaleMLS ID #2026008558, Kayla Berry, Keller Williams Realty Premier Partners. ROAM MLS
- $279,9004 bd2 ba1.9k sqft10564 Braves Ave, Denham Springs, LA 70726For SaleMLS ID #2026011479, Michele Pourciau, LPT Realty, LLC. ROAM MLS
- from $308,0004 bd2 ba1.8k sqftTanner Plan, Highlandia, Denham Springs, LA 70706New ConstructionLevel Homes
- $350,0004 bd3 ba2.4k sqft7335 Oakview Dr, Zachary, LA 70791For SaleMLS ID #2026001367, Debbie Hanna, Gaspard & Co Real Estate LLC. ROAM MLS
- $279,9004 bd2 ba2.1k sqft9144 Kanawha Ct, Denham Springs, LA 70726For SaleMLS ID #2026009970, Madeline Cruz, Goodwood Realty. ROAM MLS
- $275,0155 bd2 ba1.8k sqft35462 Forest Manor Ave, Denham Springs, LA 70706New ConstructionROAM MLS
- $279,9004 bd2 ba1.5k sqft919 Willow Brook Ave, Denham Springs, LA 70726For SaleMLS ID #2026012912, Kim Day, CHT Group Real Estate, LLC. ROAM MLS
- $279,0003 bd3 ba2k sqft9091 Lockhart Rd, Denham Springs, LA 70726For SaleMLS ID #2024016625, Sonya Allen, CHT Group Real Estate, LLC. ROAM MLS
