This thoughtfully designed 4-bedroom, 3-bath home, plus office offers a NEW ROOF (Dec 2025) and a floor plan that blends comfort and functionality, featuring a desirable split-bedroom layout and an open-concept kitchen, dining, and living area. The welcoming foyer features a bead board ceiling and opens to an office with French doors, offering flexibility as a home office or formal dining room. Crown molding throughout most of the home adds a refined touch. Sun-filled and inviting, the living room showcases a wall of windows with backyard views, a gas fireplace framed by built-in bookshelves with storage on both sides, and an easy flow into the adjacent dining area off the kitchen, enhanced by additional windows. The kitchen is well-appointed with granite countertops, a decorative backsplash, center island with multiple seating, gas cooktop, an abundance of freshly painted cabinetry, and a pantry—ideal for both everyday living and entertaining. Abundant windows throughout the home create a light and airy atmosphere. The oversized primary bedroom is highlighted by a beautifully detailed coffered tray ceiling and flows into the en suite bath featuring separate vanity areas, a jetted soaking tub, a separate shower, and a generous walk-in closet. Down the hall, an additional bedroom with an adjacent guest bath offers extra flexibility for family or visitors. The oversized laundry room provides added convenience. The bedroom wing off the living room features two bedrooms with a true Jack-and-Jill bath. Outside, enjoy a covered patio with an extended entertaining space and a newly installed reinforced fence (late 2025). Tucked near a quiet cul-de-sac, and at the back of the subdivision, this home offers comfort, flexibility, and a welcoming atmosphere both inside and out.
For sale
Price cut: $8K (7/9)
$350,000
7335 Oakview Dr, Zachary, LA 70791
4beds
2,494sqft
:
Get pre-qualified$2,327/mo
Single Family Residence, Residential
Built in 2010
0.27 Acres Lot
$-- Zestimate®
$140/sqft
$50/mo HOA
What's special
Split-bedroom layoutSeparate showerOffice with french doorsDecorative backsplashGenerous walk-in closetOversized primary bedroomNewly installed reinforced fence
- 186 days |
- 348 |
- 19 |
Zillow last checked:
Listing updated:
Listed by:
Debbie Hanna,
Gaspard & Co Real Estate LLC 225-480-9100
Source: ROAM MLS,MLS#: 2026001367
Facts & features
Interior
Bedrooms & bathrooms
- Bedrooms: 4
- Bathrooms: 3
- Full bathrooms: 3
Rooms
- Room types: Bedroom, Primary Bedroom, Dining Room, Kitchen, Living Room, Office
Primary bedroom
- Features: En Suite Bath, Ceiling Boxed, Ceiling Fan(s), Tray Ceiling(s)
- Level: First
- Area: 313.2
- Dimensions: 18 x 17.4
Bedroom 1
- Level: First
- Area: 139.7
- Width: 11
Bedroom 2
- Level: First
- Area: 154.7
- Dimensions: 13 x 11.9
Bedroom 3
- Level: First
- Area: 141.11
- Width: 10.3
Primary bathroom
- Features: Double Vanity, Walk-In Closet(s), Separate Shower, Water Closet
Dining room
- Level: First
- Area: 192
- Dimensions: 16 x 12
Kitchen
- Features: Granite Counters, Kitchen Island, Pantry
- Level: First
- Area: 292.6
- Length: 19
Living room
- Level: First
- Area: 345.15
Office
- Level: First
- Area: 190.4
- Length: 16
Heating
- Central, Electric
Cooling
- Central Air, Ceiling Fan(s)
Appliances
- Included: Gas Stove Con, Dryer, Washer, Dishwasher, Disposal, Microwave, Range/Oven, Stainless Steel Appliance(s)
- Laundry: Electric Dryer Hookup, Washer Hookup, Inside, Washer/Dryer Hookups, Laundry Room
Features
- Built-in Features, Ceiling 9'+, Tray Ceiling(s), Ceiling Boxed, Crown Molding
- Flooring: Carpet, Ceramic Tile, Wood
- Windows: Window Treatments
- Attic: Attic Access
- Number of fireplaces: 1
- Fireplace features: Gas Log, Ventless
Interior area
- Total structure area: 3,317
- Total interior livable area: 2,494 sqft
Property
Parking
- Total spaces: 2
- Parking features: 2 Cars Park, Garage, Garage Door Opener
- Has garage: Yes
Features
- Stories: 1
- Patio & porch: Covered, Porch
- Exterior features: Lighting, Rain Gutters
- Has spa: Yes
- Spa features: Bath
Lot
- Size: 0.27 Acres
- Dimensions: 80 x 146
- Features: Landscaped
Details
- Parcel number: 02481588
- Special conditions: Standard
Construction
Type & style
- Home type: SingleFamily
- Architectural style: Traditional
- Property subtype: Single Family Residence, Residential
Materials
- Brick Siding, Stucco Siding, Wood Siding, Frame
- Foundation: Slab
- Roof: Shingle
Condition
- New construction: No
- Year built: 2010
Utilities & green energy
- Gas: City/Parish
- Sewer: Public Sewer
- Water: Public
- Utilities for property: Cable Connected
Community & HOA
Community
- Features: Clubhouse, Pool, Sidewalks
- Security: Smoke Detector(s)
- Subdivision: Audubon Lakes
HOA
- Has HOA: Yes
- Services included: Maint Subd Entry HOA, Pool HOA
- HOA fee: $600 annually
Location
- Region: Zachary
Financial & listing details
- Price per square foot: $140/sqft
- Tax assessed value: $346,500
- Annual tax amount: $3,374
- Price range: $350K - $350K
- Date on market: 1/22/2026
- Listing terms: Cash,Conventional,FHA,FMHA/Rural Dev,VA Loan
Estimated market value
Not available
Estimated sales range
Not available
Not available
Price history
| Date | Event | Price |
|---|---|---|
| 7/9/2026 | Price change | $350,000-2.2%$140/sqft |
Source:  ROAM MLS #2026001367 Report a problem ROAM MLS #2026001367 Report a problem | ||
| 5/26/2026 | Price change | $358,000-1.4%$144/sqft |
Source: ROAM MLS #2026001367 Report a problem | ||
| 4/17/2026 | Price change | $363,000-1.4%$146/sqft |
Source: ROAM MLS #2026001367 Report a problem | ||
| 2/26/2026 | Price change | $368,000-1.3%$148/sqft |
Source: ROAM MLS #2026001367 Report a problem | ||
| 1/22/2026 | Listed for sale | $373,000+18.4%$150/sqft |
Source: ROAM MLS #2026001367 Report a problem | ||
| 9/26/2019 | Sold | -- |
Source: ROAM MLS #2019009648 Report a problem | ||
| 8/18/2019 | Price change | $315,000-1.6%$126/sqft |
Source: Keller Williams Realty Greater Baton Rouge #2019009648 Report a problem | ||
| 8/3/2019 | Price change | $320,000-1.5%$128/sqft |
Source: Keller Williams Realty Greater Baton Rouge #2019009648 Report a problem | ||
| 7/8/2019 | Price change | $324,900-1.2%$130/sqft |
Source: Keller Williams Realty Greater Baton Rouge #2019009648 Report a problem | ||
| 6/27/2019 | Price change | $329,000-0.3%$132/sqft |
Source: Keller Williams Realty Greater Baton Rouge #2019009648 Report a problem | ||
| 6/5/2019 | Listed for sale | $330,000$132/sqft |
Source: Keller Williams Realty Greater Baton Rouge #2019009648 Report a problem | ||
| 12/2/2015 | Sold | -- |
Source: ROAM MLS #2015014613 Report a problem | ||
| 1/9/2013 | Sold | -- |
Source: Public Record Report a problem | ||
Public tax history
| Year | Property taxes | Tax assessment |
|---|---|---|
| 2025 | $3,374 -2.8% | $34,650 |
| 2024 | $3,470 +16.7% | $34,650 +12% |
| 2023 | $2,974 -0.2% | $30,940 |
| 2022 | $2,981 | $30,940 |
| 2021 | $2,981 -0.8% | $30,940 |
| 2020 | $3,006 -25.6% | $30,940 +6.7% |
| 2019 | $4,038 -0.4% | $29,000 |
| 2018 | $4,053 +33.1% | $29,000 |
| 2017 | $3,046 | $29,000 |
| 2016 | $3,046 +2.1% | $29,000 +11.1% |
| 2015 | $2,982 +18.1% | $26,100 |
| 2014 | $2,524 +0.3% | $26,100 |
| 2013 | $2,517 -34.3% | $26,100 -8.7% |
| 2012 | $3,833 -0.8% | $28,600 |
| 2011 | $3,863 +460.8% | $28,600 +460.8% |
| 2010 | $689 | $5,100 |
Find assessor info on the county website
Monthly payment
Est. payment
Payment breakdown
Explore the cost of this home by adjusting the details. Changes won't be saved.Climate risks
Neighborhood: 70791
Nearby schools
GreatSchools rating
- NARollins Place ElementaryGrades: 1-2Distance: 1.2 mi
- 8/10Northwestern Middle SchoolGrades: 7-8Distance: 1.7 mi
- 7/10Zachary High SchoolGrades: 9-12Distance: 1.7 mi
Schools provided by the listing agent
- District: East Baton Rouge
Source: ROAM MLS. This data may not be complete. We recommend contacting the local school district to confirm school assignments for this home.
- $353,6004 bd3 ba2.2k sqft7357 Oakview Dr, Zachary, LA 70791Off Market

- $--4 bd2 ba2k sqft7313 Oakview Dr, Zachary, LA 70791Sold

- $216,400-- bd-- ba1.2k sqft7332 Marshal Bond Dr, Zachary, LA 70791Off Market
- $224,200-- bd-- ba1.2k sqft7320 Marshal Bond Dr, Zachary, LA 70791Off Market
- $242,300-- bd-- ba1.5k sqft7354 Marshall Bond Dr, Zachary, LA 70791Off Market
- $250,400-- bd-- ba2.1k sqft7320 Marshall Bond Dr, Zachary, LA 70791Off Market
- $--4 bd3 ba2.3k sqft7291 Oakview Dr, Zachary, LA 70791Sold
- $286,600-- bd-- ba1.9k sqft7308 Marshal Bond Dr, Zachary, LA 70791Off Market
A local agent can set up tours, give advice and negotiate with sellers.
A local lender can help you make sure your offer is ready when you are.
Similar homes
- $329,9004 bd2 ba2.2k sqft2953 Majestic Oaks Ave, Zachary, LA 70791For Sale

 MLS ID #2026010406, Lillie Collier, Coldwell Banker ONE. ROAM MLS
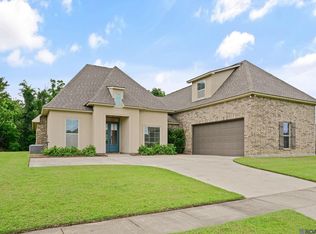
 - $325,0004 bd3 ba2.3k sqft7119 Lakecrest Dr, Zachary, LA 70791For Sale
 MLS ID #2026010568, Katie Mondulick, Coldwell Banker ONE. ROAM MLS
 - $430,0004 bd3 ba2.2k sqft7088 Rue Lierre, Zachary, LA 70791For Sale
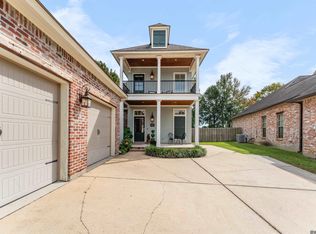 MLS ID #2026009008, Mackenzie Rivet, Crystal Bonin Realty. ROAM MLS
 - $333,0005 bd3 ba2.5k sqft2203 Windridge Ave, Zachary, LA 70791For Sale
 MLS ID #2026012541, Brittney Williams, Fathom Realty LA LLC. ROAM MLS
 - $245,0003 bd2 ba1.7k sqft7363 Harrell Dr, Zachary, LA 70791For SaleMLS ID #2026013633, Carrie Godbold, Carrie Godbold Real Estate Group. ROAM MLS
- $307,4004 bd3 ba2k sqft4001 Moss Trail Dr, Zachary, LA 70791For SaleMLS ID #2026011223, James Hilliard, Goodwood Realty. ROAM MLS
- $352,0003 bd2 ba2.3k sqft4117 Elizabeth Deborah Dr, Zachary, LA 70791For SaleMLS ID #2026004363, Alden Daniel, Daniel & Daniel Properties. ROAM MLS
- $270,0004 bd3 ba2.2k sqft2388 Brush Creek Ct, Zachary, LA 70791For SaleMLS ID #2026011544, Erin Hybart, Kaizen Home Sales and Services, LLC. ROAM MLS
- $255,0003 bd2 ba1.5k sqft6177 Deanne Marie Dr, Zachary, LA 70791For SaleMLS ID #2026013445, Stacy Howell, Realty Plus LLC. ROAM MLS
- $309,9004 bd2 ba2.3k sqft21272 W Grove Dr, Zachary, LA 70791For SaleMLS ID #2026009242, Lillie Collier, Coldwell Banker ONE. ROAM MLS
- $371,5003 bd2 ba2.3k sqft3421 Meadow Grove Ave, Zachary, LA 70791For SaleMLS ID #2025022140, LaQuita Merrill, Goodwood Realty. ROAM MLS
- $269,9003 bd2 ba1.5k sqft2644 Long Branch Ave, Zachary, LA 70791For SaleMLS ID #2026012110, Carrie Godbold, Carrie Godbold Real Estate Group. ROAM MLS
- $308,0003 bd2 ba1.7k sqft2060 Cypress Cove Ave, Zachary, LA 70791For SaleMLS ID #2026005583, Allison Parker, Crystal Bonin Realty. ROAM MLS
- $420,0004 bd3 ba2.5k sqft1532 Berwick Bnd, Zachary, LA 70791For SaleMLS ID #2025005207, Kris Smith, Compass - Perkins. ROAM MLS
- $500,0004 bd3 ba2.4k sqft8110 Main St, Zachary, LA 70791For SaleMLS ID #2026012617, Carrie Godbold, Carrie Godbold Real Estate Group. ROAM MLS
- $275,0004 bd3 ba2k sqft21416 Field Glen Dr, Zachary, LA 70791For SaleMLS ID #2025003442, Anshinetra Brumfield, Vessel Towers Realty LLC. ROAM MLS
- $280,0003 bd3 ba1.8k sqft4077 Shady Rdg, Zachary, LA 70791For SaleMLS ID #2026005467, Kristen Paulina, CENTURY 21 Bessette Flavin. ROAM MLS
- $469,9004 bd4 ba3.2k sqft5047 Bozeman St, Zachary, LA 70791For SaleMLS ID #2026009426, Carrie Godbold, Carrie Godbold Real Estate Group. ROAM MLS
- $249,9003 bd2 ba1.7k sqft3981 Driftwood Dr, Zachary, LA 70791For SaleMLS ID #2026012665, Lizzie Blair Benzer, Geaux-2 Realty. ROAM MLS
- $285,0003 bd2 ba1.7k sqft2034 Pointe South Dr, Zachary, LA 70791For SaleMLS ID #2026007911, Joshua Rawson, Elite Home Team brokered by eXp Realty, LLC. ROAM MLS
