Located at the end of a quiet dead-end street in the back of Point South Subdivision, this 3 bedroom, 2 bath home offers an open floor plan, tall ceilings, abundant natural light, and a split bedroom design. The living room features a fireplace with built-ins and is surrounded by oversized windows overlooking the backyard. The kitchen is equipped with granite countertops, stainless appliances, abundant cabinetry, a breakfast bar, and distinctive brick paver flooring. The adjoining dining area also offers a wall of windows, creating a bright and inviting space for everyday meals. The private primary suite is situated separately from the additional bedrooms and includes dual vanities, a soaking tub, separate shower, and a walk-in closet. Two additional bedrooms share a full bath and provide comfortable accommodations for family, guests, or a home office, with one bedroom offering direct access to its own private side patio. Outside, the covered back patio overlooks the fully fenced backyard, offering plenty of space to relax, entertain, or enjoy outdoor activities. With easy access to shopping, dining, and everyday amenities, this home combines a desirable location with a comfortable, functional layout.
For sale
Price cut: $10K (8/5)
$239,900
3981 Driftwood Dr, Zachary, LA 70791
3beds
1,749sqft
Single Family Residence, Residential
Built in 2006
0.28 Acres Lot
$-- Zestimate®
$137/sqft
$29/mo HOA
What's special
Open floor planFully fenced backyardSeparate showerAbundant cabinetryDistinctive brick paver flooringCovered back patioStainless appliances
- 35 days |
- 1,060 |
- 131 |
Zillow last checked:
Listing updated:
Listed by:
Lizzie Blair Benzer,
Geaux-2 Realty 225-405-8799
Source: ROAM MLS,MLS#: 2026012665
Facts & features
Interior
Bedrooms & bathrooms
- Bedrooms: 3
- Bathrooms: 2
- Full bathrooms: 2
Rooms
- Room types: Bedroom, Primary Bedroom, Dining Room, Kitchen, Living Room
Primary bedroom
- Features: En Suite Bath, Ceiling 9ft Plus, Ceiling Fan(s), Split
- Level: First
- Area: 195
- Dimensions: 13 x 15
Bedroom 1
- Level: First
- Area: 128
- Dimensions: 10 x 12.8
Bedroom 2
- Level: First
- Area: 142.08
- Width: 12.8
Primary bathroom
- Features: Double Vanity, Walk-In Closet(s), Separate Shower, Water Closet
Dining room
- Level: First
- Area: 138.6
- Width: 11
Kitchen
- Features: Granite Counters, Pantry
- Level: First
- Area: 200.2
- Length: 13
Living room
- Level: First
- Area: 238
- Dimensions: 17 x 14
Heating
- Central
Cooling
- Central Air
Appliances
- Included: Dishwasher, Microwave, Oven, Stainless Steel Appliance(s)
Features
- Number of fireplaces: 1
Interior area
- Total structure area: 2,522
- Total interior livable area: 1,749 sqft
Property
Parking
- Parking features: Garage, Driveway
- Has garage: Yes
Features
- Stories: 1
- Has spa: Yes
- Spa features: Bath
Lot
- Size: 0.28 Acres
- Dimensions: 67.06 x 20 x 53.22 x 159.82 x 34.74 x 155
Details
- Parcel number: 02451727
- Special conditions: Standard
Construction
Type & style
- Home type: SingleFamily
- Architectural style: Traditional
- Property subtype: Single Family Residence, Residential
Materials
- Stucco Siding, Frame
- Foundation: Slab
Condition
- New construction: No
- Year built: 2006
Utilities & green energy
- Gas: None
- Sewer: Public Sewer
- Water: Public
Community & HOA
Community
- Subdivision: Pointe South
HOA
- Has HOA: Yes
- HOA fee: $350 annually
Location
- Region: Zachary
Financial & listing details
- Price per square foot: $137/sqft
- Tax assessed value: $257,550
- Annual tax amount: $2,281
- Price range: $239.9K - $239.9K
- Date on market: 7/10/2026
- Listing terms: Cash,Conventional,FHA,VA Loan
Estimated market value
Not available
Estimated sales range
Not available
Not available
Price history
| Date | Event | Price |
|---|---|---|
| 8/5/2026 | Price change | $239,900-4%$137/sqft |
Source:  ROAM MLS #2026012665 Report a problem ROAM MLS #2026012665 Report a problem | ||
| 7/21/2026 | Price change | $249,900-3.8%$143/sqft |
Source: ROAM MLS #2026012665 Report a problem | ||
| 7/10/2026 | Listed for sale | $259,900+13.6%$149/sqft |
Source: ROAM MLS #2026012665 Report a problem | ||
| 8/23/2023 | Listing removed | -- |
Source: Zillow Rentals Report a problem | ||
| 8/9/2023 | Listed for rent | $2,350$1/sqft |
Source: Zillow Rentals Report a problem | ||
| 4/25/2014 | Sold | -- |
Source: ROAM MLS #201401634 Report a problem | ||
| 2/20/2014 | Listed for sale | $228,775+2.2%$131/sqft |
Source: The Real Estate Book #B1401634 Report a problem | ||
| 2/17/2013 | Listing removed | $223,900$128/sqft |
Source: Ceegee Hilton #269288863 Report a problem | ||
| 1/23/2013 | Price change | $223,900+2.9%$128/sqft |
Source: CeeGee Realty (The ONLY Call You'll Need to Make) #B1300978 Report a problem | ||
| 9/20/2012 | Price change | $217,500-3.1%$124/sqft |
Source: Amanda Beard Realty #b1208498 Report a problem | ||
| 7/25/2012 | Price change | $224,500-2.8%$128/sqft |
Source: Amanda Beard Realty #b1208498 Report a problem | ||
| 7/3/2012 | Listed for sale | $230,900$132/sqft |
Source: Amanda Beard Realty #b1208498 Report a problem | ||
| 5/9/2007 | Sold | -- |
Source: Public Record Report a problem | ||
Public tax history
| Year | Property taxes | Tax assessment |
|---|---|---|
| 2025 | $2,281 -2.7% | $25,755 |
| 2024 | $2,346 +23.7% | $25,755 +15.4% |
| 2023 | $1,896 -0.2% | $22,320 |
| 2022 | $1,900 | $22,320 |
| 2021 | $1,900 -0.8% | $22,320 |
| 2020 | $1,915 -35.8% | $22,320 +4.3% |
| 2019 | $2,980 -0.4% | $21,400 |
| 2018 | $2,991 | $21,400 |
| 2017 | $2,991 | $21,400 |
| 2016 | $2,991 +2.2% | $21,400 |
| 2015 | $2,927 +51.9% | $21,400 -1.4% |
| 2014 | $1,927 | $21,700 |
| 2013 | $1,927 -33.7% | $21,700 |
| 2012 | $2,908 -0.8% | $21,700 |
| 2011 | $2,931 +0% | $21,700 |
| 2010 | $2,931 +50.9% | $21,700 |
| 2009 | $1,942 -0.5% | $21,700 |
| 2008 | $1,951 | $21,700 |
Find assessor info on the county website
Monthly payment
Est. payment
Payment breakdown
Explore the cost of this home by adjusting the details. Changes won't be saved.Climate risks
Neighborhood: 70791
Nearby schools
GreatSchools rating
- 8/10Copper Mill Elementary SchoolGrades: 5-6Distance: 0.5 mi
- 8/10Northwestern Middle SchoolGrades: 7-8Distance: 1.8 mi
- 7/10Zachary High SchoolGrades: 9-12Distance: 1.3 mi
Schools provided by the listing agent
- District: Zachary Community
Source: ROAM MLS. This data may not be complete. We recommend contacting the local school district to confirm school assignments for this home.
- $294,3003 bd2 ba1.7k sqft4033 Driftwood Dr, Zachary, LA 70791Off Market
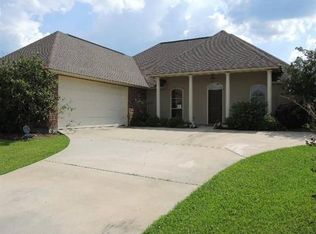
- $299,100-- bd-- ba1.7k sqft4045 Driftwood Dr, Zachary, LA 70791Off Market
- $436,8003 bd2 ba2.6k sqft2359 Saint Andrews Ave, Zachary, LA 70791Off Market
- $381,200-- bd-- ba2.2k sqft4040 Sycamore Rdg, Zachary, LA 70791Off Market
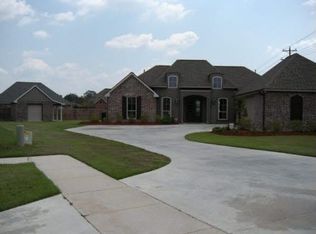
- $323,800-- bd-- ba1.8k sqft4022 Driftwood Dr, Zachary, LA 70791Off Market
- $338,3004 bd4 ba2.5k sqft4057 Driftwood Dr, Zachary, LA 70791Off Market
- $362,0004 bd3 ba2.3k sqft4040 Sycamore Ridge Ct, Zachary, LA 70791Off Market
- $278,8003 bd2 ba1.7k sqft4034 Driftwood Dr, Zachary, LA 70791Off Market
A local agent can set up tours, give advice and negotiate with sellers.
A local lender can help you make sure your offer is ready when you are.
Similar homes
- $239,9003 bd2 ba1.8k sqft1300 Buffalo Hollow Ct, Zachary, LA 70791For Sale

 MLS ID #2026008798, Lizzie Blair Benzer, Geaux-2 Realty. ROAM MLS
 - $270,0004 bd3 ba2.2k sqft2388 Brush Creek Ct, Zachary, LA 70791For Sale
 MLS ID #2026011544, Erin Hybart, Kaizen Home Sales and Services, LLC. ROAM MLS
 - $244,9003 bd2 ba2.1k sqft20147 Bur Oak Dr, Zachary, LA 70791For Sale
 MLS ID #2026010329, Lizzie Blair Benzer, Geaux-2 Realty. ROAM MLS
 - $247,0003 bd2 ba1.4k sqft4447 Cherry Ct, Zachary, LA 70791For Sale
 MLS ID #2026002301, Tammalla Keller, The Gautreaux Group. ROAM MLS
 - $280,0003 bd3 ba1.8k sqft4077 Shady Rdg, Zachary, LA 70791For SaleMLS ID #2026005467, Kristen Paulina, CENTURY 21 Bessette Flavin. ROAM MLS
- $279,0003 bd2 ba1.6k sqft6034 Woodbend Dr, Zachary, LA 70791For SaleMLS ID #2026014030, Carrie Godbold, Carrie Godbold Real Estate Group. ROAM MLS
- $269,9003 bd2 ba1.5k sqft2644 Long Branch Ave, Zachary, LA 70791For SaleMLS ID #2026012110, Carrie Godbold, Carrie Godbold Real Estate Group. ROAM MLS
- $199,0003 bd2 ba1.3k sqft4018 Chestnut St, Zachary, LA 70791For SaleMLS ID #2026014324, Lizzie Blair Benzer, Geaux-2 Realty. ROAM MLS
- $299,0004 bd3 ba2k sqft4001 Moss Trail Dr, Zachary, LA 70791For SaleMLS ID #2026011223, James Hilliard, Goodwood Realty. ROAM MLS
- $320,0004 bd3 ba2.2k sqft20919 N High Plains Dr, Zachary, LA 70791For SaleMLS ID #2026014480, Stephanie Gill, RE/MAX Professional. ROAM MLS
- $258,9004 bd2 ba1.8k sqft15820 Loussier Dr, Zachary, LA 70791For SaleMLS ID #2026004373, Ray Williams, Ray Williams Realty, LLC. ROAM MLS
- $315,0003 bd2 ba1.5k sqft1137 Memorial Sq, Zachary, LA 70791For SaleMLS ID #2026012341, Mackenzie Rivet, Crystal Bonin Realty. ROAM MLS
- $221,0004 bd2 ba1.9k sqft10144 Garden Oaks Ave, Denham Springs, LA 70706For SaleMLS ID #2026014884, Ashley Greer, CHT Group Real Estate, LLC. ROAM MLS
- $325,0004 bd3 ba2.3k sqft7119 Lakecrest Dr, Zachary, LA 70791For SaleMLS ID #2026010568, Katie Mondulick, Coldwell Banker ONE. ROAM MLS
- $329,9004 bd2 ba2.2k sqft2953 Majestic Oaks Ave, Zachary, LA 70791For SaleMLS ID #2026010406, Lillie Collier, Coldwell Banker ONE. ROAM MLS
- $225,0003 bd2 ba1.3k sqft34276 Hawks Cv, Denham Springs, LA 70706For SaleMLS ID #2026014713, Ashley Easley, Keller Williams Realty Premier Partners. ROAM MLS
- $309,9004 bd2 ba2.3k sqft21272 W Grove Dr, Zachary, LA 70791For SaleMLS ID #2026009242, Lillie Collier, Coldwell Banker ONE. ROAM MLS
- $230,0003 bd2 ba2k sqft7259 Colfax Dr, Baker, LA 70714For SaleMLS ID #2026009543, Latasha Hebert, Supreme. ROAM MLS
- $345,0004 bd3 ba2.4k sqft7335 Oakview Dr, Zachary, LA 70791For SaleMLS ID #2026001367, Debbie Hanna, Gaspard & Co Real Estate LLC. ROAM MLS
- $230,0003 bd2 ba1.2k sqft32575 Madeline Dr, Denham Springs, LA 70706For SaleMLS ID #2026014676, Chelsea Snyder, Smart Move Real Estate. ROAM MLS
