Great 3 bedroom, 2 bath home on a cul-de-sac lot in Zachary Community School District. Driving up the driveway you will love the curb appeal especially the mature oak tree in the front yard. As you enter the home, you notice the spacious open floorplan and vaulted ceilings in the kitchen and dining room. The kitchen has granite countertops, black appliances, custom cabinetry and a breakfast bar. The living room offers a gas log fireplace with granite surround, engineered wood flooring and a tray ceiling. The master suite offers spacious bedroom with a tray ceiling and walk in closet. The master bath has dual vanities, granite countertops, a jetted tub and a separate shower. 2 additional bedrooms and a full bath are located in the front wing of the home. This home also has a nice backyard for family gatherings or just watching the kids play with their friends after school. This one won't last long...call today to schedule your showing.
For sale
Price cut: $2K (9/3)
$245,000
4447 Cherry Ct, Zachary, LA 70791
3beds
1,409sqft
Single Family Residence, Residential
Built in 2013
0.35 Acres Lot
$-- Zestimate®
$174/sqft
$-- HOA
What's special
Spacious open floorplanCustom cabinetrySeparate showerGranite countertopsCurb appealCul-de-sac lotJetted tub
- 254 days
- 146
- 18
Zillow last checked:
Listing updated:
Listed by:
Tammalla Keller,
The Gautreaux Group 225-354-9209
Source: ROAM MLS,MLS#: 2026002301
Facts & features
Interior
Bedrooms & bathrooms
- Bedrooms: 3
- Bathrooms: 2
- Full bathrooms: 2
Rooms
- Room types: Primary Bathroom, Bedroom, Primary Bedroom, Dining Room, Kitchen, Living Room
Primary bedroom
- Features: En Suite Bath, Ceiling 9ft Plus, Ceiling Fan(s), Tray Ceiling(s), Walk-In Closet(s)
- Level: First
- Area: 139.05
- Width: 13.5
Bedroom 1
- Level: First
- Area: 137.28
- Width: 13.2
Bedroom 2
- Level: First
- Area: 118.56
- Width: 10.4
Primary bathroom
- Features: Double Vanity, Separate Shower
- Level: First
- Area: 61.77
- Width: 8.7
Dining room
- Level: First
- Area: 92.92
Kitchen
- Features: Granite Counters, Kitchen Island, Cabinets Custom Built
- Level: First
- Area: 113.22
Living room
- Level: First
- Area: 320.37
Heating
- Central
Cooling
- Central Air, Ceiling Fan(s)
Appliances
- Included: Dishwasher, Disposal, Microwave, Range/Oven
- Laundry: Inside, Laundry Room
Features
- Breakfast Bar, Ceiling 9'+, Cathedral Ceiling(s), Tray Ceiling(s), Ceiling Varied Heights, Crown Molding
- Flooring: Carpet, Ceramic Tile, Wood
- Windows: Window Treatments
- Attic: Attic Access
- Number of fireplaces: 1
- Fireplace features: Gas Log
Interior area
- Total structure area: 1,894
- Total interior livable area: 1,409 sqft
Property
Parking
- Total spaces: 2
- Parking features: 2 Cars Park, Attached, Carport, Covered, Concrete, Driveway
- Has carport: Yes
Features
- Stories: 1
- Has spa: Yes
- Spa features: Bath
- Fencing: None
Lot
- Size: 0.35 Acres
- Dimensions: 90 x 167 x 94 x 167
Details
- Parcel number: 01487302
- Special conditions: Standard
Construction
Type & style
- Home type: SingleFamily
- Architectural style: Traditional
- Property subtype: Single Family Residence, Residential
Materials
- Brick Siding, Stucco Siding, Vinyl Siding, Frame
- Foundation: Slab
- Roof: Shingle
Condition
- New construction: No
- Year built: 2013
Details
- Builder name: Dunn Wright Construction Inc.
Utilities & green energy
- Gas: City/Parish
- Sewer: Public Sewer
- Water: Public
- Utilities for property: Cable Connected
Community & HOA
Community
- Subdivision: Smithfield Subd
Location
- Region: Zachary
Financial & listing details
- Price per square foot: $174/sqft
- Tax assessed value: $229,900
- Annual tax amount: $1,941
- Price range: $245K - $245K
- Date on market: 2/6/2026
- Listing terms: Cash,Conventional,FHA,FMHA/Rural Dev,VA Loan
Estimated market value
Not available
Estimated sales range
Not available
Not available
Price history
| Date | Event | Price |
|---|---|---|
| 9/3/2026 | Price change | $245,000-0.8%$174/sqft |
Source:  ROAM MLS #2026002301 Report a problem ROAM MLS #2026002301 Report a problem | ||
| 8/3/2026 | Price change | $247,000-1%$175/sqft |
Source: ROAM MLS #2026002301 Report a problem | ||
| 6/15/2026 | Price change | $249,500-0.2%$177/sqft |
Source: ROAM MLS #2026002301 Report a problem | ||
| 2/6/2026 | Listed for sale | $250,000$177/sqft |
Source: ROAM MLS #2026002301 Report a problem | ||
| 8/28/2025 | Listing removed | $1,900$1/sqft |
Source: Zillow Rentals Report a problem | ||
| 8/15/2025 | Listed for rent | $1,900+2.7%$1/sqft |
Source: Zillow Rentals Report a problem | ||
| 8/9/2025 | Listing removed | $250,000$177/sqft |
Source: ROAM MLS #2025007800 Report a problem | ||
| 4/30/2025 | Listed for sale | $250,000+4.2%$177/sqft |
Source: ROAM MLS #2025007800 Report a problem | ||
| 5/15/2024 | Listing removed | -- |
Source: Zillow Rentals Report a problem | ||
| 5/12/2024 | Listed for rent | $1,850+1.1%$1/sqft |
Source: Zillow Rentals Report a problem | ||
| 4/2/2024 | Listing removed | -- |
Source: Zillow Rentals Report a problem | ||
| 3/27/2024 | Price change | $1,830+1.7%$1/sqft |
Source: Zillow Rentals Report a problem | ||
| 3/22/2024 | Listed for rent | $1,800$1/sqft |
Source: Zillow Rentals Report a problem | ||
| 5/8/2023 | Sold | -- |
Source: ROAM MLS #2022016188 Report a problem | ||
| 4/5/2023 | Pending sale | $240,000$170/sqft |
Source: ROAM MLS #2022016188 Report a problem | ||
| 4/4/2023 | Listed for sale | $240,000$170/sqft |
Source: ROAM MLS #2022016188 Report a problem | ||
| 3/29/2023 | Pending sale | $240,000$170/sqft |
Source: ROAM MLS #2022016188 Report a problem | ||
| 2/8/2023 | Listed for sale | $240,000$170/sqft |
Source: ROAM MLS #2022016188 Report a problem | ||
| 1/21/2023 | Pending sale | $240,000$170/sqft |
Source: ROAM MLS #2022016188 Report a problem | ||
| 1/13/2023 | Listed for sale | $240,000$170/sqft |
Source: ROAM MLS #2022016188 Report a problem | ||
| 1/11/2023 | Pending sale | $240,000$170/sqft |
Source: ROAM MLS #2022016188 Report a problem | ||
| 10/20/2022 | Price change | $240,000+2.1%$170/sqft |
Source: ROAM MLS #2022016188 Report a problem | ||
| 8/29/2022 | Price change | $235,000-1.9%$167/sqft |
Source: Owner Report a problem | ||
| 6/7/2022 | Listed for sale | $239,500$170/sqft |
Source: Owner Report a problem | ||
| 6/10/2013 | Sold | -- |
Source: Public Record Report a problem | ||
Public tax history
| Year | Property taxes | Tax assessment |
|---|---|---|
| 2025 | $1,941 -2.7% | $22,990 |
| 2024 | $1,996 +191.2% | $22,990 +81.7% |
| 2023 | $686 -0.2% | $12,650 |
| 2022 | $687 | $12,650 |
| 2021 | $687 -0.5% | $12,650 |
| 2020 | $691 -60.8% | $12,650 |
| 2019 | $1,762 -0.4% | $12,650 |
| 2018 | $1,768 +132.4% | $12,650 |
| 2017 | $761 | $12,650 |
| 2016 | $761 +2% | $12,650 |
| 2015 | $746 +4.4% | $12,650 |
| 2014 | $714 | $12,650 +261.4% |
| 2013 | $714 +255.2% | $3,500 +133.3% |
| 2012 | $201 -0.8% | $1,500 |
| 2011 | $203 +0% | $1,500 |
| 2010 | $203 | $1,500 |
Find assessor info on the county website
Monthly payment
Est. payment
Payment breakdown
Explore the cost of this home by adjusting the details. Changes won't be saved.Climate risks
Neighborhood: 70791
Nearby schools
Schools provided by the listing agent
- District: Zachary Community
Source: ROAM MLS. This data may not be complete. We recommend contacting the local school district to confirm school assignments for this home.
Similar homes
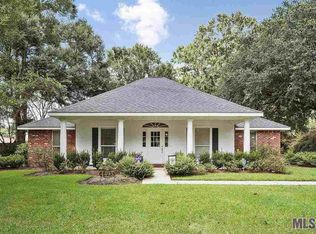
- $245,0003 bd2 ba1.4k sqft6406 Woodside Dr, Zachary, LA 70791For Sale
 MLS ID #2026016560, LaTonya Johnson, Keller Williams Realty-First Choice. ROAM MLS
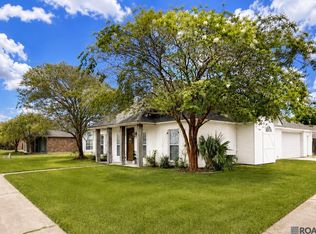
 - $255,0003 bd2 ba1.6k sqft6034 Woodbend Dr, Zachary, LA 70791For Sale
 MLS ID #2026016847, Carrie Godbold, Carrie Godbold Real Estate Group. ROAM MLS
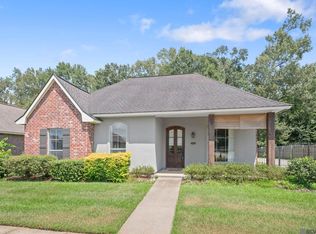
 - $254,9003 bd2 ba1.7k sqft1337 Cedar Trail Ave, Zachary, LA 70791For Sale
 MLS ID #2026018275, Kara Horne, Dawson Grey Real Estate. ROAM MLS
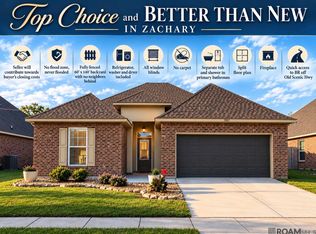
 - $265,0003 bd2 ba1.8k sqft3986 Karen Elizabeth Dr, Zachary, LA 70791For Sale
 MLS ID #2026012447, Tyler Alexander, LPT Realty, LLC. ROAM MLS
 - $248,9004 bd2 ba1.9k sqft2264 Zelmere St, Zachary, LA 70791For SaleMLS ID #2026004568, Nodgela Thompson, Area Realty Services LLC. ROAM MLS
- $245,0003 bd2 ba1.7k sqft7363 Harrell Dr, Zachary, LA 70791For SaleMLS ID #2026013633, Carrie Godbold, Carrie Godbold Real Estate Group. ROAM MLS
- $274,9003 bd2 ba1.6k sqft4397 Pasture Clear Ct, Zachary, LA 70791For SaleMLS ID #2026017087, Phyllis Butler, Compass - Perkins. ROAM MLS
- $265,0004 bd2 ba1.8k sqft9031 Cherry Laurel Ave, Zachary, LA 70791For SaleMLS ID #2026018313, Matthew Pearce, Keller Williams Realty-First Choice. ROAM MLS
- $255,0003 bd2 ba1.8k sqft1310 Lake Pointe Ave, Zachary, LA 70791For SaleMLS ID #2026015421, Lizzie Blair Benzer, Geaux-2 Realty. ROAM MLS
- $235,0003 bd2 ba1.2k sqft642 Correns Ln, Zachary, LA 70791For SaleMLS ID #2026012441, Derroclecia Dunn, D'Agency Real Estate Firm LLC. ROAM MLS
- $239,9002 bd2 ba1.8k sqft1314 Lake Pointe Ave, Zachary, LA 70791For SaleMLS ID #2026004939, Marilu Suarez, Casa Real Estate LLC. ROAM MLS
- $330,0003 bd2 ba1.8k sqft3240 Meadow Grove Ave, Zachary, LA 70791For SaleMLS ID #2026014561, Chiara Campbell, Carrie Godbold Real Estate Group. ROAM MLS
- $258,9004 bd2 ba1.8k sqft15820 Loussier Dr, Zachary, LA 70791For SaleMLS ID #2026004373, Ray Williams, Ray Williams Realty, LLC. ROAM MLS
- $355,0003 bd2 ba2k sqft2502 Shady Bend Ct, Zachary, LA 70791For SaleMLS ID #2026012851, Jay Robertson, The Gautreaux Group. ROAM MLS
- $280,0003 bd2 ba1.6k sqft9175 Yellowfin Dr, Denham Springs, LA 70726For SaleMLS ID #2026018860, Darbi McGlone, Property First Realty Group. ROAM MLS
- $239,9003 bd2 ba1.7k sqft37043 Oak Haven Dr, Denham Springs, LA 70706For SaleMLS ID #2026014800, Caren Morgan, Redfin Corporation. ROAM MLS
- $249,0003 bd2 ba1.9k sqft10064 Park Ridge Dr, Denham Springs, LA 70706For SaleMLS ID #2026015359, Laura Buck Smith, The Market Real Estate Co. ROAM MLS
- $240,0003 bd2 ba1.7k sqft9890 Asheville Dr, Denham Springs, LA 70706For SaleMLS ID #2026008423, Jamie Fleming, Dunn Deal Realty & Associates. ROAM MLS
- $239,0003 bd2 ba1.9k sqft36001 Raleigh Dr, Denham Springs, LA 70706For SaleMLS ID #2026012156, Trey Willard, The W Group Real Estate LLC. ROAM MLS
- $209,9954 bd2 ba1.5k sqft2227 Benedetto Ln, Port Allen, LA 70767For SaleMLS ID #2026018008, Timothy Houk, Keller Williams Realty Red Stick Partners. ROAM MLS
