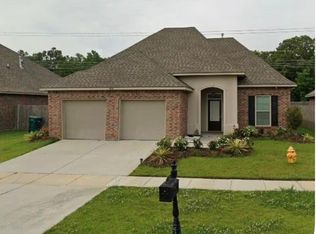
Better than New! Welcome to this beautifully maintained 3 bedroom, 2 bath home built in 2018 in desirable Cedar Bend, one of Zachary’s charming sidewalk communities located just off Scenic Highway with convenient access to Baton Rouge while enjoying all the benefits of the Zachary lifestyle and top-rated schools. Tucked toward the back of the subdivision, this home offers a quieter setting with a cozy neighborhood feel and small-town charm. Situated in Flood Zone X, no flood insurance is required. Inside, the spacious open layout is enhanced by high ceilings and a split floor plan with the primary suite privately located at the rear of the home. The living room features beautiful wood flooring, a gas log corner fireplace with wood mantle, and plenty of natural light. The kitchen offers granite countertops, tiled backsplash, ceramic tile flooring, smooth top electric range, recently replaced over-the-range microwave, dishwasher, and refrigerator that remains. Washer and dryer are also included. A dedicated built-in office desk/computer nook provides the perfect work-from-home or homework space. Enjoy no carpet anywhere with wood flooring in the living room and all bedrooms, plus ceramic tile in the kitchen, dining, foyer, laundry room, and bathrooms. The spacious primary suite includes a double granite vanity, soaking tub, separate shower, private toilet closet, large walk-in closet, and separate linen closet. Outside, you’ll love the large fenced backyard with wood privacy fence, no rear neighbors, and an extended covered back porch perfect for relaxing or entertaining. Additional features include brick on three sides, tankless gas water heater, 2-car garage, and blinds on all windows and doors. Buyers may choose their own lender and title company. Schedule your private showing today!
For sale
Price increase: $5K (7/19)
$254,900
1337 Cedar Trail Ave, Zachary, LA 70791
3beds
1,707sqft
:
Get pre-qualified$1,691/mo
Single Family Residence, Residential
Built in 2018
8,276 Square Feet Lot
$-- Zestimate®
$149/sqft
$32/mo HOA
What's special
Brick on three sidesSeparate showerTiled backsplashRecently replaced over-the-range microwaveSmooth top electric rangeSpacious open layoutSpacious primary suite
- 96 days |
- 247 |
- 28 |
Zillow last checked:
Listing updated:
Listed by:
Kara Horne,
Dawson Grey Real Estate 225-325-5555
Source: ROAM MLS,MLS#: 2026007810
Facts & features
Interior
Bedrooms & bathrooms
- Bedrooms: 3
- Bathrooms: 2
- Full bathrooms: 2
Rooms
- Room types: Bedroom, Dining Room, Foyer, Kitchen, Living Room
Primary bedroom
- Features: Ceiling Fan(s)
Bedroom 1
- Level: First
- Area: 204
- Dimensions: 12 x 17
Bedroom 2
- Level: First
- Area: 126
- Dimensions: 12 x 10.5
Bedroom 3
- Level: First
- Area: 126
- Dimensions: 12 x 10.5
Primary bathroom
- Features: Double Vanity, Walk-In Closet(s), Separate Shower, Soaking Tub, Water Closet
Dining room
- Level: First
- Area: 120
- Dimensions: 10 x 12
Kitchen
- Features: Granite Counters, Counters Solid Surface, Pantry, Cabinets Factory Built
- Level: First
- Area: 139.5
- Width: 9
Living room
- Level: First
- Area: 297.5
- Length: 17
Heating
- Central
Cooling
- Central Air, Ceiling Fan(s)
Appliances
- Included: Elec Stove Con, Dryer, Washer, Electric Cooktop, Dishwasher, Microwave, Range/Oven, Refrigerator, Gas Water Heater, Tankless Water Heater
- Laundry: Laundry Room, Electric Dryer Hookup, Washer Hookup, Inside, Washer/Dryer Hookups
Features
- Ceiling 9'+, Ceiling Varied Heights, Computer Nook, Crown Molding
- Flooring: Ceramic Tile, Wood
- Windows: Window Treatments
- Attic: Attic Access,Walk-up
- Number of fireplaces: 1
- Fireplace features: Gas Log, Ventless
Interior area
- Total structure area: 2,296
- Total interior livable area: 1,707 sqft
Property
Parking
- Total spaces: 2
- Parking features: 2 Cars Park, Garage, Driveway, Garage Door Opener
- Has garage: Yes
Features
- Stories: 1
- Patio & porch: Porch
- Fencing: Full,Privacy,Wood
- Frontage length: 60
Lot
- Size: 8,276 Square Feet
- Dimensions: 60 x 141 x 60 x 140
- Features: Rectangular Lot
Details
- Parcel number: 30826376
- Special conditions: Standard
Construction
Type & style
- Home type: SingleFamily
- Architectural style: Traditional
- Property subtype: Single Family Residence, Residential
Materials
- Brick Siding, Frame
- Foundation: Slab
- Roof: Shingle
Condition
- All Original
- New construction: No
- Year built: 2018
Details
- Builder name: Dsld, LLC
Utilities & green energy
- Gas: City/Parish
- Sewer: Public Sewer
- Water: Public
Community & HOA
Community
- Features: Sidewalks
- Security: Smoke Detector(s)
- Subdivision: Cedar Bend
HOA
- Has HOA: Yes
- Services included: Maint Subd Entry HOA, Common Area Maintenance
- HOA fee: $385 annually
Location
- Region: Zachary
Financial & listing details
- Price per square foot: $149/sqft
- Tax assessed value: $236,600
- Annual tax amount: $2,907
- Price range: $254.9K - $254.9K
- Date on market: 4/29/2026
- Listing terms: Cash,Conventional,FHA,FMHA/Rural Dev,VA Loan
Estimated market value
Not available
Estimated sales range
Not available
Not available
Price history
| Date | Event | Price |
|---|---|---|
| 7/19/2026 | Price change | $254,900+2%$149/sqft |
Source:  ROAM MLS #2026007810 Report a problem ROAM MLS #2026007810 Report a problem | ||
| 6/6/2026 | Price change | $249,900-2%$146/sqft |
Source: ROAM MLS #2026007810 Report a problem | ||
| 4/29/2026 | Listed for sale | $254,900+2.4%$149/sqft |
Source: ROAM MLS #2026007810 Report a problem | ||
| 4/15/2026 | Listing removed | $2,200$1/sqft |
Source: Zillow Rentals Report a problem | ||
| 3/25/2026 | Listed for rent | $2,200$1/sqft |
Source: Zillow Rentals Report a problem | ||
| 5/6/2025 | Listing removed | $2,200$1/sqft |
Source: ROAM MLS #2025006744 Report a problem | ||
| 5/2/2025 | Listed for rent | $2,200$1/sqft |
Source: ROAM MLS #2025006744 Report a problem | ||
| 5/2/2025 | Listing removed | $2,200$1/sqft |
Source: Zillow Rentals Report a problem | ||
| 4/14/2025 | Listed for rent | $2,200$1/sqft |
Source: Zillow Rentals Report a problem | ||
| 3/13/2023 | Sold | -- |
Source: ROAM MLS #2023000491 Report a problem | ||
| 2/6/2023 | Pending sale | $249,000$146/sqft |
Source: ROAM MLS #2023000491 Report a problem | ||
| 1/10/2023 | Listed for sale | $249,000+1.6%$146/sqft |
Source: ROAM MLS #2023000491 Report a problem | ||
| 11/11/2021 | Listing removed | -- |
Source: Latter and Blum Report a problem | ||
| 11/11/2021 | Listed for sale | $245,000$144/sqft |
Source: Latter and Blum #2021015659 Report a problem | ||
| 10/25/2021 | Pending sale | $245,000$144/sqft |
Source: ROAM MLS #2021015659 Report a problem | ||
| 10/21/2021 | Listed for sale | $245,000$144/sqft |
Source: ROAM MLS #2021015659 Report a problem | ||
| 10/11/2021 | Pending sale | $245,000$144/sqft |
Source: ROAM MLS #2021015659 Report a problem | ||
| 10/7/2021 | Listed for sale | $245,000$144/sqft |
Source: ROAM MLS #2021015659 Report a problem | ||
| 7/12/2018 | Sold | -- |
Source: ROAM MLS #2018006150 Report a problem | ||
Public tax history
| Year | Property taxes | Tax assessment |
|---|---|---|
| 2025 | $2,907 -2.8% | $23,660 |
| 2024 | $2,991 +22% | $23,660 +20.8% |
| 2023 | $2,451 +57.4% | $19,590 |
| 2022 | $1,557 | $19,590 |
| 2021 | $1,557 -0.7% | $19,590 |
| 2020 | $1,569 -42.5% | $19,590 |
| 2019 | $2,728 +876% | $19,590 +879.5% |
| 2018 | $280 | $2,000 |
Find assessor info on the county website
Monthly payment
Est. payment
Payment breakdown
Explore the cost of this home by adjusting the details. Changes won't be saved.Climate risks
Neighborhood: 70791
Nearby schools
GreatSchools rating
- 8/10Copper Mill Elementary SchoolGrades: 5-6Distance: 0.9 mi
- 8/10Northwestern Middle SchoolGrades: 7-8Distance: 2.7 mi
- 7/10Zachary High SchoolGrades: 9-12Distance: 2.3 mi
Schools provided by the listing agent
- District: Zachary Community
Source: ROAM MLS. This data may not be complete. We recommend contacting the local school district to confirm school assignments for this home.
- $239,400-- bd-- ba1.6k sqft1323 Cedar Trail Ave, Zachary, LA 70791Off Market
- $260,0003 bd2 ba1.7k sqft1353 Cedar Trail Ave, Zachary, LA 70791For Sale
- $261,2004 bd2 ba1.8k sqft1315 Cedar Trail Ave, Zachary, LA 70791Off Market

- $258,600-- bd-- ba1.8k sqft1383 Cedar Trail Ave, Zachary, LA 70791Off Market
- $252,100-- bd-- ba1.7k sqft1336 Cedar Trail Ave, Zachary, LA 70791Off Market
- $262,100-- bd-- ba1.8k sqft1311 Cedar Trail Ave, Zachary, LA 70791Off Market
- $270,2004 bd2 ba1.9k sqft1324 Cedar Trail Ave, Zachary, LA 70791Off Market
- $244,600-- bd-- ba1.6k sqft1352 Cedar Trail Ave, Zachary, LA 70791Off Market
A local agent can set up tours, give advice and negotiate with sellers.
A local lender can help you make sure your offer is ready when you are.
Similar homes
- $245,0003 bd2 ba1.6k sqft2567 Old Towne Rd, Zachary, LA 70791For Sale
 MLS ID #2026014071, Marleen A. Moss, Keller Williams Realty-First Choice. ROAM MLS
 - $245,0003 bd2 ba1.7k sqft7363 Harrell Dr, Zachary, LA 70791For Sale
 MLS ID #2026013633, Carrie Godbold, Carrie Godbold Real Estate Group. ROAM MLS
 - $269,9003 bd2 ba1.5k sqft2644 Long Branch Ave, Zachary, LA 70791For Sale
 MLS ID #2026012110, Carrie Godbold, Carrie Godbold Real Estate Group. ROAM MLS
 - $280,0003 bd3 ba1.8k sqft4077 Shady Rdg, Zachary, LA 70791For Sale
 MLS ID #2026005467, Kristen Paulina, CENTURY 21 Bessette Flavin. ROAM MLS
 - $270,0004 bd3 ba2.2k sqft2388 Brush Creek Ct, Zachary, LA 70791For SaleMLS ID #2026011544, Erin Hybart, Kaizen Home Sales and Services, LLC. ROAM MLS
- $247,0003 bd2 ba1.4k sqft4447 Cherry Ct, Zachary, LA 70791For SaleMLS ID #2026002301, Tammalla Keller, The Gautreaux Group. ROAM MLS
- $307,4004 bd3 ba2k sqft4001 Moss Trail Dr, Zachary, LA 70791For SaleMLS ID #2026011223, James Hilliard, Goodwood Realty. ROAM MLS
- $235,0003 bd2 ba1.2k sqft642 Correns Ln, Zachary, LA 70791For SaleMLS ID #2026012441, Derroclecia Dunn, D'Agency Real Estate Firm LLC. ROAM MLS
- $225,0003 bd2 ba1.4k sqft2551 Arceneaux Ave, Zachary, LA 70791For SaleMLS ID #2026005537, Stephanie Turner-Johnson, Supreme. ROAM MLS
- $339,9004 bd3 ba2k sqft6982 Lakecrest Dr, Zachary, LA 70791For SaleMLS ID #2026014007, Caren Morgan, Redfin Corporation. ROAM MLS
- $238,5003 bd2 ba1.4k sqft8807 Black Birch Ave, Zachary, LA 70791For SaleMLS ID #2025021340, Jesse Benedetto, Pennant Real Estate. ROAM MLS
- $309,9004 bd2 ba2.3k sqft21272 W Grove Dr, Zachary, LA 70791For SaleMLS ID #2026009242, Lillie Collier, Coldwell Banker ONE. ROAM MLS
- $275,0003 bd2 ba1.7k sqft14482 Bon Dickey Dr, Baton Rouge, LA 70818For SaleMLS ID #2026014004, Justin England, Kaizen Home Sales and Services, LLC. ROAM MLS
- $325,0004 bd3 ba2.3k sqft7119 Lakecrest Dr, Zachary, LA 70791For SaleMLS ID #2026010568, Katie Mondulick, Coldwell Banker ONE. ROAM MLS
- $329,9004 bd2 ba2.2k sqft2953 Majestic Oaks Ave, Zachary, LA 70791For SaleMLS ID #2026010406, Lillie Collier, Coldwell Banker ONE. ROAM MLS
- $265,0003 bd2 ba1.6k sqft28961 Marlin Way Dr, Denham Springs, LA 70726For SaleMLS ID #2026014027, Rosana Sotile, Sotile Realty. ROAM MLS
- $320,0004 bd3 ba2.5k sqft6707 Royal Oaks Ct, Zachary, LA 70791For SaleMLS ID #2026007371, Brandy Veazey, Southerly Real Estate. ROAM MLS
- $350,0004 bd3 ba2.4k sqft7335 Oakview Dr, Zachary, LA 70791For SaleMLS ID #2026001367, Debbie Hanna, Gaspard & Co Real Estate LLC. ROAM MLS
- $245,0003 bd2 ba1.9k sqft36001 Raleigh Dr, Denham Springs, LA 70706For SaleMLS ID #2026012156, Trey Willard, The W Group Real Estate LLC. ROAM MLS
- $240,0003 bd2 ba1.4k sqft9655 Fairhope Ln, Denham Springs, LA 70726For SaleMLS ID #2026013849, Richard Childress, The W Group Real Estate LLC. ROAM MLS
