**Seller offering $5000 towards buyers closing costs**Fabulous 4-bedroom 2 bath home that has been well maintained. Kitchen boasts custom cypress cabinets, new 2026 gas cooktop, wall oven, pantry, granite countertops, center island with sink and multiple seating, plus a sunny breakfast area. Spacious Family room features wood floors, ventless gas fireplace with custom cypress mantle. There is a separate formal dining area currently being used for an office. Large master suite is 16 x 20 with new carpet and an ensuite bath with dual vanities, soaking tub, separate shower and walk in closet. There are 3 bedrooms on the other side of home with new carpet and a full bath. Mudroom/ builtins off of garage entrance. Exterior features 2 car garage, mature landscaping and extended driveway parking. Subdivision features a community pool and sidewalks.
For sale
Price cut: $5K (8/17)
$324,900
2953 Majestic Oaks Ave, Zachary, LA 70791
4beds
2,271sqft
Single Family Residence, Residential
Built in 2013
0.29 Acres Lot
$-- Zestimate®
$143/sqft
$46/mo HOA
What's special
Mature landscapingSeparate showerWall ovenExtended driveway parkingGranite countertopsCustom cypress cabinetsNew carpet
- 83 days
- 257
- 18
Zillow last checked:
Listing updated:
Listed by:
Lillie Collier,
Coldwell Banker ONE 225-925-2500
Source: ROAM MLS,MLS#: 2026010406
Facts & features
Interior
Bedrooms & bathrooms
- Bedrooms: 4
- Bathrooms: 2
- Full bathrooms: 2
Rooms
- Room types: Bathroom, Primary Bathroom, Bedroom, Primary Bedroom, Breakfast Room, Dining Room, Family Room, Kitchen
Primary bedroom
- Features: En Suite Bath, Walk-In Closet(s)
- Level: First
- Area: 320
- Dimensions: 16 x 20
Bedroom 1
- Level: First
- Area: 112.11
- Width: 11.1
Bedroom 2
- Level: First
- Area: 146.52
- Width: 13.2
Bedroom 3
- Level: First
- Area: 135.42
- Width: 12.2
Primary bathroom
- Features: Double Vanity, Multi Head Shower, Separate Shower, Soaking Tub
Dining room
- Level: First
- Area: 127.2
- Width: 12
Family room
- Level: First
- Area: 403.09
Kitchen
- Features: Granite Counters, Pantry
- Level: First
- Area: 148.4
- Width: 14
Heating
- Central
Cooling
- Central Air
Appliances
- Included: Gas Cooktop, Microwave, Oven
- Laundry: Electric Dryer Hookup, Washer Hookup, Laundry Room
Features
- Pantry
- Flooring: Carpet, Ceramic Tile, Wood
- Number of fireplaces: 1
- Fireplace features: Ventless
Interior area
- Total structure area: 3,068
- Total interior livable area: 2,271 sqft
Property
Parking
- Total spaces: 2
- Parking features: 2 Cars Park, Garage, Garage Door Opener
- Has garage: Yes
Features
- Stories: 1
- Patio & porch: Covered, Porch
- Fencing: None
Lot
- Size: 0.29 Acres
- Dimensions: 90 x 140
- Features: Landscaped
Details
- Parcel number: 02482185
- Special conditions: 3rd Party/Corp/Relo,Standard
Construction
Type & style
- Home type: SingleFamily
- Architectural style: Traditional
- Property subtype: Single Family Residence, Residential
Materials
- Brick Siding, Stucco Siding, Frame
- Foundation: Slab
- Roof: Shingle
Condition
- New construction: No
- Year built: 2013
Utilities & green energy
- Gas: Entergy
- Sewer: Public Sewer
- Water: Public
Community & HOA
Community
- Features: Pool, Sidewalks
- Subdivision: Audubon Lakes
HOA
- Has HOA: Yes
- Services included: Accounting, Common Areas, Pool HOA, Common Area Maintenance
- HOA fee: $550 annually
Location
- Region: Zachary
Financial & listing details
- Price per square foot: $143/sqft
- Tax assessed value: $317,940
- Annual tax amount: $3,023
- Price range: $324.9K - $324.9K
- Date on market: 6/6/2026
- Listing terms: Cash,Conventional,FHA,FMHA/Rural Dev,VA Loan
Estimated market value
Not available
Estimated sales range
Not available
Not available
Price history
| Date | Event | Price |
|---|---|---|
| 8/17/2026 | Price change | $324,900-1.5%$143/sqft |
Source:  ROAM MLS #2026010406 Report a problem ROAM MLS #2026010406 Report a problem | ||
| 7/13/2026 | Price change | $329,900-2.9%$145/sqft |
Source: ROAM MLS #2026010406 Report a problem | ||
| 6/6/2026 | Listed for sale | $339,900$150/sqft |
Source: ROAM MLS #2026010406 Report a problem | ||
| 11/20/2014 | Sold | -- |
Source: ROAM MLS #201314783 Report a problem | ||
Public tax history
| Year | Property taxes | Tax assessment |
|---|---|---|
| 2025 | $3,023 -2.8% | $31,794 |
| 2024 | $3,109 +17.1% | $31,794 +12% |
| 2023 | $2,655 -0.2% | $28,390 |
| 2022 | $2,661 | $28,390 |
| 2021 | $2,661 -0.8% | $28,390 |
| 2020 | $2,683 -23.2% | $28,390 +13.1% |
| 2019 | $3,495 -0.4% | $25,100 |
| 2018 | $3,508 +40.3% | $25,100 |
| 2017 | $2,501 | $25,100 |
| 2016 | $2,501 +2.1% | $25,100 |
| 2015 | $2,449 -34% | $25,100 -9.4% |
| 2014 | $3,712 | $27,700 +454% |
| 2013 | $3,712 +454% | $5,000 |
| 2012 | $670 +161.1% | $5,000 +163.2% |
| 2011 | $257 +0% | $1,900 |
| 2010 | $257 | $1,900 |
Find assessor info on the county website
Monthly payment
Est. payment
Payment breakdown
Explore the cost of this home by adjusting the details. Changes won't be saved.Climate risks
Neighborhood: 70791
Nearby schools
Schools provided by the listing agent
- District: Zachary Community
Source: ROAM MLS. This data may not be complete. We recommend contacting the local school district to confirm school assignments for this home.
- $383,000-- bd-- ba2.5k sqft2921 Majestic Oaks Ave, Zachary, LA 70791Off Market
- $328,600-- bd-- ba1.9k sqft2975 Majestic Oaks Ave, Zachary, LA 70791Off Market
- $380,400-- bd-- ba2.2k sqft2956 Country Lake Dr, Zachary, LA 70791Off Market
- $374,000-- bd-- ba2.1k sqft2924 Country Lake Dr, Zachary, LA 70791Off Market
Similar homes
- $345,0004 bd3 ba2.4k sqft7335 Oakview Dr, Zachary, LA 70791For Sale
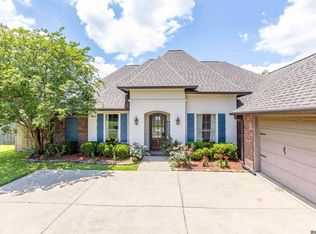
 MLS ID #2026001367, Debbie Hanna, Gaspard & Co Real Estate LLC. ROAM MLS
 - $285,0004 bd2 ba1.9k sqft2840 Audubon Ct, Zachary, LA 70791For Sale
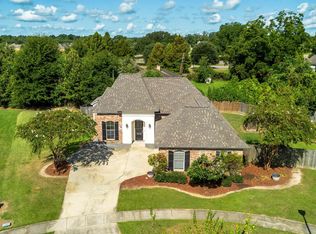 MLS ID #2026014807, Heath Monte, Monte Real Estate LLC. ROAM MLS
 - $355,0003 bd2 ba2k sqft2502 Shady Bend Ct, Zachary, LA 70791For Sale
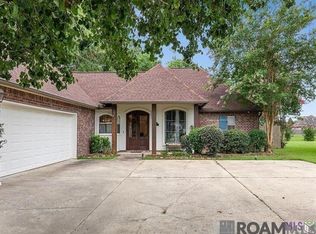 MLS ID #2026012851, Jay Robertson, The Gautreaux Group. ROAM MLS
 - $375,0004 bd3 ba2.1k sqft5411 Sophie Anne Dr, Zachary, LA 70791For Sale
 MLS ID #2026014981, Carrie Godbold, Carrie Godbold Real Estate Group. ROAM MLS
 - $270,0004 bd3 ba2.2k sqft2388 Brush Creek Ct, Zachary, LA 70791For SaleMLS ID #2026011544, Erin Hybart, Kaizen Home Sales and Services, LLC. ROAM MLS
- $299,9004 bd2 ba2.3k sqft21272 W Grove Dr, Zachary, LA 70791For SaleMLS ID #2026009242, Lillie Collier, Coldwell Banker ONE. ROAM MLS
- $337,5003 bd2 ba1.9k sqft927 Fairwinds Ave, Zachary, LA 70791For SaleMLS ID #2026013631, Carrie Godbold, Carrie Godbold Real Estate Group. ROAM MLS
- $275,0003 bd2 ba1.6k sqft6034 Woodbend Dr, Zachary, LA 70791For SaleMLS ID #2026014030, Carrie Godbold, Carrie Godbold Real Estate Group. ROAM MLS
- $430,0004 bd3 ba2.2k sqft7088 Rue Lierre, Zachary, LA 70791For SaleMLS ID #2026009008, Mackenzie Rivet, Crystal Bonin Realty. ROAM MLS
- $245,0003 bd2 ba1.7k sqft7363 Harrell Dr, Zachary, LA 70791For SaleMLS ID #2026013633, Carrie Godbold, Carrie Godbold Real Estate Group. ROAM MLS
- $352,0003 bd2 ba2.3k sqft4117 Elizabeth Deborah Dr, Zachary, LA 70791For SaleMLS ID #2026004363, Alden Daniel, Daniel & Daniel Properties. ROAM MLS
- $269,9003 bd2 ba1.5k sqft2644 Long Branch Ave, Zachary, LA 70791For SaleMLS ID #2026012110, Carrie Godbold, Carrie Godbold Real Estate Group. ROAM MLS
- $225,0003 bd2 ba1.4k sqft2551 Arceneaux Ave, Zachary, LA 70791For SaleMLS ID #2026005537, Stephanie Turner-Johnson, Supreme. ROAM MLS
- $315,0003 bd2 ba1.5k sqft1137 Memorial Sq, Zachary, LA 70791For SaleMLS ID #2026012341, Mackenzie Rivet, Crystal Bonin Realty. ROAM MLS
- $248,5003 bd2 ba1.7k sqft2688 Old Towne Rd, Zachary, LA 70791For SaleMLS ID #2026004370, Erin Hybart, Kaizen Home Sales and Services, LLC. ROAM MLS
- $239,9003 bd2 ba1.6k sqft2567 Old Towne Rd, Zachary, LA 70791For SaleMLS ID #2026014071, Marleen A. Moss, Keller Williams Realty-First Choice. ROAM MLS
- $280,0003 bd3 ba1.8k sqft4077 Shady Rdg, Zachary, LA 70791For SaleMLS ID #2026005467, Kristen Paulina, CENTURY 21 Bessette Flavin. ROAM MLS
- $249,9003 bd2 ba1.5k sqft6177 Deanne Marie Dr, Zachary, LA 70791For SaleMLS ID #2026013445, Stacy Howell, Realty Plus LLC. ROAM MLS
- $269,0004 bd3 ba2k sqft21416 Field Glen Dr, Zachary, LA 70791For SaleMLS ID #2025003442, Anshinetra Brumfield, Vessel Towers Realty LLC. ROAM MLS
- $239,9003 bd2 ba1.7k sqft3981 Driftwood Dr, Zachary, LA 70791For SaleMLS ID #2026012665, Lizzie Blair Benzer, Geaux-2 Realty. ROAM MLS
