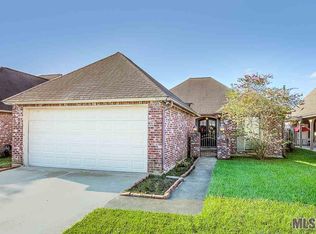
Back on Market: Prior buyer elected not to extend the contract. This 3 bedroom, 2 bathroom home in Zachary with an open floor plan, fresh interior paint, and character details throughout. Roof is 2012. Step inside through the French entry doors into a spacious living area featuring wood beam accents, custom built-ins, and a gas log fireplace with mantle. The dining space features an accent wall with custom trim work. The layout flows easily into the kitchen, complete with granite countertops, kitchen island, pantry, and new stove and dishwasher that remain. The large primary suite offers plenty of space with dual vanities and a large walk-in closet. Outside, enjoy a covered patio and fenced backyard, great for relaxing or entertaining. Pictures online are from before seller moved out of the home.
151 days
|
256
|
25
|
Zillow last checked:
Listing updated:
Listed by:
Erin Hybart,
Kaizen Home Sales and Services, LLC225-396-2215
Source: ROAM MLS,MLS#: 2026004370
Facts & features
Interior
Bedrooms & bathrooms
Bedrooms: 3
Bathrooms: 2
Full bathrooms: 2
Rooms
Room types: Bedroom, Primary Bedroom, Dining Room, Kitchen, Living Room
Primary bedroom
Features: En Suite Bath
Level: First
Area: 208
Dimensions: 16 x 13
Bedroom 1
Level: First
Area: 126.5
Width: 11
Bedroom 2
Level: First
Area: 121
Dimensions: 11 x 11
Primary bathroom
Features: Double Vanity, Walk-In Closet(s), Separate Shower
Dining room
Level: First
Area: 154
Dimensions: 14 x 11
Kitchen
Features: Kitchen Island
Level: First
Area: 152.25
Living room
Level: First
Area: 336
Dimensions: 21 x 16
Heating
Central
Cooling
Central Air
Appliances
Included: Range/Oven
Features
Flooring: Carpet, Wood
Has fireplace: Yes
Fireplace features: Gas Log
Interior area
Total structure area: 2,460
Total interior livable area: 1,728 sqft
Property
Parking
Total spaces: 2
Parking features: 2 Cars Park, Attached
Has attached garage: Yes
Features
Stories: 1
Has spa: Yes
Spa features: Bath
Fencing: Wood
Lot
Size: 6,534 Square Feet
Dimensions: 50 x 130
Details
Parcel number: 02271044
Construction
Type & style
Home type: SingleFamily
Architectural style: Traditional
Property subtype: Single Family Residence, Residential
Explore the cost of this home by adjusting the details. Changes won't be saved.
Principal & interest
$1,547
Mortgage insurance
$0
Property taxes
$170
Home insurance
$105
HOA fees
$0
Utilities
Not included
All calculations are estimates and provided by Zillow, Inc. for informational purposes only. Actual amounts may vary.
HOA fees may include property taxes on listings classified as Co-Ops. Contact the listing agent and/or owner for fee details.
Mortgage interest rates are dependent on a number of factors, including credit score, down payment, and repayment length. Interest rate data provided by Zillow Group Marketplace, Inc. as of 1/1/1970 from various mortgage lenders with which we have lead or other similar arrangements; the Estimated Payment is an average of those rates.
See how much you could borrow to make a competitive offer.