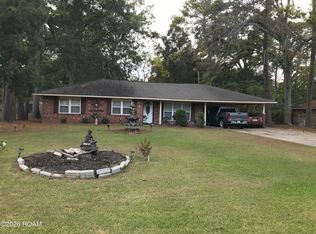
HOT NEW LISTING! Great Location, Great Value, and a Beautiful place to call home! Welcome to 7123 Jupiter Drive in Baker, offering 3 bedrooms, 2 ½ baths, and approximately 1,750 square feet of living space. Built in 2005, newer than the surrounding homes in this well-established, desirable neighborhood - this inviting property features attractive curb appeal, low-maintenance landscaping, and a charming front porch framed by classic columns. Inside, the spacious living room offers wood flooring, a wall of windows, recessed lighting, and a gas-log fireplace with decorative surround. The kitchen is designed for everyday living and entertaining with ceramic tile flooring, a granite island, stainless steel appliances, gas range, eat-at breakfast bar, computer nook, and an open connection to the dining area. The generous primary suite includes a tray ceiling, recessed lighting, and two walk-in closets, while the en-suite bath features a jetted soaking tub, separate shower, dual granite vanities, a dedicated dressing table, and vaulted ceiling. Two additional bedrooms share a full bath, and the oversized laundry room provides abundant storage and a convenient folding table. Outdoors, enjoy a wood-fenced backyard with a storage building and an expansive covered patio, an ideal setting for relaxing or entertaining. This property did not flood during the August 2016 flood event. The refrigerator and storage buildings are reserved by the sellers/negotiable.
For sale
$257,500
7123 Jupiter Dr, Baker, LA 70714
3beds
1,748sqft
Single Family Residence
Built in 2005
0.32 Acres Lot
$-- Zestimate®
$147/sqft
$-- HOA
What's special
Wood-fenced backyardGenerous primary suiteSeparate showerDedicated dressing tableComputer nookExpansive covered patioLow-maintenance landscaping
- 15 days
- 386
- 37
Likely to sell faster than
Zillow last checked:
Listing updated:
Listed by:
Larry Clark,
LPT Realty, LLC 877-366-2213,
Darren James,
LPT Realty, LLC
Source: ROAM MLS,MLS#: 2026019079
Facts & features
Interior
Bedrooms & bathrooms
- Bedrooms: 3
- Bathrooms: 3
- Full bathrooms: 2
- 1/2 bathrooms: 1
Primary bedroom
- Level: First
- Area: 188.5 Square Feet
- Dimensions: 14.5x13.0
Bedroom
- Level: First
- Area: 114.4 Square Feet
- Dimensions: 11.0x10.4
Bedroom
- Level: First
- Area: 115.5 Square Feet
- Dimensions: 11.0x10.5
Primary bathroom
- Level: First
- Area: 168.98 Square Feet
- Dimensions: 14.2x11.9
Bathroom
- Level: First
- Area: 84 Square Feet
- Dimensions: 14.0x6.0
Bathroom
- Level: First
- Dimensions: 1/2ba 5.11x5.3
Other
- Level: First
- Area: 400 Square Feet
- Dimensions: 20.0x20.0
Dining room
- Level: First
- Area: 116.4 Square Feet
- Dimensions: 12.0x9.7
Kitchen
- Level: First
- Area: 159.5 Square Feet
- Dimensions: 14.5x11.0
Laundry
- Level: First
- Area: 60.76 Square Feet
- Dimensions: 9.8x6.2
Living room
- Level: First
- Area: 321.75 Square Feet
- Dimensions: 19.5x16.5
Other
- Level: First
- Dimensions: 6.2x3.6 PCNook
Patio
- Level: First
- Area: 432 Square Feet
- Dimensions: 12.0x36.0
Porch
- Level: First
- Dimensions: 237sqft
Heating
- Central, Natural Gas
Cooling
- Central Air, Ceiling Fan(s)
Appliances
- Included: Disposal, Dishwasher, Gas Cooktop, Microwave, Stainless Steel Appliance(s), Range, Gas Stove Connection
- Laundry: Electric Dryer Hookup, Washer Hookup, Inside
Features
- Breakfast Bar, Double Vanity, Dual Closets, Kitchen Island, Pantry, Storage, Walk-In Closet(s), High Ceilings, Separate Shower, Tray Ceiling(s), Crown Molding, Computer Nook, En Suite
- Flooring: Carpet, Ceramic Tile, Wood
- Number of fireplaces: 1
- Fireplace features: Gas, Raised Hearth
Interior area
- Total structure area: 2,385
- Total interior livable area: 1,748 sqft
Property
Parking
- Total spaces: 4
- Parking features: Concrete, Driveway, Covered
- Carport spaces: 2
- Has uncovered spaces: Yes
Features
- Levels: One
- Stories: 1
- Exterior features: Lighting, Smart Camera(s)/Recording
- Fencing: Partial,Wood
Lot
- Size: 0.32 Acres
- Dimensions: 92' x 151' x 70' x 152'
- Features: Landscaped, Level
Details
- Additional structures: Shed(s), Storage
- Parcel number: 1199293
- Zoning: Res Single Family Zone
Construction
Type & style
- Home type: SingleFamily
- Architectural style: Traditional
- Property subtype: Single Family Residence
Materials
- Brick, Frame, Stucco, Vinyl Siding, Brick Veneer
- Foundation: Slab
- Roof: Shingle
Condition
- Year built: 2005
Utilities & green energy
- Electric: Circuit Breakers
- Sewer: Public Sewer
- Water: Public
- Utilities for property: Cable Available, Electricity Connected, Natural Gas Connected, Sewer Connected, Water Connected
Community & HOA
Community
- Features: Street Lights, Sidewalks, Close to Shopping Center
- Security: Closed Circuit Camera(s), Smoke Detector(s)
- Subdivision: Brown Heights
HOA
- Has HOA: No
Location
- Region: Baker
Financial & listing details
- Price per square foot: $147/sqft
- Tax assessed value: $168,150
- Annual tax amount: $1,207
- Date on market: 10/21/2026
- Listing terms: 1031 Exchange,Cash,Conventional,FHA,USDA Loan,VA Loan
- Road surface type: Asphalt
Estimated market value
Not available
Estimated sales range
Not available
Not available
Price history
| Date | Event | Price |
|---|---|---|
| 10/21/2026 | Listed for sale | $257,500+56.1%$147/sqft |
Source:  ROAM MLS #2026019079 Report a problem | ||
| 7/31/2017 | Sold | -- |
Source: ROAM MLS #2017008363 Report a problem | ||
| 6/3/2017 | Listed for sale | $165,000$94/sqft |
Source: Home Wise Realty LLC #2017008363 Report a problem | ||
Public tax history
| Year | Property taxes | Tax assessment |
|---|---|---|
| 2025 | $1,207 -0.4% | $16,815 |
| 2024 | $1,212 +0.1% | $16,815 +1.9% |
| 2023 | $1,210 -0.2% | $16,500 |
| 2022 | $1,213 +1.7% | $16,500 |
| 2021 | $1,193 -1.1% | $16,500 |
| 2020 | $1,206 -46.6% | $16,500 |
| 2019 | $2,260 +1.1% | $16,500 |
| 2018 | $2,235 +81.2% | $16,500 +60.2% |
| 2017 | $1,234 +204% | $10,300 +49.5% |
| 2016 | $406 +1168.3% | $6,888 -33.1% |
| 2015 | $32 -91.3% | $10,300 |
| 2014 | $368 | $10,300 |
| 2013 | $368 -71% | $10,300 |
| 2012 | $1,269 -0.9% | $10,300 |
| 2011 | $1,280 +0% | $10,300 |
| 2010 | $1,280 +277.3% | $10,300 |
| 2009 | $339 -0.5% | $10,300 |
| 2008 | $341 -0.5% | $10,300 |
| 2007 | $343 -1.2% | $10,300 |
| 2006 | $347 | $10,300 |
Find assessor info on the county website
Monthly payment
Est. payment
Payment breakdown
Explore the cost of this home by adjusting the details. Changes won't be saved.Climate risks
Neighborhood: 70714
Similar homes
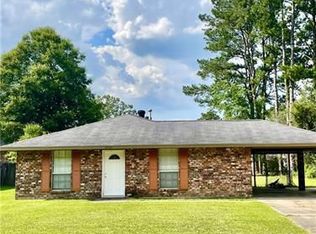
- $250,0004 bd2 ba2k sqft38437 Highland Terrace Ave, Denham Springs, LA 70706For Sale
 MLS ID #200MMU, Darla Lyman, Epique Realty. ROAM MLS
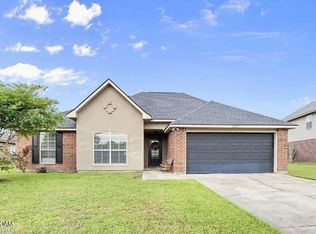
- $240,0003 bd2 ba1.8k sqft10525 Carmel Dr, Baton Rouge, LA 70818For Sale
 MLS ID #200HDX, Daniel J Beirne, Opendoor Brokerage LLC. ROAM MLS
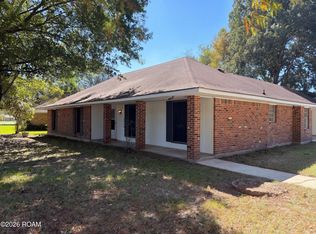
- $258,0003 bd2 ba1.5k sqft6719 Woodside Dr, Zachary, LA 70791For Sale
 MLS ID #2026014773, Debra Guilbeau, eXp Realty. ROAM MLS
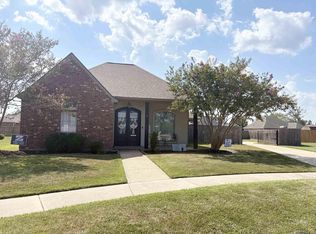
- $210,0003 bd2 ba2k sqft3521 Greentree Dr, Baton Rouge, LA 70814For Sale
 MLS ID #200MDA, Shelley Bowman, Keller Williams Realty-First Choice. ROAM MLS
- $210,0003 bd2 ba1.5k sqft8635 Graham Dr, Baton Rouge, LA 70814For SaleMLS ID #200IPO, Priya Jacob, eXp Realty. ROAM MLS
- $259,9003 bd2 ba1.8k sqft8054 Minglewood Ave, Denham Springs, LA 70706For SaleMLS ID #2026007000, Kayla Lockhart, Covington & Associates Real Estate, LLC. ROAM MLS
- $210,0003 bd2 ba1.5k sqft10013 Santa Monica Ave, Baton Rouge, LA 70818For SaleMLS ID #2600008054, Cody Ficklen, JMG Real Estate. ROAM MLS
- $278,0003 bd2 ba1.7k sqft34233 Hawks Cv, Denham Springs, LA 70706For SaleMLS ID #2026017200, Michele Pourciau, LPT Realty, LLC. ROAM MLS
- $168,0003 bd2 ba995 sqft4402 Harding St, Baker, LA 70714For SaleMLS ID #2026014009, Shaelisa Bradley-Hunt, Bradley-Hunt & Associates Real Estate, LLC. ROAM MLS
- $199,5003 bd2 ba2.3k sqft11845 Newsom Dr, Baton Rouge, LA 70811For SaleMLS ID #2026012419, Cedric Washington, Lacy Baaheth, LLC. ROAM MLS
- $235,0003 bd2 ba1.9k sqft5688 Mapleton Dr, Greenwell Springs, LA 70739For SaleMLS ID #2026007827, Tanya Graves, Fruge Realty, LLC. ROAM MLS
- $289,9003 bd2 ba1.5k sqft17070 Bradford Ave, Greenwell Springs, LA 70739For SaleMLS ID #2026005281, Kimberly Adams, Theriot's Real Estate Group, Inc.. ROAM MLS
- $262,0003 bd2 ba1.4k sqft34117 Hawks Cv, Denham Springs, LA 70706For SaleMLS ID #2026003619, Tasha Buchanan, Infinity Realty of Louisiana. ROAM MLS
- $250,0003 bd2 ba1.8k sqft10184 Angela Dr, Denham Springs, LA 70706For SaleMLS ID #2026010493, Stephanie Sandbom, Compass - Perkins. ROAM MLS
- $234,0003 bd2 ba1.2k sqft11071 Downey Dr, Greenwell Springs, LA 70739For SaleMLS ID #2026013997, Chantel Johnson, GMC Realty. ROAM MLS
- $250,0003 bd2 ba1.5k sqft3809 Southpass Ave, Baton Rouge, LA 70820For SaleMLS ID #2026011235, Tracy Mathis, The Southern Homes Real Estate Team. ROAM MLS
- $235,0003 bd2 ba2.1k sqft10345 Springfield Rd, Denham Springs, LA 70706For SaleMLS ID #2025021985, Mary Bonaventure, La Real Estate Investments, Inc. ROAM MLS
- $288,9003 bd2 ba1.9k sqft6633 Landmor Dr, Greenwell Springs, LA 70739For SaleMLS ID #2026012538, Edith Sotor, Edie Sotor Realty, LLC. ROAM MLS
- $254,5004 bd2 ba1.4k sqft28342 Moreau Dr, Denham Springs, LA 70726For SaleMLS ID #200IZU, April Grevious, Innovative Realty Services. ROAM MLS
- $335,0003 bd3 ba2k sqft30940 Clear Creek Dr, Denham Springs, LA 70726For SaleMLS ID #200ISM, Sharon Vennen, Pennant Real Estate. ROAM MLS
